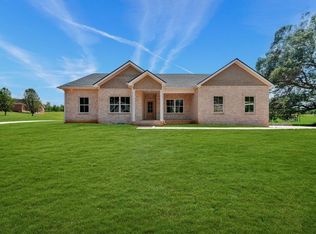
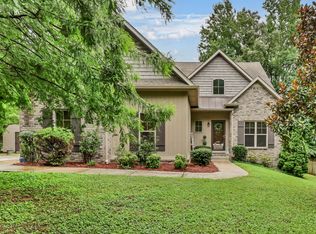
Rare Opportunity in Hillcroft Subdivision! Welcome to 3000 Surrey Ridge, a exceptional home situated on a beautiful, serene 1.8-acre lot where listings rarely become available. Positioned just minutes from town conveniences, this updated residence offers nearly 2,200 sq. ft. of main-level living space featuring three spacious bedrooms and two full bathrooms.
This beautiful home needs some updating,but is a true gem!
Downstairs, the partially finished basement adds incredible potential—offering room for an additional 800–900 sq. ft. of finished space, complete with a half bath, dedicated storm-safe areas, a private entrance, and its own garage.
Enjoy complete peace of mind with an extensive list of recent upgrades:
Roof: Replaced in 2025
Deck: Rebuilt last month
Systems & Finishes: Brand-new water heater, fresh interior paint throughout, new kitchen appliances, and seven newly replaced windows.
Don't miss your chance to call this turnkey Hillcroft property home!
Under contract - not showing
Price cut: $10K (8/21)
$589,000
3000 Surrey Ridge Rd, Clarksville, TN 37043
3beds
2,184sqft
Single Family Residence, Residential
Built in 2005
1.84 Acres Lot
$-- Zestimate®
$270/sqft
$-- HOA
What's special
Partially finished basementOwn garageUpdated residenceBrand-new water heaterThree spacious bedroomsSeven newly replaced windowsNew kitchen appliances
- 57 days
- 241
- 8
Zillow last checked:
Listing updated:
Listed by:
Steve Greenwood 615-260-8328,
eXp Realty 888-519-5113
Source: RealTracs MLS as distributed by MLS GRID,MLS#: 3306577
Facts & features
Interior
Bedrooms & bathrooms
- Bedrooms: 3
- Bathrooms: 3
- Full bathrooms: 2
- 1/2 bathrooms: 1
- Main level bedrooms: 3
Bedroom 1
- Features: Suite
- Level: Suite
Heating
- Central
Cooling
- Central Air
Appliances
- Included: Electric Oven, Electric Range, Dishwasher, Microwave, Refrigerator, Stainless Steel Appliance(s)
Features
- Flooring: Carpet, Tile, Vinyl
- Basement: Exterior Entry,Partially Finished
Interior area
- Total structure area: 2,184
- Total interior livable area: 2,184 sqft
- Finished area above ground: 2,184
Property
Parking
- Total spaces: 3
- Parking features: Attached
- Attached garage spaces: 3
Features
- Levels: One
- Stories: 1
Lot
- Size: 1.84 Acres
- Features: Corner Lot, Rolling Slope
- Topography: Corner Lot,Rolling Slope
Details
- Parcel number: 063087P C 00800 00015087P
- Special conditions: Standard
Construction
Type & style
- Home type: SingleFamily
- Property subtype: Single Family Residence, Residential
Materials
- Brick
Condition
- New construction: No
- Year built: 2005
Utilities & green energy
- Sewer: Public Sewer
- Water: Public
- Utilities for property: Water Available
Community & HOA
Community
- Subdivision: Hillcroft
HOA
- Has HOA: No
Location
- Region: Clarksville
Financial & listing details
- Price per square foot: $270/sqft
- Tax assessed value: $551,100
- Annual tax amount: $2,893
- Date on market: 7/26/2026
Estimated market value
Not available
Estimated sales range
Not available
Not available
Price history
| Date | Event | Price |
|---|---|---|
| 9/19/2026 | Pending sale | $589,000$270/sqft |
Source:  RealTracs MLS as distributed by MLS GRID #3306577 Report a problem RealTracs MLS as distributed by MLS GRID #3306577 Report a problem | ||
| 9/4/2026 | Contingent | $589,000$270/sqft |
Source: RealTracs MLS as distributed by MLS GRID #3306577 Report a problem | ||
| 8/21/2026 | Price change | $589,000-1.7%$270/sqft |
Source: RealTracs MLS as distributed by MLS GRID #3306577 Report a problem | ||
| 7/27/2026 | Listed for sale | $599,000+1930.5%$274/sqft |
Source: RealTracs MLS as distributed by MLS GRID #3306577 Report a problem | ||
| 1/7/2005 | Sold | $29,500$14/sqft |
Source: Public Record Report a problem | ||
Public tax history
| Year | Property taxes | Tax assessment |
|---|---|---|
| 2024 | $2,893 +4.2% | $137,775 +48.4% |
| 2023 | $2,776 | $92,850 |
| 2022 | $2,776 +0% | $92,850 |
| 2021 | $2,776 0% | $92,850 |
| 2020 | $2,776 +0% | $92,850 |
| 2019 | $2,776 | $92,850 +51.7% |
| 2018 | $2,776 +33.7% | $61,200 -9.5% |
| 2017 | $2,076 | $67,625 |
| 2016 | $2,076 | $67,625 |
| 2015 | $2,076 +3.2% | $67,625 |
| 2014 | $2,012 -23.1% | $67,625 -18.8% |
| 2013 | $2,615 +0% | $83,275 +0% |
| 2011 | $2,614 +9% | $83,261 |
| 2010 | $2,398 | $83,261 |
| 2009 | $2,398 | $83,261 |
| 2008 | -- | $83,261 +16.6% |
| 2007 | $2,242 | $71,413 |
| 2006 | $2,242 +985.6% | $71,413 +1020.2% |
| 2005 | $207 | $6,375 |
Find assessor info on the county website
Monthly payment
Est. payment
Payment breakdown
Explore the cost of this home by adjusting the details. Changes won't be saved.Climate risks
Neighborhood: 37043
Nearby schools
Schools provided by the listing agent
- Elementary: East Montgomery Elementary
- Middle: Richview Middle
- High: Clarksville High
Source: RealTracs MLS as distributed by MLS GRID. This data may not be complete. We recommend contacting the local school district to confirm school assignments for this home.
Similar homes
- $539,9004 bd3 ba2.6k sqft2851 Lawry Ln, Clarksville, TN 37043For Sale

 MLS ID #3314653, Sandra Hester. RealTracs MLS as distributed by MLS GRID
 - $515,0003 bd3 ba2.8k sqft3111 Ashland City Rd, Clarksville, TN 37043For Sale
 MLS ID #3306462, Melanie Smith. RealTracs MLS as distributed by MLS GRID
 - $498,0004 bd3 ba2.4k sqft1441 Hereford Blvd, Clarksville, TN 37043For Sale
 MLS ID #3592885, Jimmy Terry. RealTracs MLS as distributed by MLS GRID
 - $520,0003 bd3 ba2.3k sqft101 Vannoak Dr, Clarksville, TN 37043For Sale
 MLS ID #3272129, Tanya Shannon. RealTracs MLS as distributed by MLS GRID
 - $389,9003 bd3 ba2.3k sqft3332 Victoria Ct, Clarksville, TN 37043For SaleMLS ID #3318503, Ben Stanley. RealTracs MLS as distributed by MLS GRID
- $434,5004 bd3 ba2.6k sqft126 Parkland Cir, Clarksville, TN 37043For SaleMLS ID #3528033, Debbie Reynolds. RealTracs MLS as distributed by MLS GRID
- $594,5004 bd3 ba2.9k sqft207 Manscoe Pl, Clarksville, TN 37043For SaleMLS ID #3190129, Nathan Endres. RealTracs MLS as distributed by MLS GRID
- $725,0003 bd3 ba2.6k sqft453 Stonemeadow Rd, Clarksville, TN 37043For SaleMLS ID #3318920, Leslie Sullivan. RealTracs MLS as distributed by MLS GRID
- $549,9005 bd3 ba2.9k sqft598 Press Grove Dr, Clarksville, TN 37043For SaleMLS ID #3272240, Rachel Fogle. RealTracs MLS as distributed by MLS GRID
- $499,9004 bd3 ba2.9k sqft1085 Willow Cir, Clarksville, TN 37043For SaleMLS ID #3510549, Brad VanKirk /Broker/ Realtor. RealTracs MLS as distributed by MLS GRID
- $489,0004 bd4 ba3.1k sqft135 Weymouth Ct, Clarksville, TN 37043For SaleMLS ID #3148986, Lexy Barnett. RealTracs MLS as distributed by MLS GRID
- $475,0004 bd3 ba2.5k sqft2971 Prince Dr, Clarksville, TN 37043For SaleMLS ID #3177889, Vicki Mayfield. RealTracs MLS as distributed by MLS GRID
- $548,0005 bd4 ba3.2k sqft1154 Buggy Cv, Clarksville, TN 37043For SaleMLS ID #3530122, Skylar Campbell. RealTracs MLS as distributed by MLS GRID
- $469,0004 bd3 ba2.5k sqft1057 Willow Cir, Clarksville, TN 37043For SaleMLS ID #3263452, Sindi Adams. RealTracs MLS as distributed by MLS GRID
- $450,0004 bd3 ba2.3k sqft1093 Willow Cir, Clarksville, TN 37043For SaleMLS ID #3530756, Katina Thornton. RealTracs MLS as distributed by MLS GRID
- $459,9004 bd3 ba2.5k sqft1287 Highgrove Ln, Clarksville, TN 37043For SaleMLS ID #3527999, Edwin R. Clapp. RealTracs MLS as distributed by MLS GRID
- $390,0003 bd3 ba2.4k sqft850 Nandina Ct, Clarksville, TN 37043For SaleMLS ID #3270424, Cheryle Strong. RealTracs MLS as distributed by MLS GRID
- $489,0004 bd3 ba2.5k sqft420 Carson Bailey Ct, Clarksville, TN 37043For SaleMLS ID #3509978, Cristen Bell. RealTracs MLS as distributed by MLS GRID
- $360,0003 bd3 ba2k sqft214 Whitman Aly, Clarksville, TN 37043For SaleMLS ID #3545951, Eli Woodie. RealTracs MLS as distributed by MLS GRID
- $369,5004 bd3 ba1.9k sqft3504 Clover Hill Dr, Clarksville, TN 37043For SaleMLS ID #3541379, Lamar Clift. RealTracs MLS as distributed by MLS GRID
