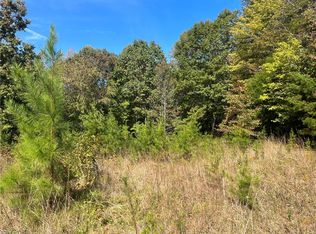
Back on market!! No fault of seller. This has it all! Great house, huge 40 x 31 shop w/3 bays, wood stove, 220 power & water, and lean to off back, smaller shop 1/2 unfinished other 1/2 finished space, 3.33 acres land, garden spot, RV hookup, circle drive, fenced yard and more! Now for the inside! Lage Kitchen w/island, pantry, all appliances remain, 2 sided fireplace that opens to Kitchen & Den, Livingroom w/woodburning fireplace. Generac generator, 3 large Bedrooms, 3 full baths, Sunroom. Basement has a large, finished room that was previously used as beauty salon w/wet sink and chair, 3rd bath downstairs has walk in w/seat jacuzzi tub. Chair lift for stairs, the rest of basement is unfinished and tons of storage. Covered front porch, covered lower porch, tons of fruit trees, beautiful yard & land! Lots of parking for 7 or 8 vehicles. This is a must see~!
Pending
Price cut: $19K (4/20)
$299,900
3000 Tesh Rd, Germanton, NC 27019
3beds
1,739sqft
Est.:
Stick/Site Built, Residential, Single Family Residence
Built in 1960
3.33 Acres Lot
$-- Zestimate®
$--/sqft
$-- HOA
What's special
Fenced yardGarden spotCovered front porchLean to off backCircle driveTons of fruit treesAll appliances remain
- 54 days |
- 632 |
- 31 |
Zillow last checked:
Listing updated:
Listed by:
Lisa H. Simmons 336-817-4275,
Ann Chilton Realty, Inc.
Source: Triad MLS,MLS#: 1214403
Originating MLS: Winston-Salem
Facts & features
Interior
Bedrooms & bathrooms
- Bedrooms: 3
- Bathrooms: 3
- Full bathrooms: 3
- Main level bathrooms: 2
Primary bedroom
- Level: Main
- Dimensions: 18.17 x 13.58
Bedroom 2
- Level: Main
- Dimensions: 12 x 10
Bedroom 3
- Level: Main
- Dimensions: 12 x 11
Den
- Level: Main
- Dimensions: 12 x 12
Kitchen
- Level: Main
- Dimensions: 16.17 x 13
Living room
- Level: Main
- Dimensions: 15 x 11.17
Other
- Level: Lower
- Dimensions: 17 x 12.42
Sunroom
- Level: Main
- Dimensions: 13.33 x 8
Heating
- Forced Air, Wood, Electric, Oil, Propane, See Remarks
Cooling
- Central Air, Multi Units, Window Unit(s)
Appliances
- Included: Dishwasher, Exhaust Fan, Free-Standing Range, Electric Water Heater
- Laundry: Dryer Connection, In Basement, Washer Hookup
Features
- Built-in Features, Ceiling Fan(s), Dead Bolt(s), Freestanding Tub, Kitchen Island, Pantry, See Remarks, Separate Shower
- Flooring: Carpet, Laminate, Vinyl, Wood
- Doors: Storm Door(s)
- Basement: Partially Finished, Basement
- Attic: Pull Down Stairs
- Number of fireplaces: 2
- Fireplace features: Double Sided, Den, Living Room
Interior area
- Total structure area: 2,539
- Total interior livable area: 1,739 sqft
- Finished area above ground: 1,473
- Finished area below ground: 266
Property
Parking
- Total spaces: 7
- Parking features: Carport, See Remarks, Circular Driveway, Detached Carport, Detached
- Garage spaces: 7
- Has carport: Yes
- Has uncovered spaces: Yes
Accessibility
- Accessibility features: Accessible Doors, Accessible Entrance, Stair Lift
Features
- Levels: One
- Stories: 1
- Patio & porch: Porch
- Exterior features: Garden, Remarks
- Pool features: None
- Fencing: Fenced,Partial
Lot
- Size: 3.33 Acres
- Features: Horses Allowed, Cleared, Natural Land, Partially Wooded
- Residential vegetation: Partially Wooded
Details
- Additional structures: Storage
- Parcel number: 6931600354
- Zoning: Res
- Special conditions: Owner Sale
- Horses can be raised: Yes
Construction
Type & style
- Home type: SingleFamily
- Architectural style: Ranch
- Property subtype: Stick/Site Built, Residential, Single Family Residence
Materials
- Brick, Vinyl Siding
Condition
- Year built: 1960
Utilities & green energy
- Sewer: Septic Tank
- Water: Well
Community & HOA
Community
- Security: Security Lights, Security System, Smoke Detector(s)
HOA
- Has HOA: No
Location
- Region: Germanton
Financial & listing details
- Tax assessed value: $206,300
- Annual tax amount: $1,292
- Date on market: 4/1/2026
- Cumulative days on market: 51 days
- Listing agreement: Exclusive Right To Sell
Estimated market value
Not available
Estimated sales range
Not available
Not available
Price history
| Date | Event | Price |
|---|---|---|
| 5/13/2026 | Pending sale | $299,900 |
Source: | ||
| 5/6/2026 | Listed for sale | $299,900 |
Source: | ||
| 4/27/2026 | Pending sale | $299,900 |
Source: | ||
| 4/26/2026 | Listed for sale | $299,900 |
Source: | ||
| 4/23/2026 | Pending sale | $299,900 |
Source: | ||
| 4/20/2026 | Price change | $299,900-6% |
Source: | ||
| 4/1/2026 | Listed for sale | $318,900 |
Source: | ||
Public tax history
| Year | Property taxes | Tax assessment |
|---|---|---|
| 2025 | $1,293 +35.7% | $206,300 +70.4% |
| 2024 | $953 | $121,100 |
| 2023 | $953 | $121,100 |
| 2022 | -- | $121,100 |
| 2021 | $953 +1.7% | $121,100 +11.3% |
| 2020 | $937 -0.6% | $108,800 |
| 2019 | $942 +4% | $108,800 |
| 2018 | $905 | $108,800 +4.9% |
| 2016 | $905 +0.4% | $103,713 |
| 2015 | $902 +2.8% | $103,713 |
| 2014 | $877 | $103,713 |
| 2013 | -- | $103,713 -13.4% |
| 2012 | -- | $119,774 |
| 2011 | -- | $119,774 |
| 2010 | -- | $119,774 |
| 2009 | -- | $119,774 |
| 2008 | -- | -- |
| 2007 | -- | $107,850 |
| 2006 | -- | $107,850 |
| 2005 | -- | $107,850 +21.5% |
| 2004 | -- | $88,790 |
| 2003 | -- | $88,790 +0.3% |
| 2002 | -- | $88,490 +4.8% |
| 2001 | -- | $84,449 +16.7% |
| 2000 | -- | $72,356 |
Find assessor info on the county website
Monthly payment
Est. payment$--/mo
Payment breakdown
Explore the cost of this home by adjusting the details. Changes won't be saved.
All calculations are estimates and provided by Zillow, Inc. for informational purposes only. Actual amounts may vary.
HOA fees may include property taxes on listings classified as Co-Ops. Contact the listing agent and/or owner for fee details.
Mortgage interest rates are dependent on a number of factors, including credit score, down payment, and repayment length. Interest rate data provided by Zillow Group Marketplace, Inc. as of 1/1/1970 from various mortgage lenders with which we have lead or other similar arrangements; the Estimated Payment is an average of those rates.
See how much you could borrow to make a competitive offer.
Climate risks
Neighborhood: 27019
Getting around
0 / 100
Car-DependentNearby schools
GreatSchools rating
- 3/10Rural Hall ElementaryGrades: PK-5Distance: 3.2 mi
- 1/10Northwest MiddleGrades: 6-8Distance: 5.6 mi
- 2/10North Forsyth HighGrades: 9-12Distance: 5.6 mi
A local agent can set up tours, give advice and negotiate with sellers.
- North Carolina
- Forsyth County
- Germanton
- 27019
- 3000 Tesh Rd