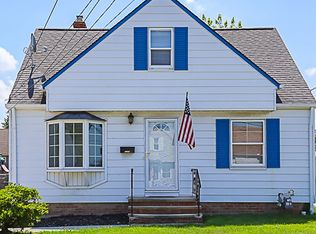
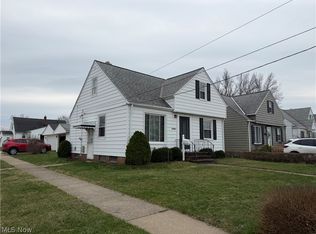
Welcome home to this charming 3-bedroom, 2.5-bath Cape Cod offering the perfect blend of comfort, character, and versatile living space. The inviting living room features beautiful hardwood flooring, while the spacious kitchen boasts granite countertops, ample cabinet space, and a convenient breakfast bar for casual dining.
Two first-floor bedrooms feature hardwood flooring and ceiling fans, along with a nicely updated full bathroom that serves the main level. Upstairs, you'll find a private owner's retreat complete with a ceiling fan and an updated en-suite bath featuring a walk-in ceramic tile shower and built-in cabinetry.
Just off the kitchen, a bright and spacious bonus room offers endless possibilities as a family room, dining room, home office, or playroom. With luxury vinyl tile flooring and large windows on three walls, this sun-filled space is sure to become a favorite gathering spot.
The finished lower-level recreation room with recessed lighting provides even more space for entertaining, relaxing, or hobbies. A convenient half bath and laundry area complete the lower level.
Central air provides comfort throughout the warmer months, while numerous updates over the years offer added peace of mind. This well-maintained home is ready for its next owner to move in and enjoy!
Closed
Zillow last checked:
Listing updated:
Bought with:
Tenecia Blevins, 2026001094
Keller Williams Living
Tera Somogyi, 2020005466
Keller Williams Living
Source: MLS Now,MLS#: 5224376 Originating MLS: Lake Geauga Area Association of REALTORS
Originating MLS: Lake Geauga Area Association of REALTORSPrice history
| Date | Event | Price |
|---|---|---|
| 8/19/2026 | Sold | $195,900 |
Source:  MLS Now #5224376 Report a problem MLS Now #5224376 Report a problem | ||
| 7/13/2026 | Pending sale | $195,900 |
Source: MLS Now #5224376 Report a problem | ||
| 7/8/2026 | Listed for sale | $195,900+95.9% |
Source: MLS Now #5224376 Report a problem | ||
| 12/11/2023 | Sold | $100,000+222.6% |
Source: Public Record Report a problem | ||
| 10/26/2011 | Sold | $31,000-46.7% |
Source: Public Record Report a problem | ||
| 8/25/2011 | Price change | $58,200-25% |
Source: foreclosure.com Report a problem | ||
| 8/16/2011 | Listed for sale | $77,600 |
Source: isNowListed.com Report a problem | ||
| 5/20/2011 | Listing removed | $77,600 |
Source: foreclosure.com Report a problem | ||
| 3/24/2011 | Price change | $77,600-20% |
Source: foreclosure.com Report a problem | ||
| 3/3/2011 | Price change | $97,000+99900% |
Source: foreclosure.com Report a problem | ||
| 2/25/2011 | Price change | $97-99.9% |
Source: foreclosure.com Report a problem | ||
| 12/27/2010 | Listed for sale | $97,000+115.6% |
Source: foreclosure.com Report a problem | ||
| 8/26/2010 | Sold | $45,000 |
Source: Public Record Report a problem | ||
Get a cash offer in 3 minutes
Find out how much your home could sell for in as little as 3 minutes with a no-obligation cash offer.
Estimated market value
$199,100
