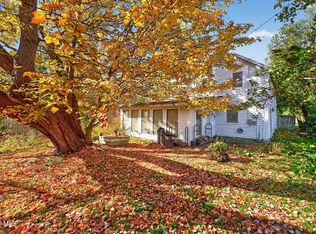
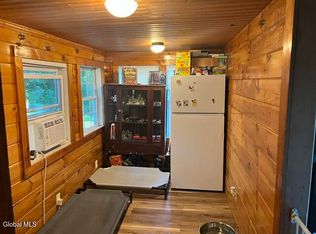
Welcome to this charming 1850 post-and-beam country retreat set on 5 peaceful acres in the heart of East Chatham. Rich with character and surrounded by nature, this inviting 2-bedroom home blends historic warmth with flexible modern living--perfect for full-time residents, weekenders, and anyone seeking a creative escape minutes from the Berkshires. Inside, exposed beams, wide plank floors, and sunlit rooms create an atmosphere that feels instantly grounding. The layout offers comfortable everyday living with opportunities to personalize! Furnace is under warranty. A standout feature of this property is the detached, heated ''bungalow/flex space'', equipped with 50-amp service and electric baseboard heat. With TLC, this versatile building could be ideal for an art studio, private office, home gym, wellness space, or a remote-work retreat--a rare amenity that expands how you live, create, and work.
Outside, the acreage offers privacy, wooded buffers, and room to explore, garden, or simply enjoy the quiet rhythm of country life. Located along scenic Route 295, you're minutes to Queechy Lake, the Taconic, I-90, and the cultural and outdoor experiences of the Berkshires. A character-rich home with land, lifestyle appeal, and a multi-purpose heated space--this is a special opportunity in one of Columbia County's most sought-after rural corridors. See seller's list of home repairs and disclosed items.
Active
$249,000
1432 State Route 295, East Chatham, NY 12060
2beds
1,464sqft
Single Family Residence
Built in 1850
5 Acres Lot
$354,000 Zestimate®
$170/sqft
$-- HOA
What's special
Multi-purpose heated spaceWooded buffersSurrounded by natureExposed beamsWide plank floorsRich with characterSunlit rooms
- 1 day
- 568
- 74
Zillow last checked:
Listing updated:
Listed by:
Coldwell Banker Prime Prop. 518-456-8950,
Lisa Miller 518-867-7699
Source: HVCRMLS,MLS#: 20266228
Facts & features
Interior
Bedrooms & bathrooms
- Bedrooms: 2
- Bathrooms: 1
- Full bathrooms: 1
Primary bedroom
- Level: Second
Bedroom
- Level: Second
Bathroom
- Level: First
Great room
- Level: First
Kitchen
- Level: First
Other
- Description: Front Sunroom
- Level: First
Heating
- Baseboard, Propane, Wood Stove
Cooling
- None
Appliances
- Included: Washer/Dryer, Tankless Water Heater, Refrigerator, Range Hood, Electric Range, Electric Oven
- Laundry: Main Level
Features
- 3 Seasons Room
- Flooring: Wood, Other
- Basement: Unfinished
- Has fireplace: No
Interior area
- Total structure area: 1,464
- Total interior livable area: 1,464 sqft
- Finished area above ground: 1,464
- Finished area below ground: 0
Video & virtual tour
Property
Parking
- Total spaces: 2
- Parking features: Off Street, Gravel, Driveway
- Uncovered spaces: 2
Features
- Levels: Two
- Stories: 2
- Patio & porch: Enclosed, Side Porch
- Exterior features: Garden
Lot
- Size: 5 Acres
- Features: Irregular Lot, Many Trees, Native Plants
Details
- Additional structures: Workshop, Other, See Remarks
- Parcel number: 102400 37.177
- Zoning: RA-2
- Special conditions: Standard
Construction
Type & style
- Home type: SingleFamily
- Architectural style: Farmhouse
- Property subtype: Single Family Residence
Materials
- Wood Siding, Other
- Roof: Asphalt,Shingle
Condition
- New construction: No
- Year built: 1850
Utilities & green energy
- Electric: 200+ Amp Service
- Sewer: Septic Tank
- Water: Well
- Utilities for property: Electricity Connected, Propane
Community & HOA
Location
- Region: East Chatham
Financial & listing details
- Price per square foot: $170/sqft
- Tax assessed value: $245,000
- Annual tax amount: $3,592
- Date on market: 10/21/2026
- Electric utility on property: Yes
Estimated market value
$354,000
$297,000 - $411,000
$2,702/mo
Price history
| Date | Event | Price |
|---|---|---|
| 10/21/2026 | Listed for sale | $249,000+52.2%$170/sqft |
Source:  HVCRMLS #20266228 Report a problem | ||
| 12/13/2006 | Sold | $163,600+72.2%$112/sqft |
Source: Public Record Report a problem | ||
| 9/8/2000 | Sold | $95,000$65/sqft |
Source: Public Record Report a problem | ||
Public tax history
| Year | Property taxes | Tax assessment |
|---|---|---|
| 2025 | -- | $245,000 |
| 2024 | -- | $245,000 +23.7% |
| 2023 | -- | $198,000 +20% |
| 2022 | -- | $165,000 |
| 2021 | -- | $165,000 |
| 2020 | -- | $165,000 |
| 2019 | -- | $165,000 |
| 2018 | -- | $165,000 -21.1% |
| 2017 | $4,658 | $209,000 |
| 2016 | -- | $209,000 |
| 2015 | -- | $209,000 |
| 2014 | -- | $209,000 -6.2% |
| 2013 | -- | $222,800 |
| 2012 | -- | $222,800 |
| 2011 | -- | $222,800 |
| 2010 | -- | $222,800 +5.7% |
| 2009 | -- | $210,700 |
| 2008 | -- | $210,700 |
| 2007 | -- | $210,700 |
| 2006 | -- | $210,700 +34.3% |
| 2005 | -- | $156,900 +87.5% |
| 2004 | -- | $83,700 |
| 2003 | -- | $83,700 |
| 2002 | -- | $83,700 |
| 2001 | -- | $83,700 |
Find assessor info on the county website
Monthly payment
Climate risks
Neighborhood: 12060
Nearby schools
Schools provided by the listing agent
- Elementary: Mary E. Dardess Elem.
Source: HVCRMLS. This data may not be complete. We recommend contacting the local school district to confirm school assignments for this home.
- $249,0002 bd1 ba1.4k sqft1432 Route 295, East Chatham, NY 12060For Sale
- $501,9002 bd2 ba1.4k sqft1407 State Route 295, East Chatham, NY 12060Off Market
- $50,800-- bd-- ba-- sqftState Route 295, East chatham, NY 12060Off Market
- $471,3003 bd2 ba1k sqft1439 State Route 295, East Chatham, NY 12060Off Market
Similar homes
- $249,0002 bd1 ba1.4k sqft1432 Rte 295, East Chatham, NY 12060ActiveMLS ID #202628630, Lisa K Miller, Listing by: Coldwell Banker Prime Properties. Global MLS
- $264,9003 bd1 ba1.4k sqft43 Frisbee Street, East Chatham, NY 12060Active
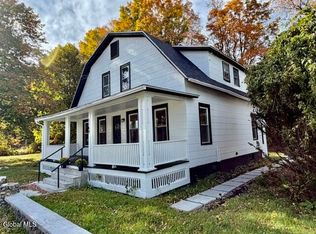
 MLS ID #202620053, Jerome P Newkirk, Listing by: Revision Real Estate. Global MLS
- $339,8003 bd2 ba1.3k sqft1169 NY-295, Canaan, NY 12060Active
 MLS ID #202628228, David M Walraed, Listing by: Coldwell Banker Prime Properties. Global MLS
- $275,0003 bd1 ba1.8k sqft184 The Concourse, Niverville, NY 12130Active
 MLS ID #202628788, Trent Tibbitts, Listing by: Tibbitts & Co Realty. Global MLS
- $235,0003 bd1 ba1.1k sqft11768 New York 22, Austerlitz, NY 12017Active
 MLS ID #20265816, Mary Banker, Listing by: Beach & Bartolo Realtors. HVCRMLS
- $269,0002 bd2 ba1.3k sqft40 Whitings Pond Road, Canaan, NY 12029ActiveMLS ID #20261607, Rochelle Bartolo, Listing by: Beach & Bartolo Realtors. HVCRMLS
- $290,0003 bd1 ba2.1k sqft4649 Ccrt 9, New Lebanon, NY 12125ActiveMLS ID #20255826, Leonard Brown, Listing by: Berkshire Hathaway HomeService. HVCRMLS
- $225,0002 bd2 ba1.9k sqft46 Church Street, Nassau, NY 12123ActiveMLS ID #20255601, Rochelle Bartolo, Listing by: Beach & Bartolo Realtors. HVCRMLS
