Designed for the way families live today, this exceptional home offers the space, flexibility, and comfort to bring generations together while still giving everyone room of their own. With a finished basement featuring a bedroom, full bath, future bedroom and bath rough-ins, and generous storage, the home offers outstanding potential for multi-generational living, extended family, guests, or a private retreat.
Even better, the seller is offering up to $25,000 toward a buyer interest-rate buydown with an acceptable offer—creating a tremendous opportunity to make this remarkable home even more affordable.
At the heart of the home, the chef-inspired kitchen features upgraded soft-close cabinetry, quartz countertops, GE Profile appliances, custom pantry shelving, herringbone tile backsplash, under-cabinet lighting, and an expansive island made for gathering.
The primary suite feels like a retreat with a spa-inspired bath, soaking tub, frameless glass shower, quartz finishes, custom walk-in closet, and direct laundry access.
Thoughtful upgrades continue throughout with owned solar, custom Hunter shades, custom drapery, upgraded lighting and ceiling fan, rounded bullnose corners, and an upgraded water heater.
Outdoor living is equally inviting with a large deck, roll-down shades, expansive stamped-concrete patio, terraced planters, mature trees, irrigation, and multiple gas and electric connections for entertaining.
Car lovers, RV owners, or hobbyists will appreciate the oversized 2-car garage plus an approximately 50' x 16' heated RV garage with epoxy-coated floors, abundant electrical outlets, and airline connections.
More than a beautiful home, this is a place designed for family, flexibility, gatherings, and the next chapter of life.
For sale
$1,250,000
6602 Mentha Drive, Castle Rock, CO 80108
3beds
4,276sqft
Single Family Residence
Built in 2020
0.25 Acres Lot
$-- Zestimate®
$292/sqft
$100/mo HOA
What's special
- 226 days
- 185
- 10
Zillow last checked:
Listing updated:
Listed by:
Jerry Biesboer 303-840-7798 team@jerrybiesboer.com,
MB Metro Brokers Realty Oasis
Source: REcolorado as distributed by MLS GRID,MLS#: 2858795
Facts & features
Interior
Bedrooms & bathrooms
- Bedrooms: 3
- Bathrooms: 4
- Full bathrooms: 1
- 3/4 bathrooms: 2
- 1/2 bathrooms: 1
- Main level bathrooms: 3
- Main level bedrooms: 2
Bedroom
- Level: Main
- Area: 120 Square Feet
- Dimensions: 10 x 12
Bedroom
- Level: Basement
- Area: 210 Square Feet
- Dimensions: 14 x 15
Bedroom
- Features: Primary Suite
- Level: Main
- Area: 224 Square Feet
- Dimensions: 14 x 16
Bathroom
- Features: Primary Suite
- Level: Main
Bathroom
- Level: Main
Bathroom
- Level: Basement
Bathroom
- Level: Main
Dining room
- Level: Main
- Area: 153 Square Feet
- Dimensions: 9 x 17
Game room
- Level: Basement
- Area: 884 Square Feet
- Dimensions: 26 x 34
Kitchen
- Level: Main
- Area: 240 Square Feet
- Dimensions: 12 x 20
Laundry
- Level: Main
- Area: 56 Square Feet
- Dimensions: 7 x 8
Living room
- Level: Main
- Area: 256 Square Feet
- Dimensions: 16 x 16
Office
- Level: Main
- Area: 150 Square Feet
- Dimensions: 10 x 15
Heating
- Natural Gas, Solar
Cooling
- Central Air
Appliances
- Included: Convection Oven, Cooktop, Dishwasher, Disposal, Double Oven, Microwave, Range Hood, Refrigerator, Self Cleaning Oven
Features
- Ceiling Fan(s), Eat-in Kitchen, Five Piece Bath, Granite Counters, High Ceilings, Quartz Counters, Walk-In Closet(s)
- Flooring: Carpet, Laminate
- Basement: Daylight,Finished,Full,Sump Pump
Interior area
- Total structure area: 4,276
- Total interior livable area: 4,276 sqft
- Finished area above ground: 2,138
- Finished area below ground: 1,389
Video & virtual tour
Property
Parking
- Total spaces: 6
- Parking features: Dry Walled, Floor Coating, Heated Garage, Insulated Garage, Lighted, Oversized Door, RV Garage, Storage, Tandem
- Attached garage spaces: 6
Features
- Levels: One
- Stories: 1
- Patio & porch: Covered, Deck, Patio
- Exterior features: Garden
- Fencing: Full
Lot
- Size: 0.25 Acres
Details
- Parcel number: R0467837
- Special conditions: Standard
Construction
Type & style
- Home type: SingleFamily
- Property subtype: Single Family Residence
Materials
- Other
- Roof: Composition
Condition
- Year built: 2020
Utilities & green energy
- Electric: 220 Volts in Garage
- Sewer: Public Sewer
Community & HOA
Community
- Security: Smoke Detector(s)
- Subdivision: Cobblestone, Villages At Castle Rock
HOA
- Has HOA: Yes
- HOA fee: $100 monthly
- HOA name: Cobblestone Ranch
- HOA phone: 303-468-3736
Location
- Region: Castle Rock
Financial & listing details
- Price per square foot: $292/sqft
- Tax assessed value: $876,469
- Annual tax amount: $8,294
- Date on market: 3/11/2026
- Listing terms: Cash,Conventional,FHA,VA Loan
- Exclusions: Sellers Personal Property
- Ownership: Individual
Estimated market value
Not available
Estimated sales range
Not available
Not available
Price history
| Date | Event | Price |
|---|---|---|
| 6/20/2026 | Price change | $1,250,000-7.4%$292/sqft |
Source:  REcolorado as distributed by MLS GRID #2858795 Report a problem | ||
| 3/11/2026 | Listed for sale | $1,350,000+82.8%$316/sqft |
Source: REcolorado as distributed by MLS GRID #2858795 Report a problem | ||
| 10/28/2020 | Sold | $738,700$173/sqft |
Source: Public Record Report a problem | ||
Public tax history
| Year | Property taxes | Tax assessment |
|---|---|---|
| 2025 | $8,140 -0.6% | $54,780 -7.4% |
| 2024 | $8,192 +26.8% | $59,170 -1% |
| 2023 | $6,460 -2.5% | $59,740 +28.7% |
| 2022 | $6,624 | $46,400 -2.8% |
| 2021 | -- | $47,740 +126% |
| 2020 | $3,071 | $21,120 |
| 2019 | -- | $21,120 |
| 2018 | -- | -- |
| 2017 | -- | -- |
| 2016 | -- | -- |
| 2015 | -- | -- |
Find assessor info on the county website
Monthly payment
Est. payment
Payment breakdown
Explore the cost of this home by adjusting the details. Changes won't be saved.Climate risks
Neighborhood: 80108
Nearby schools
Schools provided by the listing agent
- Elementary: Northeast
- Middle: Sagewood
- High: Ponderosa
- District: Douglas RE-1
Source: REcolorado as distributed by MLS GRID. This data may not be complete. We recommend contacting the local school district to confirm school assignments for this home.
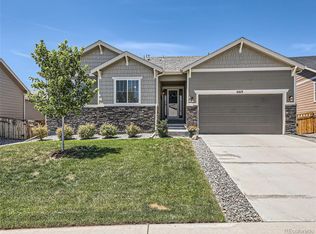
Similar homes
- $--3 bd2 ba4k sqft1471 Conifer Trl, Elizabeth, CO 80107Auction
 Auction.com 2
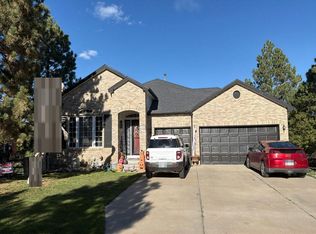
- $690,0003 bd4 ba3.6k sqft4810 Basalt Ridge Circle, Castle Rock, CO 80108For Sale
 MLS ID #7494542, Myrna Sigler, HomeSmart. REcolorado as distributed by MLS GRID
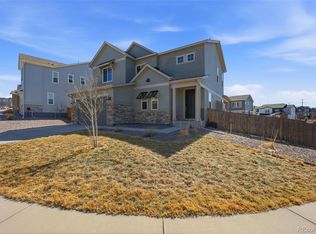
- $1,175,0005 bd5 ba5k sqft7186 Weaver Circle, Castle Rock, CO 80104For Sale
 MLS ID #4526039, Corrine Lopez, Colorado Flat Fee Realty Inc. REcolorado as distributed by MLS GRID
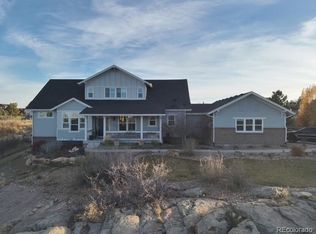
- $935,0005 bd5 ba5k sqft7245 Obsidian Lane, Castle Rock, CO 80108For Sale
 MLS ID #4965243, David Wiegand, eXp Realty, LLC. REcolorado as distributed by MLS GRID
- $1,600,0005 bd5 ba5.1k sqft1600 Knotty Pine Way, Castle Rock, CO 80108For SaleMLS ID #9303583, Bill Clarke, Compass - Denver. REcolorado as distributed by MLS GRID
- $1,075,0005 bd4 ba4k sqft7478 Exeter Place, Castle Pines, CO 80108For SaleMLS ID #6718269, Laura Muse, Serhant Colorado LLC. REcolorado as distributed by MLS GRID
- $665,0004 bd3 ba3.2k sqft3680 Outcrop Court, Castle Rock, CO 80108For SaleMLS ID #3274870, Vignesh Tanneru, SV Realty Group. REcolorado as distributed by MLS GRID
- $950,0004 bd4 ba5.1k sqft3351 Carabiner Street, Castle Rock, CO 80108For SaleMLS ID #3537799, Wanessa Moore, Keller Williams Action Realty LLC. REcolorado as distributed by MLS GRID
- $829,0005 bd4 ba4.2k sqft2524 Lassen Lane, Castle Rock, CO 80109For SaleMLS ID #9402214, Joyfel Team, LIV Sotheby's International Realty. REcolorado as distributed by MLS GRID
- $797,5005 bd5 ba4.6k sqft3919 Desert Ridge Circle, Castle Rock, CO 80108For SaleMLS ID #6251122, Suzanne Hickox, Way Out West Co., Inc.. REcolorado as distributed by MLS GRID
- $625,0004 bd4 ba3.6k sqft1780 Peridot Lane, Castle Rock, CO 80108For SaleMLS ID #3960963, The Alan Smith Team, RE/MAX Professionals. REcolorado as distributed by MLS GRID
- $965,0003 bd4 ba4.8k sqft7169 Canyon Sky Trail, Castle Pines, CO 80108For SaleMLS ID #3741167, Leigh Bramer, BTT Real Estate. REcolorado as distributed by MLS GRID
- $899,0004 bd3 ba4.5k sqft2384 Crestridge Drive, Castle Rock, CO 80104For SaleMLS ID #7882302, Ashleigh Yates, Realty One Group Premier. REcolorado as distributed by MLS GRID
- $1,445,0005 bd5 ba5k sqft5440 Soapweed Circle, Parker, CO 80134For SaleMLS ID #7745491, Jennifer Dechtman, LIV Sotheby's International Realty. REcolorado as distributed by MLS GRID
- $950,0005 bd4 ba4.2k sqft2875 Keepsake Way, Castle Rock, CO 80109For SaleMLS ID #4934833, Gregory Greenhalge, Your Castle Realty LLC. REcolorado as distributed by MLS GRID
- $692,0003 bd2 ba3.5k sqft6664 Merrimack Drive, Castle Pines, CO 80108For SaleMLS ID #5307701, Michael Kozlowski, RE/MAX Professionals. REcolorado as distributed by MLS GRID
- $1,095,0005 bd5 ba4.6k sqft4870 Saddle Iron Road, Castle Rock, CO 80104For SaleMLS ID #1917737, Eugeny Pomirchy, PMG Realty. REcolorado as distributed by MLS GRID
- $1,129,0004 bd4 ba4.3k sqft7660 S Blackstone Parkway, Aurora, CO 80016For SaleMLS ID #6211030, Luke Brenning, MHC Realty Group LLC. REcolorado as distributed by MLS GRID
- $1,350,0003 bd2 ba4.1k sqft7905 Ponderosa Lane, Parker, CO 80138For SaleMLS ID #3491433, Brendan Moran, Madison & Company Properties. REcolorado as distributed by MLS GRID
- $795,0003 bd3 ba4.3k sqft7154 Hyland Hills Street, Castle Pines, CO 80108For SaleMLS ID #8698523, Russ Porter, Keller Williams DTC. REcolorado as distributed by MLS GRID
