This highly upgraded Toll Brothers Yale model in Allison Ranch offers many of the builder’s most desirable options, including the extended Primary Suite with Spa Bathroom and an impressive 5-car garage—all without the wait for new construction. The gourmet kitchen features Level 10 cabinetry with glass uppers, an oversized island, walk-in pantry, spacious dining area, upgraded Urban Lights fixtures, and a premium JennAir appliance package with 6-burner gas cooktop, double ovens, microwave/convection combination, beverage refrigerator, and dishwasher. The extended Primary Suite includes a large spa-inspired bathroom with soaking tub and oversized shower, plus a generous walk-in closet featuring a custom Classy Closets organization system and classy chandelier. The main level also offers a bright, spacious office, laundry room, and guest bathroom. Upstairs, the open bridged design creates an airy feel and includes a versatile loft ideal for a TV room, den, or additional living space, along with three additional bedrooms and two bathrooms. Thoughtful home upgrades include motorized blinds, a Lutron lighting system, whole-house water filtration and water softening, furnace humidifier and air infusion system, and an electric vehicle charger. Situated on a .28-acre lot, the outdoor space features a large fully covered deck, professional landscaping, garden beds, and fencing. Allison Ranch offers convenient access to a community pool, clubhouse and fitness center, parks, and trails. The new King Soopers Marketplace is approximately two minutes away, while Leman Academy is within walking distance. The Pinery, Pradera, and Colorado Golf Clubs are also just a few miles away, and a pocket park is directly across the street. **The Seller is offering a $25,000 financing incentive with an acceptable offer, which the Buyer may apply toward an interest-rate buydown, closing costs, or other allowable expenses**.
For sale
$1,200,000
5930 La Posada Place, Parker, CO 80134
4beds
5,618sqft
Single Family Residence
Built in 2023
0.28 Acres Lot
$-- Zestimate®
$214/sqft
$136/mo HOA
What's special
- 2 days |
- 375 |
- 29 |
Zillow last checked:
Listing updated:
Listed by:
Shawn Kelley 303-570-8354 shawn.kelley@compass.com,
Compass - Denver
Source: REcolorado as distributed by MLS GRID,MLS#: 9156992
Facts & features
Interior
Bedrooms & bathrooms
- Bedrooms: 4
- Bathrooms: 4
- Full bathrooms: 3
- 1/2 bathrooms: 1
- Main level bathrooms: 2
- Main level bedrooms: 1
Bedroom
- Features: Primary Suite
- Level: Main
Bedroom
- Level: Upper
Bedroom
- Level: Upper
Bedroom
- Level: Upper
Bathroom
- Features: En Suite Bathroom, Primary Suite
- Level: Main
Bathroom
- Level: Main
Bathroom
- Level: Upper
Bathroom
- Level: Upper
Dining room
- Level: Main
Great room
- Level: Main
Kitchen
- Level: Main
Laundry
- Level: Main
Loft
- Level: Upper
Office
- Level: Main
Heating
- Forced Air
Cooling
- Central Air
Appliances
- Included: Bar Fridge, Cooktop, Dishwasher, Disposal, Dryer, Humidifier, Microwave, Refrigerator, Washer, Water Purifier, Water Softener
Features
- Central Vacuum, Entrance Foyer, Five Piece Bath, Pantry, Primary Suite, Quartz Counters, Radon Mitigation System, Smart Thermostat, Vaulted Ceiling(s), Walk-In Closet(s), Wired for Data
- Flooring: Carpet, Laminate, Tile
- Windows: Double Pane Windows
- Basement: Bath/Stubbed,Daylight,Full,Unfinished
- Number of fireplaces: 1
- Fireplace features: Gas, Great Room
Interior area
- Total structure area: 5,618
- Total interior livable area: 5,618 sqft
- Finished area above ground: 3,395
- Finished area below ground: 0
Property
Parking
- Total spaces: 5
- Parking features: Dry Walled, Electric Vehicle Charging Station(s)
- Attached garage spaces: 5
Features
- Levels: Two
- Stories: 2
- Patio & porch: Covered, Deck, Front Porch
- Exterior features: Rain Gutters
- Fencing: Partial
Lot
- Size: 0.28 Acres
- Features: Landscaped, Sprinklers In Front, Sprinklers In Rear
Details
- Parcel number: R0497584
- Special conditions: Standard
Construction
Type & style
- Home type: SingleFamily
- Architectural style: Contemporary
- Property subtype: Single Family Residence
Materials
- Frame, Stone
- Roof: Composition
Condition
- Year built: 2023
Details
- Builder model: Yale
- Builder name: Toll Brothers
Utilities & green energy
- Electric: 110V, 220 Volts
- Sewer: Public Sewer
- Water: Public
Community & HOA
Community
- Security: Carbon Monoxide Detector(s), Security System, Smart Security System, Smoke Detector(s)
- Subdivision: Allison Ranch
HOA
- Has HOA: Yes
- Amenities included: Fitness Center, Pool, Trail(s)
- HOA fee: $136 monthly
- HOA name: Alison Ranch HOA
Location
- Region: Parker
Financial & listing details
- Price per square foot: $214/sqft
- Tax assessed value: $1,043,611
- Annual tax amount: $11,321
- Date on market: 8/13/2026
- Listing terms: Cash,Conventional
- Exclusions: Personal Property, Car Charger In Garage That Is Connected To Solar Array In Yard (Also Not Included) Sound Bar, Any Speakers Not Attached, All Av Equipment, Creston System And Control Panel, Server Rack(S) In Basement, Extended Wi-Fi Equipment, Video Doorbell, Cameras also Included: Car Charger On West Wall, Built In Speakers, Tv Mounts, Lutron Lighting System, Blinds, Security System negotiable: Hot Tub
- Ownership: Individual
- Road surface type: Paved
Estimated market value
Not available
Estimated sales range
Not available
Not available
Price history
| Date | Event | Price |
|---|---|---|
| 8/13/2026 | Listed for sale | $1,200,000+2.8%$214/sqft |
Source:  REcolorado as distributed by MLS GRID #9156992 Report a problem REcolorado as distributed by MLS GRID #9156992 Report a problem | ||
| 12/22/2023 | Sold | $1,167,760$208/sqft |
Source: Public Record Report a problem | ||
Public tax history
| Year | Property taxes | Tax assessment |
|---|---|---|
| 2025 | $9,452 +59.3% | $65,230 +4.5% |
| 2024 | $5,932 +145.2% | $62,400 +64.2% |
| 2023 | $2,420 +171.8% | $38,010 +133% |
| 2022 | $890 | $16,310 +186.1% |
| 2021 | -- | $5,700 -21.8% |
| 2020 | $1,146 | $7,290 |
| 2019 | -- | $7,290 |
| 2018 | -- | -- |
Find assessor info on the county website
Monthly payment
Est. payment
Payment breakdown
Explore the cost of this home by adjusting the details. Changes won't be saved.Climate risks
Neighborhood: 80134
Nearby schools
GreatSchools rating
- 9/10Northeast Elementary SchoolGrades: 3-5Distance: 1.2 mi
- 6/10Sagewood Middle SchoolGrades: 6-8Distance: 2.4 mi
- 8/10Ponderosa High SchoolGrades: 9-12Distance: 1.6 mi
Schools provided by the listing agent
- Elementary: Northeast
- Middle: Sagewood
- High: Ponderosa
- District: Douglas RE-1
Source: REcolorado as distributed by MLS GRID. This data may not be complete. We recommend contacting the local school district to confirm school assignments for this home.
- $1,004,8006 bd5 ba4.1k sqft5912 La Posada Pl, Parker, CO 80134Sold
- $964,6944 bd4 ba3.2k sqft6235 Pedregal Dr, Parker, CO 80134Sold
- $780,0003 bd3 ba2.5k sqft6229 Pedregal Dr, Parker, CO 80134Sold
- $1,003,6254 bd4 ba4.9k sqft5900 La Posada Pl, Parker, CO 80134Sold

- $830,5043 bd3 ba2.5k sqft5937 La Posada Pl, Parker, CO 80134Sold
- $653,0003 bd2 ba4.1k sqft5925 La Posada Pl, Parker, CO 80134Sold
- $860,0004 bd4 ba4.9k sqft6223 Pedregal Dr, Parker, CO 80134Sold
- $684,9342 bd2 ba2.1k sqft5911 La Posada Pl, Parker, CO 80134Sold
A local agent can set up tours, give advice and negotiate with sellers.
Similar homes
- $--3 bd3 ba2.9k sqft14425 Hop Clover St, Parker, CO 80134Auction
 Auction.com 2
 - $1,325,0004 bd5 ba7.5k sqft5615 Vistancia Drive, Parker, CO 80134For Sale
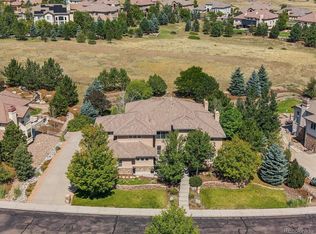
 MLS ID #7010203, Dotson Skaggs, Kentwood Real Estate DTC, LLC. REcolorado as distributed by MLS GRID
 - $1,097,0004 bd4 ba5.5k sqft14393 Hop Clover Trail, Parker, CO 80134New Construction
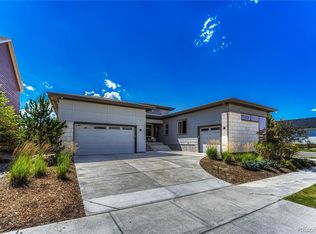 MLS ID #4735673, Steven Beam, RE/MAX Alliance. REcolorado as distributed by MLS GRID
 - $845,0005 bd3 ba3.8k sqft6445 Coldwater Drive, Parker, CO 80134For Sale
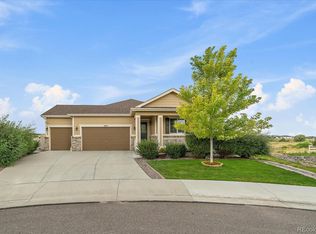 MLS ID #3389784, Amy Kriegbaum, MB Homes by Amy K. REcolorado as distributed by MLS GRID
 - $930,0005 bd5 ba4k sqft5000 Bur Oak Lane, Parker, CO 80134For SaleMLS ID #3648894, Bjorn Osgood, Osgood Team Real Estate. REcolorado as distributed by MLS GRID
- $1,250,0004 bd5 ba5k sqft5651 Silver Bluff Court, Parker, CO 80134For SaleMLS ID #2722574, Melanie Yacko, Urban Realty Group Corporation. REcolorado as distributed by MLS GRID
- $1,250,0006 bd5 ba6.5k sqft14341 Beebalm Loop, Parker, CO 80134For SaleMLS ID #8652566, EmpowerHome Team Colorado, Keller Williams Realty Northern Colorado. REcolorado as distributed by MLS GRID
- $999,0004 bd5 ba5.4k sqft17520 Rose Mallow Avenue, Parker, CO 80134For SaleMLS ID #1530219, Joseph Prinzi, The Old Country Real Estate Group LLC. REcolorado as distributed by MLS GRID
- $1,325,0004 bd4 ba4.5k sqft6421 Lakepoint Place, Parker, CO 80134For SaleMLS ID #9480056, Mary Dodgen, Berkshire Hathaway HomeServices Colorado, LLC - Highlands Ranch Real Estate. REcolorado as distributed by MLS GRID
- $985,0004 bd4 ba4.5k sqft6185 Pedregal Dr, Parker, CO 80134For Sale
 MLS ID #1064425, Erin Neptune, Ed Prather Real Estate. IRES as distributed by MLS GRID
 - $995,0005 bd6 ba6.7k sqft5609 Brahma Place, Parker, CO 80134For SaleMLS ID #9746157, Dotson Skaggs, Kentwood Real Estate DTC, LLC. REcolorado as distributed by MLS GRID
- $1,299,0004 bd4 ba4.6k sqft5602 Silver Bluff Court, Parker, CO 80134For SaleMLS ID #4184832, Phillip Booghier, LIV Sotheby's International Realty. REcolorado as distributed by MLS GRID
- $1,025,0004 bd5 ba6.2k sqft5139 Streambed Trail, Parker, CO 80134For SaleMLS ID #7853397, Doug Young, The Cascade Team Real Estate, Inc.. REcolorado as distributed by MLS GRID
- $1,042,1255 bd5 ba4.7k sqft7119 Dove Court, Parker, CO 80134For SaleMLS ID #8797702, Jennifer Antonio, LIV Sotheby's International Realty. REcolorado as distributed by MLS GRID
- $1,100,0006 bd6 ba5k sqft14365 Shasta Daisy Point, Parker, CO 80134For SaleMLS ID #6182311, Joseph Lugo, Madison & Company Properties. REcolorado as distributed by MLS GRID
- $955,5005 bd5 ba4.7k sqft6987 Ashley Court, Parker, CO 80134For SaleMLS ID #9725789, Bob Kelly, Kentwood Real Estate DTC, LLC. REcolorado as distributed by MLS GRID
- $870,0005 bd5 ba4k sqft17031 Desert Wine Trail, Parker, CO 80134For SaleMLS ID #4495672, Jordan Wagner, Serhant Colorado LLC. REcolorado as distributed by MLS GRID
- $925,0006 bd6 ba5.6k sqft5373 Spur Cross Trail, Parker, CO 80134For SaleMLS ID #9424114, Jennifer Morrissette, 8z Real Estate. REcolorado as distributed by MLS GRID
- $949,0004 bd5 ba4.2k sqft6917 Mentha Dr, Castle Rock, CO 80108For Sale
 MLS ID #5639557, Jessica McAnally, JPAR - Modern Real Estate LLC. elevateMLS
 - $925,0005 bd4 ba5k sqft17106 Birds Foot Avenue, Parker, CO 80134For SaleMLS ID #6795681, Meghan Metzler, LIV Sotheby's International Realty. REcolorado as distributed by MLS GRID
