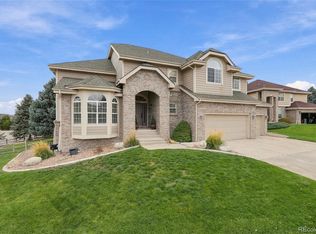
Nestled In The Heart Of The Beautiful Stone Creek Ranch Community This Spectacular “Nearly New” Home Feels Like A Warm Embrace Of Elegance And Comfort~Perfectly Positioned On An Ideal Corner Lot, This Inviting Residence Is Surrounded By The Serene Natural Beauty That Makes Parker Special~Stylish Vinyl Fencing, Low Maintenance Artificial Turf, And Bubbling Water Feature Invite You To Unwind~Luxury Vinyl Plank Flooring Flows Throughout The Main Level~Gourmet Kitchen Features Huge Island, Gas Cooktop, 42 Inch Soft Close Cabinets With Roll Outs, Upgraded Stainless Steel Appliances And Elegant Quartz Counters~Butlers Pantry And Walk In Pantry Lead To Formal Dining~Sunny, Informal Dining Area Opens To Covered Rear Patio Ideal For Summer BBQs~Eighteen Foot Living Room Ceiling And Accordion Doors To Patio Create Inviting Space~Gas Fireplace Adds Coziness On Those Chilly Winter Nights~Office With French Doors Offers A Quiet Retreat~Half Bath, Laundry Room With Quartz Counters, And Mudroom With Lots Of Storage Complete The Main Level~Upper Level Primary Suite With Five Pc Bath And Walk In Closet Is A Private Sanctuary~Three Additional Bedrooms And Two Baths Including One That Is Ensuite Round Out The Upper Level~Finished Basement With Nine Foot Ceilings Is Preplumbed For Wet Bar And Wired For Home Theater~Also On This Level Are A Fifth Bedroom, Three Quarter Bath, Workout Room And Ample Storage~Upgrades Include: Water Softener, 50 Gallon Heater, Two AC Units, Two Furnaces, Multi Room Audio, Coffered Ceilings, Modern Iron Stair Railing, Exterior Gas Line, Quartz Counters, Comfort Height Toilets, Three Car Garage With Finished Interior + More~Enjoy The Community Amenties: Clubhouse, Fitness Center And Pool~Near Douglas County Schools, Shopping, Dining, Cherry Creek Trail And Pinery Country Club~About 20 Miles To Denver Tech Center, Convenient To Light Rail, Accessible To Parker And Denver Amenities~Every Day Will Be Filled With Meaningful Moments And Treasured Memories~
Foreclosure
$995,000
6151 Saddle Bow Avenue, Parker, CO 80134
5beds
5,362sqft
Single Family Residence
Built in 2022
7,405 Square Feet Lot
$-- Zestimate®
$186/sqft
$120/mo HOA
What's special
- 4 hours
- 40
- 3
Zillow last checked:
Listing updated:
Listed by:
Kimberly Hunstiger 719-648-2078,
REMAX PROPERTIES
Source: REcolorado as distributed by MLS GRID,MLS#: 6892686
Facts & features
Interior
Bedrooms & bathrooms
- Bedrooms: 5
- Bathrooms: 5
- Full bathrooms: 2
- 3/4 bathrooms: 2
- 1/2 bathrooms: 1
- Main level bathrooms: 1
Bedroom
- Description: Carpet, Ceiling Fan
- Level: Upper
- Area: 156 Square Feet
- Dimensions: 12 x 13
Bedroom
- Description: Carpet
- Level: Upper
- Area: 120 Square Feet
- Dimensions: 10 x 12
Bedroom
- Description: Carpet, Walk In Closet, Ensuite Bath, Fan Prewire
- Level: Upper
- Area: 182 Square Feet
- Dimensions: 13 x 14
Bedroom
- Description: Carpet, Coffered Ceiling, Speaker Prewire
- Features: Primary Suite
- Level: Upper
- Area: 224 Square Feet
- Dimensions: 14 x 16
Bedroom
- Description: Carpet, Walk In Closet
- Level: Basement
- Area: 182 Square Feet
- Dimensions: 13 x 14
Bathroom
- Description: Luxury Vinyl Plank, Quartz Counter
- Level: Main
- Area: 36 Square Feet
- Dimensions: 6 x 6
Bathroom
- Description: Luxury Vinyl Plank, Double Vanity, Quartz Counter, Linen Closet, Door Separating Sink Area From Shower/Toilet Room
- Level: Upper
- Area: 65 Square Feet
- Dimensions: 5 x 13
Bathroom
- Description: Tile Floor, Quartz Counter
- Features: En Suite Bathroom
- Level: Upper
- Area: 40 Square Feet
- Dimensions: 5 x 8
Bathroom
- Description: Quartz Counter, Tile Floor, 5 Piece, Soaking Tub, 9 X 8 Walk In Closet
- Features: Primary Suite
- Level: Upper
- Area: 121 Square Feet
- Dimensions: 11 x 11
Bathroom
- Description: Tile Flooring, Quartz Counter, Linen Closet In Hall
- Level: Basement
- Area: 45 Square Feet
- Dimensions: 5 x 9
Bonus room
- Description: Unfinished Storage Room
- Level: Basement
- Area: 88 Square Feet
- Dimensions: 8 x 11
Dining room
- Description: Luxury Vinyl Plank, Coffered Ceiling, Speaker Prewire, Formal
- Level: Main
- Area: 176 Square Feet
- Dimensions: 11 x 16
Dining room
- Description: Luxury Vinyl Plank, Vaulted Ceiling, Walk Out To Covered Patio, Informal Dining Area
- Level: Main
- Area: 169 Square Feet
- Dimensions: 13 x 13
Exercise room
- Description: Cushioned Gym Flooring, French Doors
- Level: Basement
- Area: 221 Square Feet
- Dimensions: 13 x 17
Family room
- Description: Part Of Family Room, Pre-Plumbed For Wet Bar, Carpet
- Level: Basement
- Area: 132 Square Feet
- Dimensions: 11 x 12
Family room
- Description: Carpet, 9' Ceiling, Home Theater Prewire
- Level: Basement
- Area: 513 Square Feet
- Dimensions: 19 x 27
Kitchen
- Description: Gourmet Kitchen, 42" Upper Cabinets, Soft Close, Roll Outs, Under Cabinet Lighting, Speaker Prewire, Center Island, Stainless Steel Appliances, Gas Cooktop, Quartz Counter, Butler's Pantry, Walk In Pantry, Luxury Vinyl Plank
- Level: Main
- Area: 221 Square Feet
- Dimensions: 13 x 17
Laundry
- Description: Luxury Vinyl Plank, Cabinets, Sink, Quartz Counter, Window
- Level: Main
- Area: 72 Square Feet
- Dimensions: 8 x 9
Living room
- Description: 18' Ceiling, Gas Fireplace, Accordian Patio Doors To Covered Patio, Luxury Vinyl Plank, Speaker Prewire
- Level: Main
- Area: 380 Square Feet
- Dimensions: 19 x 20
Mud room
- Description: Luxury Vinyl Plank, Built In Coat And Shoe Bench, Coat Closet
- Level: Main
- Area: 64 Square Feet
- Dimensions: 8 x 8
Office
- Description: French Doors, Luxury Vinyl Plank, Fan Prewire, Chair Rail
- Level: Main
- Area: 196 Square Feet
- Dimensions: 14 x 14
Utility room
- Description: Unfinished
- Level: Basement
Heating
- Forced Air, Natural Gas
Cooling
- Central Air
Appliances
- Included: Convection Oven, Cooktop, Dishwasher, Microwave, Range Hood, Refrigerator, Water Softener
Features
- Ceiling Fan(s), Entrance Foyer, Five Piece Bath, High Ceilings, Kitchen Island, Open Floorplan, Pantry, Primary Suite, Quartz Counters, Smart Thermostat, Vaulted Ceiling(s), Walk-In Closet(s)
- Flooring: Carpet, Tile
- Basement: Finished,Full
- Number of fireplaces: 1
- Fireplace features: Gas, Great Room
Interior area
- Total structure area: 5,362
- Total interior livable area: 5,362 sqft
- Finished area above ground: 3,461
- Finished area below ground: 1,459
Video & virtual tour
Property
Parking
- Total spaces: 3
- Parking features: Concrete, Dry Walled, Oversized
- Attached garage spaces: 3
Features
- Levels: Two
- Stories: 2
- Patio & porch: Covered, Deck, Front Porch
- Exterior features: Gas Valve, Water Feature
- Fencing: Partial
Lot
- Size: 7,405 Square Feet
- Features: Corner Lot, Landscaped, Level, Sprinklers In Front
Details
- Parcel number: R0498911
- Zoning: Residential
- Special conditions: Standard,Real Estate Owned
Construction
Type & style
- Home type: SingleFamily
- Architectural style: Traditional
- Property subtype: Single Family Residence
Materials
- Frame
- Roof: Composition
Condition
- Year built: 2022
Utilities & green energy
- Sewer: Public Sewer
- Water: Public
- Utilities for property: Cable Available, Electricity Connected, Natural Gas Connected
Community & HOA
Community
- Subdivision: Stone Creek Ranch
HOA
- Has HOA: Yes
- Amenities included: Clubhouse, Fitness Center, Playground, Pool, Trail(s)
- Services included: Recycling, Trash
- HOA fee: $120 monthly
- HOA name: Stone Creek Metropolitan District
- HOA phone: 303-693-2118
Location
- Region: Parker
Financial & listing details
- Price per square foot: $186/sqft
- Tax assessed value: $920,132
- Annual tax amount: $7,992
- Date on market: 10/19/2026
- Listing terms: Cash,Conventional,Jumbo,VA Loan
- Exclusions: None
- Ownership: Bank/GSE
- Electric utility on property: Yes
- Road surface type: Paved
Foreclosure details
Estimated market value
Not available
Estimated sales range
Not available
Not available
Price history
| Date | Event | Price |
|---|---|---|
| 10/31/2022 | Sold | $1,017,700+11.8%$190/sqft |
Source: Public Record Report a problem | ||
| 12/29/2021 | Listing removed | -- |
Source: Richmond Homes Report a problem | ||
| 12/20/2021 | Listed for sale | $910,660$170/sqft |
Source: Richmond Homes Report a problem | ||
Public tax history
| Year | Property taxes | Tax assessment |
|---|---|---|
| 2025 | $7,541 -0.1% | $57,500 -4.9% |
| 2024 | $7,549 +105.5% | $60,440 -1% |
| 2023 | $3,673 +5.2% | $61,020 +154.3% |
| 2022 | $3,490 | $24,000 +4.6% |
| 2021 | -- | $22,940 +44.5% |
| 2020 | $2,423 | $15,880 +6.1% |
| 2019 | -- | $14,970 |
| 2018 | -- | -- |
Find assessor info on the county website
Monthly payment
Climate risks
Neighborhood: 80134
Nearby schools
Schools provided by the listing agent
- Elementary: Northeast
- Middle: Sagewood
- High: Ponderosa
- District: Douglas RE-1
Source: REcolorado as distributed by MLS GRID. This data may not be complete. We recommend contacting the local school district to confirm school assignments for this home.


Similar homes
- $900,0005 bd5 ba5.3k sqft6911 Chestnut Court, Parker, CO 80134For Sale
 MLS ID #1634962, Stephanie Sulstrom, Kentwood Real Estate Cherry Creek. REcolorado as distributed by MLS GRID
- $950,0005 bd5 ba5.3k sqft6138 Long Branch Drive, Parker, CO 80134For Sale
 MLS ID #6351807, Cory Wilks, Wilks Real Estate. REcolorado as distributed by MLS GRID
- $--3 bd3 ba2.9k sqft14425 Hop Clover St, Parker, CO 80134Auction
 Auction.com 2
- $995,0006 bd5 ba5.6k sqft5791 Chisholm Place, Parker, CO 80134For Sale
 MLS ID #9676975, Laura Lawyer, Coldwell Banker Realty 24. REcolorado as distributed by MLS GRID
- $1,200,0005 bd5 ba6.7k sqft5530 Loma Vista Drive, Parker, CO 80134For SaleMLS ID #9302706, Puneet Suri, HomeSmart Realty. REcolorado as distributed by MLS GRID
- $950,0004 bd5 ba5.5k sqft5821 Tesoro Point, Parker, CO 80134For SaleMLS ID #2732726, Andrea Wright, LIV Sotheby's International Realty. REcolorado as distributed by MLS GRID
- $975,0006 bd5 ba6k sqft5603 Amarosa Drive, Parker, CO 80134For SaleMLS ID #3726774, Guillermo Santana, Orchard Brokerage LLC. REcolorado as distributed by MLS GRID
- $1,025,0004 bd5 ba6.2k sqft5139 Streambed Trail, Parker, CO 80134For SaleMLS ID #7853397, Doug Young, The Cascade Team Real Estate, Inc.. REcolorado as distributed by MLS GRID
- $1,375,0003 bd4 ba4.6k sqft5671 Campina Way, Parker, CO 80134For Sale
 MLS ID #5407327, Latonya Paddock, New Padd Group Colorado Realty. elevateMLS
- $1,055,0006 bd5 ba5.8k sqft4836 Sedona Circle, Parker, CO 80134For SaleMLS ID #1813802, Kristen Spagnoletti, West and Main Homes Inc. REcolorado as distributed by MLS GRID
- $945,0004 bd4 ba5.7k sqft5810 Los Olivas Point, Parker, CO 80134For SaleMLS ID #7355343, Brahma Kataru, HomeSmart Realty. REcolorado as distributed by MLS GRID
- $1,050,0004 bd5 ba6.4k sqft4918 Sedona Circle, Parker, CO 80134For SaleMLS ID #6074177, Scott Conry, RE/MAX Alliance. REcolorado as distributed by MLS GRID
- $925,0004 bd5 ba5.4k sqft17520 Rose Mallow Avenue, Parker, CO 80134For SaleMLS ID #1530219, Joseph Prinzi, The Old Country Real Estate Group LLC. REcolorado as distributed by MLS GRID
- $1,179,0004 bd4 ba5.6k sqft5930 La Posada Place, Parker, CO 80134For SaleMLS ID #9156992, Shawn Kelley, Compass - Denver. REcolorado as distributed by MLS GRID
- $889,0005 bd5 ba6.1k sqft17116 Desert Wine Lane, Parker, CO 80134For SaleMLS ID #4959334, Tracy Ellis, eXp Realty, LLC. REcolorado as distributed by MLS GRID
- $885,0005 bd5 ba4.7k sqft6987 Ashley Court, Parker, CO 80134For SaleMLS ID #9725789, Bob Kelly, Kentwood Real Estate DTC, LLC. REcolorado as distributed by MLS GRID
- $824,5004 bd4 ba5.5k sqft14393 Hop Clover Trail, Parker, CO 80134For SaleMLS ID #4735673, Steven Beam, RE/MAX Alliance. REcolorado as distributed by MLS GRID
- $900,0005 bd4 ba5k sqft17106 Birds Foot Avenue, Parker, CO 80134For SaleMLS ID #6795681, Meghan Metzler, LIV Sotheby's International Realty. REcolorado as distributed by MLS GRID
- $899,0005 bd5 ba4k sqft5000 Bur Oak Lane, Parker, CO 80134For SaleMLS ID #3648894, Bjorn Osgood, Osgood Team Real Estate. REcolorado as distributed by MLS GRID
- $859,0005 bd5 ba4.5k sqft6977 Chestnut Court, Parker, CO 80134For SaleMLS ID #5847684, Ron Searle, Ponderosa Ridge Real Estate Inc. REcolorado as distributed by MLS GRID
