Welcome to this pristine, move-in-ready home in the highly desirable Skyline Ridge community. Built in 2021, this expansive two-story property backs to a peaceful greenbelt, offering unmatched privacy and breathtaking meadow views. With over $130,000 invested in custom landscaping and a finished walk-out basement, it is better than new!
Main Level Living: A bright, open floorplan features a gorgeous kitchen with white cabinetry, granite counters, a large island, stainless appliances, and a walk-in pantry. It flows effortlessly into the dining area and an inviting family room with a cozy fireplace. A study with an adjacent 3/4 bath serves as a perfect home office or 5th bedroom.
Upper-Level Retreat: Enjoy a versatile loft space, convenient upper laundry, and a spacious Primary Suite featuring a walk-in closet and luxurious bathroom. Two additional bedrooms and a full bath complete this floor.
Walk-Out Basement: An entertainer’s dream! The newly custom-finished lower level boasts a massive recreation room, a private 4th bedroom with walk-out access, and a full bathroom.
Outdoor Oasis: Relax in the fully fenced, professionally landscaped backyard. Highlights include a large main-level deck, a gorgeous stamped concrete patio, a gas-line firepit, and a premium $25,000 Michael Phelps Spa/Hot Tub included with the home!
Prime Location: Unbeatable convenience! Top-rated Douglas County schools, golf courses, parks, and quick I-25 access are all just minutes away.
For sale
$915,000
6680 Merrimack Drive, Castle Pines, CO 80108
5beds
3,605sqft
Single Family Residence
Built in 2021
7,013 Square Feet Lot
$-- Zestimate®
$254/sqft
$-- HOA
What's special
- 2 days |
- 124 |
- 9 |
Zillow last checked:
Listing updated:
Listed by:
Faris Rihani 303-588-4444 farisnrihani@gmail.com,
RE/MAX Leaders
Source: REcolorado as distributed by MLS GRID,MLS#: 8345385
Facts & features
Interior
Bedrooms & bathrooms
- Bedrooms: 5
- Bathrooms: 4
- Full bathrooms: 3
- 3/4 bathrooms: 1
- Main level bathrooms: 1
- Main level bedrooms: 1
Bedroom
- Features: Primary Suite
- Level: Upper
Bedroom
- Level: Upper
Bedroom
- Level: Upper
Bedroom
- Level: Basement
Bedroom
- Level: Main
Bathroom
- Level: Main
Bathroom
- Features: Primary Suite
- Level: Upper
Bathroom
- Level: Upper
Bathroom
- Level: Basement
Bonus room
- Level: Basement
Dining room
- Level: Main
Family room
- Level: Main
Kitchen
- Level: Main
Laundry
- Level: Upper
Loft
- Level: Upper
Utility room
- Level: Basement
Heating
- Forced Air, Natural Gas
Cooling
- Central Air
Appliances
- Included: Bar Fridge, Convection Oven, Cooktop, Dishwasher, Disposal, Microwave, Refrigerator, Self Cleaning Oven, Washer
Features
- Ceiling Fan(s), Entrance Foyer, Five Piece Bath, High Speed Internet, Kitchen Island, Pantry, Primary Suite, Quartz Counters, Smoke Free, Walk-In Closet(s)
- Flooring: Carpet, Laminate, Tile
- Basement: Exterior Entry,Finished,Full,Walk-Out Access
- Number of fireplaces: 1
- Fireplace features: Family Room
Interior area
- Total structure area: 3,605
- Total interior livable area: 3,605 sqft
- Finished area above ground: 2,414
- Finished area below ground: 1,000
Video & virtual tour
Property
Parking
- Total spaces: 2
- Parking features: Concrete
- Attached garage spaces: 2
Features
- Levels: Two
- Stories: 2
- Patio & porch: Deck
- Has spa: Yes
- Spa features: Spa/Hot Tub
- Fencing: Full
Lot
- Size: 7,013 Square Feet
Details
- Parcel number: R0496728
- Special conditions: Standard
Construction
Type & style
- Home type: SingleFamily
- Property subtype: Single Family Residence
Materials
- Brick, Frame
- Roof: Composition
Condition
- Year built: 2021
Utilities & green energy
- Sewer: Public Sewer
- Water: Public
Community & HOA
Community
- Subdivision: Skyline Ridge
HOA
- Has HOA: Yes
- Services included: Recycling, Trash
- HOA name: Advanced HOA
- HOA phone: 303-482-2213
Location
- Region: Castle Pines
Financial & listing details
- Price per square foot: $254/sqft
- Tax assessed value: $839,841
- Annual tax amount: $7,948
- Date on market: 8/13/2026
- Listing terms: Cash,Conventional
- Exclusions: Seller's Personal Property
- Ownership: Individual
Estimated market value
Not available
Estimated sales range
Not available
Not available
Price history
| Date | Event | Price |
|---|---|---|
| 8/13/2026 | Listed for sale | $915,000+1.7%$254/sqft |
Source:  REcolorado as distributed by MLS GRID #8345385 Report a problem REcolorado as distributed by MLS GRID #8345385 Report a problem | ||
| 8/23/2024 | Sold | $900,000-2.7%$250/sqft |
Source: REcolorado as distributed by MLS GRID #1966542 Report a problem | ||
| 8/7/2024 | Pending sale | $925,000$257/sqft |
Source: REcolorado as distributed by MLS GRID #1966542 Report a problem | ||
| 7/31/2024 | Listed for sale | $925,000+17.8%$257/sqft |
Source: REcolorado as distributed by MLS GRID #1966542 Report a problem | ||
| 12/13/2021 | Sold | $785,000+27.1%$218/sqft |
Source: Public Record Report a problem | ||
| 3/10/2021 | Sold | $617,487$171/sqft |
Source: Public Record Report a problem | ||
Public tax history
| Year | Property taxes | Tax assessment |
|---|---|---|
| 2025 | $7,162 +0.7% | $52,490 -3% |
| 2024 | $7,115 +19.2% | $54,110 -1% |
| 2023 | $5,967 +91% | $54,630 +40% |
| 2022 | $3,124 | $39,030 +115.8% |
| 2021 | -- | $18,090 +2.4% |
| 2020 | $3,036 | $17,660 +42.9% |
| 2019 | -- | $12,360 |
| 2018 | -- | -- |
Find assessor info on the county website
Monthly payment
Est. payment
Payment breakdown
Explore the cost of this home by adjusting the details. Changes won't be saved.Climate risks
Neighborhood: 80108
Nearby schools
GreatSchools rating
- 6/10Buffalo Ridge Elementary SchoolGrades: PK-5Distance: 0.8 mi
- 8/10Rocky Heights Middle SchoolGrades: 6-8Distance: 4.4 mi
- 9/10Rock Canyon High SchoolGrades: 9-12Distance: 4.7 mi
Schools provided by the listing agent
- Elementary: Buffalo Ridge
- Middle: Rocky Heights
- High: Rock Canyon
- District: Douglas RE-1
Source: REcolorado as distributed by MLS GRID. This data may not be complete. We recommend contacting the local school district to confirm school assignments for this home.
- $796,1004 bd4 ba3.2k sqft6674 Merrimack Dr, Castle Pines, CO 80108Off Market
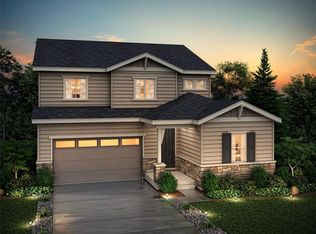
- $766,2005 bd3 ba2.8k sqft6684 Merrimack Dr, Castle Pines, CO 80108Off Market
- $696,7003 bd2 ba2.8k sqft6668 Merrimack Dr, Castle Pines, CO 80108Off Market

- $744,0004 bd3 ba2.4k sqft6690 Merrimack Dr, Castle Pines, CO 80108Off Market
- $789,2004 bd3 ba3.4k sqft6683 Merrimack Dr, Castle Pines, CO 80108Off Market
- $775,6004 bd3 ba4k sqft6677 Merrimack Dr, Castle Pines, CO 80108Off Market
- $734,9903 bd2 ba3.5k sqft6664 Merrimack Dr, Castle Pines, CO 80108For Sale
- $670,0005 bd3 ba3.5k sqft6689 Merrimack Dr, Castle Pines, CO 80108Sold
A local agent can set up tours, give advice and negotiate with sellers.
Similar homes
- $820,0005 bd4 ba4k sqft169 Clare Drive, Castle Pines, CO 80108For Sale
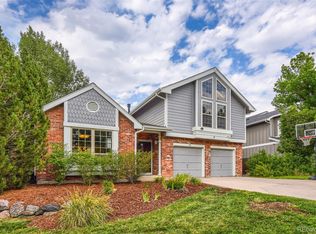
 MLS ID #7711908, Doug Hutchins, eXp Realty, LLC. REcolorado as distributed by MLS GRID
 - $899,9995 bd4 ba4.8k sqft248 Hampshire Lane, Castle Pines, CO 80108For Sale
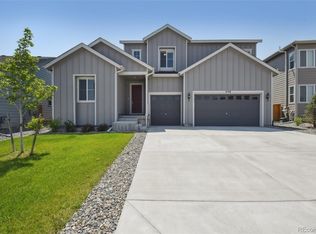 MLS ID #3794906, Piyush Ashra, MB Vibrant Real Estate, Inc. REcolorado as distributed by MLS GRID
 - $885,0004 bd3 ba3.9k sqft47 Back Nine Drive, Castle Pines, CO 80108For Sale
 MLS ID #9124436, Derek Kliner, Realty One Group Platinum Elite. REcolorado as distributed by MLS GRID
 - $850,0004 bd4 ba3.8k sqft6579 Steuben Way, Castle Rock, CO 80108For Sale
 MLS ID #6667444, James Gallinger, eXp Realty, LLC. REcolorado as distributed by MLS GRID
 - $759,0004 bd4 ba4.1k sqft8343 Briar Trace Way, Castle Rock, CO 80108For SaleMLS ID #2714898, Caleb Pence, Black Crown Real Estate. REcolorado as distributed by MLS GRID
- from $911,9905 bd5 ba3.2k sqft4075 Zolla Plan, Gallery at The Canyons, Castle Pines, CO 80108New ConstructionShea Homes
- $850,0005 bd4 ba4k sqft228 Back Nine Drive, Castle Pines, CO 80108For SaleMLS ID #8170640, Carol Dilk, Realty One Group Platinum Elite. REcolorado as distributed by MLS GRID
- $899,0004 bd4 ba4.5k sqft644 Stonemont Drive, Castle Rock, CO 80108For SaleMLS ID #1779853, Manijeh Saeidi, Brokers Guild Real Estate. REcolorado as distributed by MLS GRID
- $879,9004 bd4 ba3.3k sqft7184 Campden Place, Castle Pines, CO 80108For SaleMLS ID #5528264, Doug Hutchins, eXp Realty, LLC. REcolorado as distributed by MLS GRID
- $900,0006 bd5 ba3.9k sqft840 Deer Clover Circle, Castle Pines, CO 80108For SaleMLS ID #4642231, Leslie Faye Parker, HomeSmart. REcolorado as distributed by MLS GRID
- $800,0004 bd4 ba4.3k sqft225 Back Nine Drive, Castle Pines, CO 80108For SaleMLS ID #6954601, Kevin Kestenbaum, Redfin Corporation. REcolorado as distributed by MLS GRID
- $899,0004 bd3 ba3.6k sqft511 E 3rd Avenue, Castle Rock, CO 80108For SaleMLS ID #6174169, Krystal Vigil, HomeSmart. REcolorado as distributed by MLS GRID
- $795,0003 bd3 ba4.3k sqft7154 Hyland Hills Street, Castle Pines, CO 80108For SaleMLS ID #8698523, Russ Porter, Keller Williams DTC. REcolorado as distributed by MLS GRID
- $--4 bd4 ba2.9k sqft590 Ian Ct, Castle Pines, CO 80108AuctionAuction.com 2
- $825,0005 bd4 ba3k sqft1612 Stablecross Drive, Castle Rock, CO 80108For SaleMLS ID #9352259, Kaylee Kloster, Hutton Realty LLC. REcolorado as distributed by MLS GRID
- $889,0004 bd3 ba3.4k sqft740 Deer Clover Circle, Castle Rock, CO 80108For SaleMLS ID #7086476, Nicholas Huscroft, Chosen Realty LLC. REcolorado as distributed by MLS GRID
- $734,9903 bd2 ba3.5k sqft6664 Merrimack Drive, Castle Pines, CO 80108For SaleMLS ID #3002728, Piyush Ashra, MB Vibrant Real Estate, Inc. REcolorado as distributed by MLS GRID
- $1,020,0004 bd4 ba4.3k sqft327 Ingleton Ct, Castle Pines, CO 80108For Sale
 MLS ID #7920376, Mike Rosenhahn, The Cutting Edge. elevateMLS
 - $749,9003 bd4 ba3.9k sqft162 Back Nine Drive, Castle Pines, CO 80108For SaleMLS ID #7474247, Susie Wargin, RE/MAX Alliance. REcolorado as distributed by MLS GRID
- $799,0004 bd4 ba3.4k sqft1679 Stable View Drive, Castle Rock, CO 80108For SaleMLS ID #5429959, Eva Lorena Albuja, Realty One Group Elevations, LLC. REcolorado as distributed by MLS GRID
