Welcome to this impressive two-story home in the Cielo neighborhood of Parker, offering exceptional space and a thoughtfully designed floor plan. Step inside to a dramatic living room with soaring ceilings, expansive windows, and a striking stone-surround fireplace that creates a warm and inviting focal point. The main level offers an abundance of living and entertaining space, including a dedicated office, dining room with backyard access, formal dining room, mud rooms, powder bathroom, and much more.
The kitchen is ideal for everyday living and entertaining with a huge center island, eat-in area, stainless steel appliances, range hood, stylish tile backsplash, and pantry. The home's generous bedroom spaces provide exceptional flexibility, including a main-level bedroom with ensuite bathroom and additional bedrooms throughout the upper level. The primary suite is a true retreat with large windows, dual vanities, and a luxurious oversized dual head walk-in shower. Additional bedrooms feature ceiling fans, built-in features, and convenient access to full bathrooms, including an ensuite and Jack-and-Jill bath. The upper level also features a versatile loft overlooking the main living area, creating an open and connected feel throughout the home. A convenient laundry room with ample storage adds to the functionality of the upper level.
Enjoy the outdoors in the large backyard with a covered patio and extended sliding doors. The unfinished basement offers endless potential for future customization with newer egress windows and a fully dug out crawl space. With 6 bedrooms, 4 full bathrooms, 1 half bathroom, multiple living and family rooms, a three-car garage, spacious backyard, and impressive ceiling heights throughout, this Cielo home offers the space, flexibility, and comfort you've been looking for in Parker. Discounted rate options and no lender fee future refinancing may be available for qualified buyers of this home.
Coming soon 09/02
$996,900
5603 Amarosa Drive, Parker, CO 80134
6beds
6,092sqft
Single Family Residence
Built in 2023
7,187 Square Feet Lot
$-- Zestimate®
$164/sqft
$129/mo HOA
What's special
- 3 days
- 268
- 13
Zillow last checked:
Listing updated:
Listed by:
Guillermo Santana 720-451-2674 will.santana@orchard.com,
Orchard Brokerage LLC
Source: REcolorado as distributed by MLS GRID,MLS#: 3726774
Facts & features
Interior
Bedrooms & bathrooms
- Bedrooms: 6
- Bathrooms: 5
- Full bathrooms: 4
- 1/2 bathrooms: 1
- Main level bathrooms: 2
- Main level bedrooms: 1
Bedroom
- Level: Main
- Area: 169 Square Feet
- Dimensions: 13 x 13
Bedroom
- Level: Upper
- Area: 130 Square Feet
- Dimensions: 13 x 10
Bedroom
- Features: Primary Suite
- Level: Upper
- Area: 255 Square Feet
- Dimensions: 17 x 15
Bedroom
- Level: Upper
- Area: 140 Square Feet
- Dimensions: 10 x 14
Bedroom
- Level: Upper
- Area: 120 Square Feet
- Dimensions: 12 x 10
Bedroom
- Level: Upper
- Area: 120 Square Feet
- Dimensions: 12 x 10
Bathroom
- Level: Main
- Area: 25 Square Feet
- Dimensions: 5 x 5
Bathroom
- Level: Main
- Area: 35 Square Feet
- Dimensions: 5 x 7
Bathroom
- Features: En Suite Bathroom, Primary Suite
- Level: Upper
- Area: 110 Square Feet
- Dimensions: 11 x 10
Bathroom
- Level: Upper
- Area: 90 Square Feet
- Dimensions: 10 x 9
Bathroom
- Level: Upper
- Area: 110 Square Feet
- Dimensions: 10 x 11
Bonus room
- Level: Main
- Area: 195 Square Feet
- Dimensions: 13 x 15
Bonus room
- Description: Unfinished Basement
- Level: Basement
- Area: 1518 Square Feet
- Dimensions: 33 x 46
Bonus room
- Description: Unfinished Basement
- Level: Basement
- Area: 396 Square Feet
- Dimensions: 18 x 22
Dining room
- Level: Main
- Area: 154 Square Feet
- Dimensions: 11 x 14
Kitchen
- Level: Main
- Area: 196 Square Feet
- Dimensions: 14 x 14
Laundry
- Level: Upper
- Area: 63 Square Feet
- Dimensions: 7 x 9
Living room
- Level: Main
- Area: 494 Square Feet
- Dimensions: 26 x 19
Loft
- Level: Upper
- Area: 288 Square Feet
- Dimensions: 16 x 18
Mud room
- Level: Main
- Area: 54 Square Feet
- Dimensions: 6 x 9
Mud room
- Level: Main
- Area: 48 Square Feet
- Dimensions: 8 x 6
Office
- Level: Main
- Area: 99 Square Feet
- Dimensions: 11 x 9
Heating
- Forced Air
Cooling
- Central Air
Appliances
- Included: Dishwasher, Disposal, Microwave, Range, Refrigerator
- Laundry: In Unit
Features
- Built-in Features, Ceiling Fan(s), Eat-in Kitchen, Entrance Foyer, Five Piece Bath, High Ceilings, Jack & Jill Bathroom, Kitchen Island, Open Floorplan, Pantry, Primary Suite, Walk-In Closet(s)
- Flooring: Carpet, Tile
- Windows: Window Coverings
- Basement: Interior Entry,Unfinished
- Number of fireplaces: 1
Interior area
- Total structure area: 6,092
- Total interior livable area: 6,092 sqft
- Finished area above ground: 4,066
- Finished area below ground: 0
Property
Parking
- Total spaces: 3
- Parking features: Garage - Attached
- Attached garage spaces: 3
Features
- Levels: Two
- Stories: 2
- Patio & porch: Covered, Front Porch, Patio
- Exterior features: Lighting, Private Yard, Rain Gutters
- Fencing: Full
Lot
- Size: 7,187 Square Feet
- Residential vegetation: Grassed
Details
- Parcel number: R0497483
- Special conditions: Standard
Construction
Type & style
- Home type: SingleFamily
- Property subtype: Single Family Residence
Materials
- Frame, Stone, Wood Siding
- Roof: Composition
Condition
- Year built: 2023
Utilities & green energy
- Sewer: Public Sewer
- Utilities for property: Cable Available, Electricity Connected, Natural Gas Connected, Phone Available
Community & HOA
Community
- Subdivision: Cielo
HOA
- Has HOA: Yes
- Amenities included: Clubhouse, Fitness Center, Park, Playground, Trail(s)
- Services included: Reserve Fund, Recycling, Trash
- HOA fee: $1,545 annually
- HOA name: Cielo
Location
- Region: Parker
Financial & listing details
- Price per square foot: $164/sqft
- Tax assessed value: $1,057,683
- Annual tax amount: $11,474
- Date on market: 9/2/2026
- Listing terms: Cash,Conventional,FHA,VA Loan
- Exclusions: Seller's Personal Property.
- Ownership: Individual
- Electric utility on property: Yes
- Road surface type: Paved
Estimated market value
Not available
Estimated sales range
Not available
Not available
Price history
| Date | Event | Price |
|---|---|---|
| 9/1/2023 | Sold | $1,032,507$169/sqft |
Source: Public Record Report a problem | ||
Public tax history
| Year | Property taxes | Tax assessment |
|---|---|---|
| 2025 | $9,984 +568.5% | $66,110 +0.6% |
| 2024 | $1,494 -45.3% | $65,720 +390.8% |
| 2023 | $2,733 +86.5% | $13,390 -27.3% |
| 2022 | $1,465 | $18,420 +96.4% |
| 2021 | -- | $9,380 +50.8% |
| 2020 | $978 | $6,220 |
| 2019 | -- | $6,220 |
| 2018 | -- | -- |
Find assessor info on the county website
Monthly payment
Est. payment
Payment breakdown
Explore the cost of this home by adjusting the details. Changes won't be saved.Climate risks
Neighborhood: 80134
Nearby schools
Schools provided by the listing agent
- Elementary: Northeast
- Middle: Sagewood
- High: Ponderosa
- District: Douglas RE-1
Source: REcolorado as distributed by MLS GRID. This data may not be complete. We recommend contacting the local school district to confirm school assignments for this home.
Similar homes
- $998,9994 bd5 ba5.4k sqft17520 Rose Mallow Avenue, Parker, CO 80134For Sale
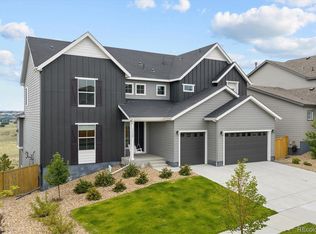
 MLS ID #1530219, Joseph Prinzi, The Old Country Real Estate Group LLC. REcolorado as distributed by MLS GRID
 - $900,0005 bd4 ba5k sqft17106 Birds Foot Avenue, Parker, CO 80134For Sale
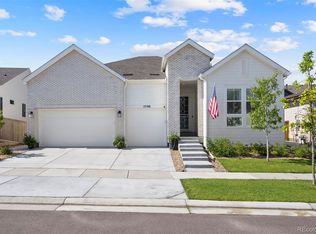 MLS ID #6795681, Meghan Metzler, LIV Sotheby's International Realty. REcolorado as distributed by MLS GRID
 - $845,0005 bd3 ba3.8k sqft6445 Coldwater Drive, Parker, CO 80134For Sale
 MLS ID #3389784, Amy Kriegbaum, MB Homes by Amy K. REcolorado as distributed by MLS GRID
 - $870,0005 bd5 ba4k sqft17031 Desert Wine Trail, Parker, CO 80134For Sale
 MLS ID #4495672, Jordan Wagner, Serhant Colorado LLC. REcolorado as distributed by MLS GRID
 - $839,9005 bd4 ba4.7k sqft12677 Buffington Trail, Parker, CO 80134For SaleMLS ID #9469552, Adam Wiley, Keller Williams DTC. REcolorado as distributed by MLS GRID
- $759,0005 bd3 ba3.7k sqft6454 Leathers Lane, Parker, CO 80134For SaleMLS ID #5724072, Joshua Hastings, Coldwell Banker Realty 44. REcolorado as distributed by MLS GRID
- $975,0004 bd5 ba5.3k sqft11958 S Wanderlust Way, Parker, CO 80138For SaleMLS ID #3130081, Linda Clure, LIV Sotheby's International Realty. REcolorado as distributed by MLS GRID
- $774,9736 bd4 ba4.4k sqft11980 Triple Crown Drive, Parker, CO 80134For SaleMLS ID #2053672, Jennifer Heineman, Buy-Out Company Realty, LLC. REcolorado as distributed by MLS GRID
- $749,9504 bd4 ba4.6k sqft17471 Gandy Dancer Ln, Parker, CO 80134For Sale
 MLS ID #1066950, David Umphress, Real. IRES as distributed by MLS GRID
 - $975,0003 bd3 ba3.5k sqft8322 S Shawnee Court, Aurora, CO 80016For SaleMLS ID #5815001, Jodi Rogers, LIV Sotheby's International Realty. REcolorado as distributed by MLS GRID
- $770,0004 bd3 ba3.8k sqft12223 S Buffalo Gap Trail, Parker, CO 80134For SaleMLS ID #4877804, Tatiana Torres, Compass - Denver. REcolorado as distributed by MLS GRID
- $749,9006 bd4 ba3.8k sqft12968 Ventana Street, Parker, CO 80134For SaleMLS ID #2490596, Heather Lessar, Compass - Denver. REcolorado as distributed by MLS GRID
- $675,0004 bd4 ba3.1k sqft13956 Scarlet Sage Lane, Parker, CO 80134For SaleMLS ID #3902156, Kimberly Keenan, Keenan Real Estate. REcolorado as distributed by MLS GRID
- $599,9994 bd2 ba3.3k sqft14032 Shasta Daisy Street, Parker, CO 80134For SaleMLS ID #6075603, Jaime Goldmann, Keller Williams DTC. REcolorado as distributed by MLS GRID
- $750,0005 bd4 ba4.4k sqft15048 Yellowthroat Street, Parker, CO 80134For SaleMLS ID #2442590, Alana Hankins, Compass - Denver. REcolorado as distributed by MLS GRID
- $1,125,0004 bd4 ba5.1k sqft22463 E Mosey Circle, Parker, CO 80138For SaleMLS ID #3409889, Andrea Wright, LIV Sotheby's International Realty. REcolorado as distributed by MLS GRID
- $1,124,9004 bd4 ba6.4k sqft6883 Mentha Drive, Castle Rock, CO 80108For SaleMLS ID #4170896, Janel Fisher, LPT Realty. REcolorado as distributed by MLS GRID
- $765,0005 bd4 ba5.1k sqft7159 Oasis Drive, Castle Rock, CO 80108For SaleMLS ID #7897314, Ryan Davis, Keller Williams Real Estate LLC. REcolorado as distributed by MLS GRID
- $715,0006 bd4 ba3.4k sqft16685 Trail Sky Circle, Parker, CO 80134For SaleMLS ID #6269929, Jennifer Sosa, RE/MAX Leaders. REcolorado as distributed by MLS GRID
- $800,0006 bd5 ba5.2k sqft8098 Grady Circle, Castle Rock, CO 80108For SaleMLS ID #6747056, Ryan Davis, Keller Williams Real Estate LLC. REcolorado as distributed by MLS GRID
