Welcome to your perfect family home in the highly sought-after Idyllwild community—where comfort, convenience, and connection come together beautifully. Situated on a spacious end lot, this stunning 4-bedroom, 4-bathroom home is located in the highly rated Douglas County School District and is just a short, easy walk to both the middle and high school—making busy mornings a breeze. You’ll also love being steps away from the community pool and a local coffee shop, perfect for weekend outings and everyday enjoyment.
Designed with families in mind, the open-concept floor plan creates a welcoming space for gathering, relaxing, and making lasting memories. The dramatic two-story great room, complete with a cozy fireplace, flows seamlessly into a chef’s kitchen featuring high-end finishes, a built-in KitchenAid refrigerator, gas range, double ovens, and a large pantry—ideal for everything from weeknight dinners to holiday celebrations. A dedicated office with custom built-ins provides a quiet space for work, homework, or creative projects. The expanded primary suite is a peaceful retreat with a luxurious spa bathroom featuring a his and hers shower, vanities, and a grand oversized walk-in closet.
Upstairs, the thoughtfully designed layout offers room for everyone. A spacious loft provides a second living area—ideal for a playroom, media space, or teen hangout. The additional three bedrooms are perfect for kids or guests—including a convenient Jack-and-Jill suite.
Enjoy Colorado’s beautiful seasons with both a large covered front porch and a spacious covered back patio, complete with a grand sliding door that creates effortless indoor-outdoor living—perfect for family barbecues and playtime in the yard. The unfinished basement offers endless opportunities to grow with your family, whether you envision a home gym, additional bedrooms, or a recreation space.
For sale
$1,150,000
12040 Mosey Lane, Parker, CO 80138
4beds
0baths
5,562sqft
:
Get pre-qualified$7,221/mo
Single Family Residence
Built in 2020
0.42 Acres Lot
$1,114,000 Zestimate®
$207/sqft
$138/mo HOA
What's special
- 10 days |
- 306 |
- 22 |
Zillow last checked:
Listing updated:
Listed by:
Randy White 303-253-5220 rcwhite61@gmail.com,
Unique Homes LLC
Source: REcolorado as distributed by MLS GRID,MLS#: 5864622
Facts & features
Interior
Bedrooms & bathrooms
- Bedrooms: 4
- Bathrooms: 0
- Main level bedrooms: 1
Bedroom
- Features: Primary Suite
- Level: Main
Bedroom
- Features: Primary Suite
- Level: Upper
Bedroom
- Level: Upper
Bedroom
- Level: Upper
Office
- Level: Main
Heating
- Forced Air
Cooling
- Central Air
Appliances
- Included: Convection Oven, Cooktop, Dishwasher, Disposal, Double Oven, Dryer, Humidifier, Microwave, Oven, Range, Range Hood, Refrigerator, Tankless Water Heater, Washer
Features
- Windows: Double Pane Windows, Window Coverings
- Basement: Bath/Stubbed,Unfinished
- Number of fireplaces: 1
- Fireplace features: Family Room, Gas
Interior area
- Total structure area: 5,562
- Total interior livable area: 5,562 sqft
- Finished area above ground: 3,360
- Finished area below ground: 0
Property
Parking
- Total spaces: 3
- Parking features: Concrete, Dry Walled, Electric Vehicle Charging Station(s)
- Attached garage spaces: 3
Features
- Levels: Two
- Stories: 2
- Patio & porch: Covered, Patio
- Exterior features: Lighting, Private Yard, Rain Gutters
- Fencing: Full,Partial
Lot
- Size: 0.42 Acres
- Features: Corner Lot, Landscaped, Level, Sprinklers In Front, Sprinklers In Rear
Details
- Parcel number: R0603680
- Special conditions: Standard
Construction
Type & style
- Home type: SingleFamily
- Architectural style: Contemporary
- Property subtype: Single Family Residence
Materials
- Frame, Wood Siding
- Foundation: Slab
- Roof: Composition
Condition
- Year built: 2020
Details
- Builder name: Toll Brothers
Utilities & green energy
- Electric: 110V, 220 Volts
- Sewer: Public Sewer
- Water: Public
- Utilities for property: Cable Available, Electricity Connected, Internet Access (Wired), Natural Gas Connected, Phone Available
Community & HOA
Community
- Security: Carbon Monoxide Detector(s), Radon Detector, Security System, Smart Cameras, Smart Locks, Smart Security System, Smoke Detector(s), Video Doorbell
- Subdivision: Reata North
HOA
- Has HOA: Yes
- Amenities included: Clubhouse, Fitness Center, Parking, Playground, Pool, Spa/Hot Tub, Trail(s)
- Services included: Maintenance Grounds, Recycling, Sewer, Trash
- HOA fee: $138 monthly
- HOA name: Idyllwilde Master Association
- HOA phone: 888-832-6803
Location
- Region: Parker
Financial & listing details
- Price per square foot: $207/sqft
- Tax assessed value: $1,033,356
- Annual tax amount: $6,412
- Date on market: 7/17/2026
- Listing terms: Cash,Conventional,Jumbo,VA Loan
- Exclusions: Sellers Personal Items
- Ownership: Individual
- Electric utility on property: Yes
- Road surface type: Paved
Estimated market value
$1,114,000
$1.06M - $1.17M
$4,193/mo
Price history
| Date | Event | Price |
|---|---|---|
| 7/18/2026 | Listed for sale | $1,150,000+44.4%$207/sqft |
Source:  REcolorado as distributed by MLS GRID #5864622 Report a problem REcolorado as distributed by MLS GRID #5864622 Report a problem | ||
| 6/19/2020 | Sold | $796,340$143/sqft |
Source: Public Record Report a problem | ||
Public tax history
| Year | Property taxes | Tax assessment |
|---|---|---|
| 2025 | $5,877 -1% | $64,580 -6.6% |
| 2024 | $5,938 +31.6% | $69,110 -1% |
| 2023 | $4,513 -6.6% | $69,780 +35.7% |
| 2022 | $4,832 | $51,430 -2.8% |
| 2021 | -- | $52,910 +183.1% |
| 2020 | $2,047 | $18,690 +6.1% |
| 2019 | -- | $17,620 |
Find assessor info on the county website
Monthly payment
Est. payment
Payment breakdown
Explore the cost of this home by adjusting the details. Changes won't be saved.Climate risks
Neighborhood: Reata North
Nearby schools
GreatSchools rating
- 7/10Pioneer Elementary SchoolGrades: PK-5Distance: 1.4 mi
- 5/10Cimarron Middle SchoolGrades: 6-8Distance: 0.2 mi
- 7/10Legend High SchoolGrades: 9-12Distance: 0.5 mi
Schools provided by the listing agent
- Elementary: Pioneer
- Middle: Cimarron
- High: Legend
- District: Douglas RE-1
Source: REcolorado as distributed by MLS GRID. This data may not be complete. We recommend contacting the local school district to confirm school assignments for this home.
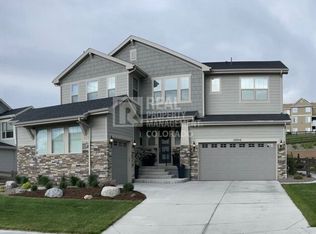
- $1,018,5004 bd4 ba4.7k sqft12054 Mosey Ln, Parker, CO 80138Off Market
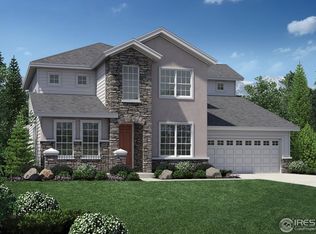
- $933,7004 bd4 ba4.5k sqft11938 Stroll Ln, Parker, CO 80138Off Market
- $1,043,5005 bd4 ba4.7k sqft12039 Mosey Ln, Parker, CO 80138Off Market
- $875,4004 bd3 ba2.7k sqft22445 E Mosey Cir, Parker, CO 80138Off Market
- $945,4004 bd4 ba3.3k sqft12055 Mosey Ln, Parker, CO 80138Off Market
- $793,2003 bd3 ba2.1k sqft12031 Hazy Hills Dr, Parker, CO 80138Off Market
- $889,3004 bd4 ba3.2k sqft12110 Mosey Ln, Parker, CO 80138Off Market
- $933,5004 bd4 ba3.6k sqft12109 Mosey Ln, Parker, CO 80138Off Market
A local agent can set up tours, give advice and negotiate with sellers.
Similar homes
- $1,160,0004 bd4 ba5.1k sqft22463 E Mosey Circle, Parker, CO 80138For Sale
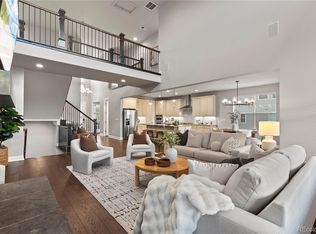
 MLS ID #3409889, Andrea Wright, LIV Sotheby's International Realty. REcolorado as distributed by MLS GRID
 - $1,225,0005 bd6 ba5.8k sqft12200 S Season Court, Parker, CO 80138For Sale
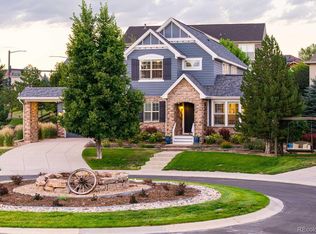 MLS ID #9125299, Cory Wilks, Wilks Real Estate. REcolorado as distributed by MLS GRID
 - $1,125,0005 bd5 ba6.2k sqft11551 Bent Oaks Street, Parker, CO 80138For Sale
 MLS ID #7004254, Matthew Thomson, Swan Realty Corp. REcolorado as distributed by MLS GRID
 - $1,070,0004 bd4 ba5.7k sqft22280 Boundstone Drive, Parker, CO 80138For Sale
 MLS ID #4347596, Strawberry Melissa Windholz, Corcoran Perry & Co.. REcolorado as distributed by MLS GRID
 - $1,075,0004 bd4 ba5.7k sqft22296 Boundstone Drive, Parker, CO 80138For SaleMLS ID #2911750, Tom Ullrich, RE/MAX Professionals. REcolorado as distributed by MLS GRID
- $899,0004 bd4 ba5.6k sqft23000 Allendale Avenue, Parker, CO 80138For SaleMLS ID #7009054, Chris Hartsfield, eXp Realty, LLC. REcolorado as distributed by MLS GRID
- $936,0004 bd3 ba4.6k sqft11660 Coeur D Alene Drive, Parker, CO 80138For SaleMLS ID #2702203, Irene Discher, Corcoran Perry & Co.. REcolorado as distributed by MLS GRID
- $935,0005 bd4 ba4.3k sqft12099 Hazy Hills Drive, Parker, CO 80138For SaleMLS ID #3165926, David Kupernik, 24K Real Estate. REcolorado as distributed by MLS GRID
- $1,175,0005 bd5 ba6k sqft11978 S Longs Bluff Lane, Parker, CO 80134For SaleMLS ID #4624014, The Blank and Bingham Team, The Agency - Denver. REcolorado as distributed by MLS GRID
- $1,199,9954 bd4 ba3.7k sqft8965 N Awl Road, Parker, CO 80138For SaleMLS ID #2956972, Timothy Byers, Colorado Realty Partners. REcolorado as distributed by MLS GRID
- $670,0004 bd4 ba3.4k sqft21998 E Tallkid Avenue, Parker, CO 80138For SaleMLS ID #2221219, Gifford Dudley, Coldwell Banker Realty 24. REcolorado as distributed by MLS GRID
- $875,0004 bd4 ba5.6k sqft21735 E Idyllwilde Drive, Parker, CO 80138For SaleMLS ID #7033789, Crystal Lockhart, RE/MAX Professionals. REcolorado as distributed by MLS GRID
- $890,0004 bd3 ba4.7k sqft11731 Riverdale Drive, Parker, CO 80138For SaleMLS ID #5962373, Karen Hepp, Madison & Company Properties. REcolorado as distributed by MLS GRID
- $1,272,6006 bd6 ba5.6k sqftHighlands, Canterberry, Reata North, Parker, CO 80138For SaleMLS ID #6888050, Amber Brown, HomeSmart. REcolorado as distributed by MLS GRID
- $860,0005 bd4 ba4.9k sqft11983 S Allerton Circle, Parker, CO 80138For SaleMLS ID #9610213, Shannon Dudnick, Realty One Group Elevations, LLC. REcolorado as distributed by MLS GRID
- $950,0005 bd4 ba4.6k sqft12095 Blackwell Way, Parker, CO 80138For SaleMLS ID #3647956, Jennifer Crow, RE/MAX Professionals. REcolorado as distributed by MLS GRID
- $819,9005 bd4 ba3.9k sqft23585 E Maple Hills Avenue, Parker, CO 80138For SaleMLS ID #6281971, Lindsay Stover, Home Run Real Estate LLC. REcolorado as distributed by MLS GRID
- $850,0004 bd4 ba5.3k sqft11691 Riverdale Drive, Parker, CO 80138For SaleMLS ID #3717036, Cara Grenko, Realty One Group Premier Colorado. REcolorado as distributed by MLS GRID
- $980,0005 bd4 ba4.9k sqft22455 Laurel Oak Drive, Parker, CO 80138For SaleMLS ID #8058139, Doug Van Meter, Distinct Real Estate LLC. REcolorado as distributed by MLS GRID
- $924,9005 bd5 ba5k sqft11983 Blackwell Way, Parker, CO 80138For SaleMLS ID #9640764, Angela Hacker, LIV Sotheby's International Realty. REcolorado as distributed by MLS GRID
