Taxes and SqFt per county record. Room sizes approx. No preferences or limitations or discrimination because of any of the protected classes under Fair Housing.
Coming soon 09/03
$575,000
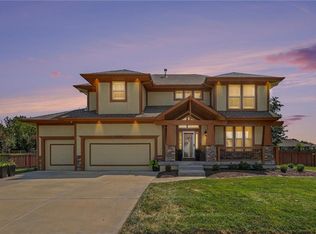
12641 Farrow Ave, Kansas City, KS 66109
5beds
3,176sqft
Single Family Residence
Built in 2021
0.5 Acres Lot
$-- Zestimate®
$181/sqft
$-- HOA
What's special
- --
- on Zillow |
- 29
- views |
- 1
- save |
Zillow last checked:
Listing updated:
Listed by:
Hendrix Group 913-558-4362,
Real Broker, LLC,
Chris Hendrix 913-558-5092,
Real Broker, LLC
Source: Heartland MLS as distributed by MLS GRID,MLS#: 2638499
Facts & features
Interior
Bedrooms & bathrooms
- Bedrooms: 5
- Bathrooms: 3
- Full bathrooms: 3
Primary bedroom
- Features: Carpet, Ceiling Fan(s)
- Level: Main
- Dimensions: 15 x 12
Bedroom 1
- Features: Carpet
- Level: Main
- Dimensions: 11 x 9
Bedroom 2
- Features: Carpet, Ceiling Fan(s)
- Level: Main
- Dimensions: 11 x 10
Bedroom 3
- Features: Carpet, Ceiling Fan(s)
- Level: Basement
- Dimensions: 12 x 11
Bedroom 4
- Features: Carpet, Walk-In Closet(s)
- Level: Basement
- Dimensions: 13 x 10
Primary bathroom
- Features: Ceramic Tiles, Double Vanity, Shower Only, Walk-In Closet(s)
- Level: Main
- Dimensions: 17 x 6
Bathroom 1
- Features: Ceramic Tiles, Shower Over Tub
- Level: Main
- Dimensions: 9 x 4
Bathroom 2
- Features: Ceramic Tiles, Shower Only
- Level: Basement
- Dimensions: 8 x 5
Breakfast room
- Features: Wood Floor
- Level: Main
- Dimensions: 11 x 10
Family room
- Features: Fireplace
- Level: Basement
- Dimensions: 24 x 18
Great room
- Features: Fireplace, Wood Floor
- Level: Main
- Dimensions: 15 x 14
Kitchen
- Features: Granite Counters, Wood Floor
- Level: Main
- Dimensions: 14 x 12
Laundry
- Features: Built-in Features, Ceramic Tiles
- Level: Main
- Dimensions: 10 x 5
Recreation room
- Features: Wet Bar
- Level: Basement
- Dimensions: 17 x 13
Heating
- Forced Air
Cooling
- Electric
Appliances
- Laundry: Main Level, Sink
Features
- Ceiling Fan(s)
- Flooring: Carpet, Wood
- Basement: Full
- Number of fireplaces: 2
- Fireplace features: Family Room, Great Room
Interior area
- Total structure area: 3,176
- Total interior livable area: 3,176 sqft
- Finished area above ground: 1,679
- Finished area below ground: 1,497
Property
Parking
- Total spaces: 3
- Parking features: Attached, Garage Faces Front
- Attached garage spaces: 3
Lot
- Size: 0.5 Acres
- Features: City Limits, City Lot
Details
- Parcel number: 414314
Construction
Type & style
- Home type: SingleFamily
- Architectural style: Traditional
- Property subtype: Single Family Residence
Materials
- Frame
- Roof: Composition
Condition
- Year built: 2021
Utilities & green energy
- Sewer: Public Sewer
- Water: Public
Community & HOA
Community
- Security: Smoke Detector(s)
- Subdivision: New Berry at Piper
HOA
- Has HOA: Yes
Location
- Region: Kansas City
Financial & listing details
- Price per square foot: $181/sqft
- Tax assessed value: $573,000
- Annual tax amount: $10,969
- Date on market: 8/25/2026
- Listing terms: Cash,Conventional,FHA,VA Loan
- Ownership: Private
- Road surface type: Paved
Estimated market value
Not available
Estimated sales range
Not available
Not available
Price history
Price history is unavailable.
Public tax history
| Year | Property taxes | Tax assessment |
|---|---|---|
| 2025 | $10,969 +7.7% | $65,895 +4.7% |
| 2024 | $10,187 -1.4% | $62,917 +5.8% |
| 2023 | $10,327 +13.3% | $59,444 +12.6% |
| 2022 | $9,118 +1952.1% | $52,797 +1927.5% |
| 2021 | $444 +5% | $2,604 +4.6% |
| 2020 | $423 +2.4% | $2,489 +2.5% |
| 2019 | $413 | $2,429 -14.4% |
| 2018 | -- | $2,836 |
Find assessor info on the county website
Monthly payment
Est. payment
Payment breakdown
Explore the cost of this home by adjusting the details. Changes won't be saved.Climate risks
Neighborhood: Piper
Nearby schools
GreatSchools rating
- NAPiper Elementary SchoolGrades: PK-2Distance: 0.7 mi
- 6/10Piper Middle SchoolGrades: 6-8Distance: 2.8 mi
- 6/10Piper High SchoolGrades: 9-12Distance: 0.4 mi
Schools provided by the listing agent
- Elementary: Piper Prairie
- Middle: Piper
- High: Piper
Source: Heartland MLS as distributed by MLS GRID. This data may not be complete. We recommend contacting the local school district to confirm school assignments for this home.
- $71,670-- bd-- ba-- sqft12635 Farrow Ave, Kansas City, KS 66109Off Market
- $70,450-- bd-- ba-- sqft3220 N 127th St, Kansas City, KS 66109Off Market
- $648,700-- bd-- ba-- sqft12625 Farrow Ave, Kansas City, KS 66109Off Market
- $478,8004 bd3 ba1.6k sqft12629 Farrow Ave, Kansas City, KS 66109Off Market
- $68,370-- bd-- ba-- sqft3226 N 127th St, Kansas City, KS 66109Off Market
- $32,360-- bd-- ba-- sqft3225 N 128th St, Kansas City, KS 66109Off Market
- $67,570-- bd-- ba-- sqft12630 Farrow Ave, Kansas City, KS 66109Off Market
- $595,1004 bd2 ba2.4k sqft3229 N 128th St, Kansas City, KS 66109Off Market
A local agent can set up tours, give advice and negotiate with sellers.
Similar homes
- $585,0004 bd3 ba3.1k sqft10900 Delavan Ct, Kansas City, KS 66109For Sale
 MLS ID #2636627, Terrell Walls, Walls Real Estate Company. Heartland MLS as distributed by MLS GRID
 - $625,0005 bd5 ba2.7k sqft11043 Northridge Dr, Kansas City, KS 66109For Sale
 MLS ID #2637769, Terrell Walls, Walls Real Estate Company. Heartland MLS as distributed by MLS GRID
 - $559,9004 bd3 ba3.3k sqft4904 N 126th St, Kansas City, KS 66109For Sale
 MLS ID #2629441, Sophia Warfield, Keller Williams Realty Partners Inc.. Heartland MLS as distributed by MLS GRID
 - $555,2004 bd3 ba2.5k sqft3415 N 130th St, Kansas City, KS 66109New Construction
 Heartland MLS as distributed by MLS GRID
 - $589,9504 bd3 ba2.8k sqft12913 Sewell Ave, Kansas City, KS 66109New ConstructionMLS ID #2628937, Lisa Miller, Lynch Real Estate. Heartland MLS as distributed by MLS GRID
- $558,7754 bd3 ba2.5k sqft12928 Sewell Ave, Kansas City, KS 66109New ConstructionHeartland MLS as distributed by MLS GRID
- $551,3004 bd3 ba2.3k sqft3411 N 130th St, Kansas City, KS 66109New ConstructionHeartland MLS as distributed by MLS GRID
- $530,0005 bd3 ba3.1k sqft3100 N 118th St, Kansas City, KS 66109For SaleMLS ID #2637273, Sue Engbroten, Complete Realtors. Heartland MLS as distributed by MLS GRID
- $595,0004 bd4 ba3.6k sqft3109 N 109th Ter, Kansas City, KS 66109For SaleMLS ID #2622409, Glenda Seeger, ReeceNichols-KCN. Heartland MLS as distributed by MLS GRID
- $569,9505 bd4 ba2.4k sqft3410 N 130th St, Kansas City, KS 66109New ConstructionMLS ID #2613490, Lisa Miller, Lynch Real Estate. Heartland MLS as distributed by MLS GRID
- $529,9994 bd4 ba3.9k sqft12343 Pinehurst Dr, Kansas City, KS 66109For SaleMLS ID #2623392, Kim Brown, ReeceNichols -Johnson County W. Heartland MLS as distributed by MLS GRID
- $450,0004 bd3 ba3.5k sqft3935 N 125th St, Kansas City, KS 66109For SaleMLS ID #2626023, Amber Dollard, Lynch Real Estate. Heartland MLS as distributed by MLS GRID
- $535,0005 bd4 ba2.6k sqft11312 Yecker Ave, Kansas City, KS 66109For SaleMLS ID #2617390, Gobar Biswa, Kansas City Regional Homes Inc. Heartland MLS as distributed by MLS GRID
- $525,0004 bd4 ba3.9k sqft2708 N 101st Ter, Kansas City, KS 66109For SaleMLS ID #2637067, Peggy J Puhl, ReeceNichols -Johnson County W. Heartland MLS as distributed by MLS GRID
- $470,0004 bd3 ba2.6k sqft3111 N 118th Ter, Kansas City, KS 66109For SaleMLS ID #2634478, Sandy Herrick, ReeceNichols - Overland Park. Heartland MLS as distributed by MLS GRID
- $645,1004 bd3 ba2.6k sqft12920 Sewell Ave, Kansas City, KS 66109New ConstructionHeartland MLS as distributed by MLS GRID
- $650,0004 bd3 ba2.7k sqft4717 Canaan Lake Cir, Kansas City, KS 66109For SaleMLS ID #2622781, Gina Gialde, Compass Realty Group. Heartland MLS as distributed by MLS GRID
- $510,0003 bd3 ba2.8k sqft11708 Delavan Ave, Kansas City, KS 66109For SaleMLS ID #2621595, Tracee Borger, Platinum Realty LLC. Heartland MLS as distributed by MLS GRID
- $450,0004 bd5 ba3.5k sqft4024 N 123rd Ter, Kansas City, KS 66109For SaleMLS ID #2614807, Jeff Curry, Weichert, Realtors Welch & Co.. Heartland MLS as distributed by MLS GRID
- $499,9004 bd3 ba3k sqft12710 Sewell Ave, Kansas City, KS 66109For Sale By Owner
