A private suite on every level makes this nearly 1,900-square-foot end-unit townhome as versatile as it is beautifully designed. Whether creating space for multigenerational living, overnight guests, a quiet home office, or simply a little more privacy, this rare three-suite floor plan offers room for life to unfold comfortably within the sought-after Teso Robles community.Each bedroom enjoys its own en suite bath, including a private entry-level suite with direct access to the home's two-car garage and interior laundry. On the main level, a bright, open living space invites everyone together. The beautifully appointed kitchen pairs rich Amaretto cabinetry with white quartz countertops, a designer backsplash, and under-cabinet lighting, flowing seamlessly into the dining and living areas.Upstairs, the primary suite feels worlds away, complete with a generous walk-in closet and spa-inspired bath featuring a freestanding soaking tub, separate shower, and quartz countertops. Built in 2019, the home offers the modern, forward-thinking lifestyle today's buyers are looking for, including solar, energy-conscious living, electric car compatibility and cohesive designer finishes throughout. It delivers the polished feel of a new build without the construction wait, builder upgrade costs, or work of starting from scratch.Here, weekends can begin with coffee or brunch just a short walk from home, afternoons can be spent by the community pool and spa, and children can play at the neighborhood playground. A clubhouse, dog park, landscaped grounds, and nearby shopping and dining bring ease to everyday life, while quick access to the 101 makes commuting throughout Ventura County and toward Los Angeles refreshingly convenient.This is low-maintenance luxury with everything close at hand. Modern, move-in ready, and designed to give you more time to enjoy where you live without sacrificing space, privacy, or style.
For sale
Listed by: Compass • Hitchcock & Associates • 805-351-2101
$749,990
5075 Manzano St, Camarillo, CA 93012
3beds
1,896sqft
Townhouse
Built in 2019
1,896 Square Feet Lot
$746,000 Zestimate®
$396/sqft
$310/mo HOA
What's special
- 89 days |
- 441 |
- 9 |
Zillow last checked:
Listing updated:
Listed by:
Hitchcock & Associates DRE #01932289 805-351-2101,
Compass,
Nathan Cardenas DRE #02050368 805-657-9218,
Compass
Source: CRMLS,MLS#: V1-38152 Originating MLS: California Regional MLS (Ventura & Pasadena-Foothills AORs)
Originating MLS: California Regional MLS (Ventura & Pasadena-Foothills AORs)Facts & features
Interior
Bedrooms & bathrooms
- Bedrooms: 3
- Bathrooms: 4
- Full bathrooms: 3
- 1/2 bathrooms: 1
- Main level bathrooms: 2
- Main level bedrooms: 1
Rooms
- Room types: Bedroom, Entry/Foyer, Kitchen, Laundry, Living Room, Primary Bedroom, Other
Primary bedroom
- Features: Main Level Primary
Primary bedroom
- Features: Primary Suite
Bedroom
- Features: Bedroom on Main Level
Bathroom
- Features: Bidet, Bathroom Exhaust Fan, Bathtub, Dual Sinks, Enclosed Toilet, Quartz Counters, Separate Shower
Kitchen
- Features: Quartz Counters
Other
- Features: Walk-In Closet(s)
Heating
- Forced Air
Cooling
- Central Air
Appliances
- Included: Dishwasher, Free-Standing Range, Microwave, Water Softener, Tankless Water Heater
- Laundry: Laundry Room
Features
- Breakfast Bar, Built-in Features, Balcony, Ceiling Fan(s), High Ceilings, In-Law Floorplan, Multiple Staircases, Pantry, Quartz Counters, Recessed Lighting, Track Lighting, Bedroom on Main Level, Main Level Primary, Primary Suite, Walk-In Closet(s)
- Flooring: Carpet, Tile
- Windows: Blinds, Custom Covering(s), Double Pane Windows, Low-Emissivity Windows, Screens
- Has fireplace: No
- Fireplace features: None
- Common walls with other units/homes: 1 Common Wall,End Unit,No One Above,No One Below
Interior area
- Total interior livable area: 1,896 sqft
Video & virtual tour
Property
Parking
- Total spaces: 2
- Parking features: Door-Single, Garage, Unassigned
- Attached garage spaces: 2
Features
- Levels: Three Or More
- Stories: 3
- Entry location: 1
- Patio & porch: None
- Exterior features: Lighting, Rain Gutters
- Pool features: None
- Has spa: Yes
- Spa features: Association
- Fencing: None
- Has view: Yes
- View description: None
Lot
- Size: 1,896 Square Feet
- Features: Near Park, Sprinklers None
Details
- Parcel number: 1600490585
- Special conditions: Trust
Construction
Type & style
- Home type: Townhouse
- Architectural style: Mediterranean,Spanish
- Property subtype: Townhouse
- Attached to another structure: Yes
Materials
- Stucco
- Roof: Spanish Tile
Condition
- Turnkey
- Year built: 2019
Details
- Builder name: comstock homes
Utilities & green energy
- Electric: 220 Volts in Garage, 220 Volts in Laundry
- Sewer: Public Sewer
- Water: Public
Green energy
- Energy efficient items: Windows
- Energy generation: Solar
Community & HOA
Community
- Features: Suburban, Sidewalks, Park
- Security: Carbon Monoxide Detector(s), Fire Sprinkler System, Smoke Detector(s)
- Subdivision: Mission Oaks: Other
HOA
- Has HOA: Yes
- Amenities included: Clubhouse, Maintenance Grounds, Management, Barbecue, Other, Picnic Area, Playground, Spa/Hot Tub
- HOA fee: $310 monthly
- HOA name: Teso Robles
- HOA phone: 805-642-6160
- Second HOA name: Maria Melero
- Second HOA phone: 805-642-6160
Location
- Region: Camarillo
Financial & listing details
- Price per square foot: $396/sqft
- Tax assessed value: $639,177
- Annual tax amount: $7,057
- Date on market: 8/14/2026
- Cumulative days on market: 89 days
- Listing terms: Cash,Cash to New Loan,Conventional,FHA,Submit,VA Loan
- Road surface type: Paved
Estimated market value
$746,000
$709,000 - $783,000
$4,123/mo
Price history
| Date | Event | Price |
|---|---|---|
| 8/14/2026 | Listed for sale | $749,990$396/sqft |
Source:  CRMLS #V1-38152 Report a problem CRMLS #V1-38152 Report a problem | ||
Public tax history
| Year | Property taxes | Tax assessment |
|---|---|---|
| 2025 | $7,057 +5.9% | $639,177 +2% |
| 2024 | $6,667 | $626,645 +2% |
| 2023 | $6,667 +0.3% | $614,358 +2% |
| 2022 | $6,646 +2.5% | $602,312 +2% |
| 2021 | $6,482 +0.4% | $590,502 +1% |
| 2020 | $6,459 +184.8% | $584,449 +191.9% |
| 2019 | $2,268 | $200,236 |
Find assessor info on the county website
Monthly payment
Est. payment
Payment breakdown
Explore the cost of this home by adjusting the details. Changes won't be saved.Climate risks
Neighborhood: 93012
Nearby schools
GreatSchools rating
- 10/10La Mariposa SchoolGrades: K-5Distance: 1.4 mi
- 7/10Las Colinas Middle SchoolGrades: 6-8Distance: 1.6 mi
- 8/10Adolfo Camarillo High SchoolGrades: 9-12Distance: 0.3 mi
Schools provided by the listing agent
- High: Camarillo
Source: CRMLS. This data may not be complete. We recommend contacting the local school district to confirm school assignments for this home.
- $687,6003 bd3 ba1.8k sqft5071 Manzano St, Camarillo, CA 93012Off Market
- $537,9003 bd2 ba1.3k sqft393 Castiano St, Camarillo, CA 93012Off Market
- $743,7003 bd3 ba1.9k sqft5067 Manzano St, Camarillo, CA 93012Off Market
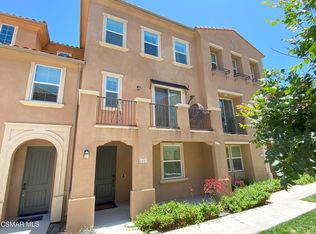
- $720,8003 bd3 ba1.9k sqft5063 Manzano St, Camarillo, CA 93012Off Market
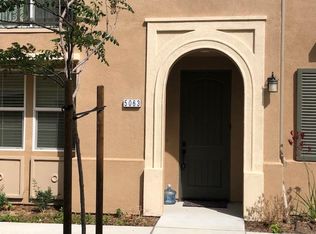
- $665,9003 bd3 ba1.4k sqft429 Pecana St #1, Camarillo, CA 93012Off Market
- $701,7003 bd2 ba1.4k sqft429 Pecana St, Camarillo, CA 93012Off Market
- $711,2003 bd3 ba1.9k sqft5049 Manzano St, Camarillo, CA 93012Off Market
- $774,1003 bd4 ba1.8k sqft5075 Manzano #56, Camarillo, CA 93012Off Market
A local agent can set up tours, give advice and negotiate with sellers.
A local lender can help you make sure your offer is ready when you are.
Similar homes
- $689,0003 bd4 ba1.6k sqft4505 Via Del Sol, Camarillo, CA 93012For Sale
 MLS ID #V1-37656, Sandy Mathers, Century 21 Masters. CRMLS
 - $729,0003 bd3 ba1.3k sqft312 Fraser Point, Camarillo, CA 93012For Sale
 MLS ID #SR26165027, Jim Pascucci, Pinnacle Estate Properties, Inc.. CRMLS
 - $634,9992 bd3 ba1.1k sqft231 Calle Orovista, Camarillo, CA 93012For Sale
 MLS ID #V1-37345, Joe Markiewicz, Coldwell Banker Realty. CRMLS
 - $610,0002 bd2 ba1.2k sqft3321 Rockhampton Dr, Camarillo, CA 93012For Sale
 MLS ID #V1-37829, Rebecca Hill, RE/MAX Gold Coast REALTORS. CRMLS
 - $735,0002 bd2 ba1.4k sqft39032 Village 39, Camarillo, CA 93012For SaleMLS ID #V1-37986, McKay Barlow, Barlow Realty. CRMLS
- $799,0002 bd2 ba1.8k sqft30003 Village 30, Camarillo, CA 93012For SaleMLS ID #V1-37982, John Baker, BHHS California Properties. CRMLS
- $800,0002 bd2 ba1.8k sqft22106 Village 22, Camarillo, CA 93012For SaleMLS ID #V1-34091, McKay Barlow, Barlow Realty. CRMLS
- $789,0002 bd2 ba1.4k sqft13201 Village 13, Camarillo, CA 93012For SaleMLS ID #V1-37397, Sandra Steele, Real Brokerage Technologies. CRMLS
- $749,0003 bd4 ba2.1k sqft501 Winchester Dr, Oxnard, CA 93036For SaleMLS ID #V1-37754, Ghada AlBawab, RE/MAX Gold Coast REALTORS. CRMLS
- $699,0003 bd3 ba1.5k sqft406 Chapala Dr, Camarillo, CA 93010For SaleMLS ID #V1-37789, Heather Carranco, Redfin. CRMLS
- $989,0003 bd3 ba2.1k sqft4584 Marrisa Way, Camarillo, CA 93012For SaleMLS ID #V1-36438, Anne Valencia, RE/MAX Gold Coast REALTORS. CRMLS
- $740,9412 bd3 ba1.7k sqft536 Via Zibello, Camarillo, CA 93012New ConstructionMLS ID #V1-36013, Cynthia Kerr, Williams Homes Inc. CRMLS
- $645,0002 bd2 ba1k sqft6030 Via Montanez, Camarillo, CA 93012For SaleMLS ID #V1-37662, Hitchcock & Associates, Compass. CRMLS
- $749,0003 bd3 ba1.6k sqft1218 Vista Heights Ct, Thousand Oaks, CA 91320For SaleMLS ID #V1-37864, Terry Ayers, RE/MAX Gold Coast REALTORS. CRMLS
- $789,0003 bd3 ba2k sqft345 Newbury Vista Ln, Thousand Oaks, CA 91320For SaleMLS ID #V1-36134, Elizabeth Jensen, RE/MAX Gold Coast REALTORS. CRMLS
- $739,8003 bd4 ba2.1k sqft613 Winchester Dr, Oxnard, CA 93036For SaleMLS ID #V1-37393, Sergio Becerra Casillas, RE/MAX Gold Coast-Beach Marina Office. CRMLS
- $649,9003 bd3 ba1.6k sqft3440 Huerta Ct, Camarillo, CA 93010For SaleMLS ID #V1-37212, Lisa Kozin, RE/MAX Gold Coast REALTORS. CRMLS
- $889,9003 bd3 ba1.8k sqft168 Townsite Promenade, Camarillo, CA 93010For SaleMLS ID #V1-37700, Leanna Georges, Sotheby's International Realty. CRMLS
- $639,9003 bd2 ba1.5k sqft3417 Rio Hato Ct, Camarillo, CA 93010For SaleMLS ID #V1-37920, Ximena Lola Gabella, eXp Realty. CRMLS
- $790,0003 bd3 ba1.5k sqft141 Via Aldea, Thousand Oaks, CA 91320For SaleMLS ID #226002613, Paul A Gangi, Pinnacle Estate Properties, Inc.. CSMAOR
Local buyer's agents are ready to help
