317 STATE STREET | BOERUM HILL
Set mid-block on a tree-lined stretch of Boerum Hill, 317 State Street is a turnkey two-family with all the character of Brownstone Brooklyn. It pairs a four-bedroom, three-and-a-half-bath owner’s residence—featuring a private elevator, two roof terraces and a private garden—with a one-bedroom garden duplex. Built from the ground up in 2020, its brick façade features oversized, black-framed windows that draw southern light into the front of the house.
THE OWNER’S RESIDENCE | 4 BEDROOMS, 3.5 BATHS
The stoop leads through a glass-paneled front door onto the parlor floor, complete with wide-plank wood floors. The large front room combines everyday living, dining and entertaining spaces. Between the front room and the kitchen, a coat closet and a powder room in dark glazed tile, with a sculptural pedestal sink, sit discreetly out of the way.
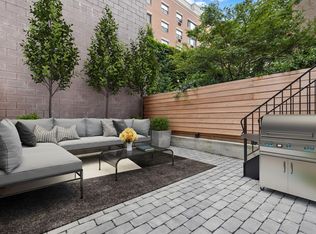
In the kitchen, Italian-made Scavolini cabinetry in white flat-front and dark wood meets black Caesarstone quartz counters that rise into a full-height backsplash. Appliances include a Wolf range, a paneled refrigerator and a Sub-Zero dual-zone wine refrigerator, with additional pieces from Bosch and Fisher & Paykel. French doors open to a deck, with stairs down to a garden of pavers, lawn and a raised planting bed, enclosed by a fence and an ivy-covered back wall.
On the second floor, two full-width bedrooms sit at opposite ends of the house. Between them are a washer/dryer and two full baths finished in porcelain and mosaic tile, with frameless glass and lighted medicine cabinets. The front bedroom’s floor-to-ceiling window looks straight into the canopy of the front tree.
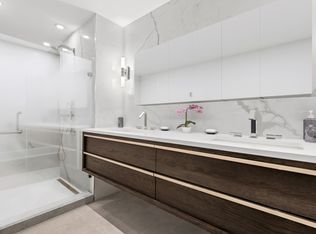
The third floor is anchored by the primary bedroom, with multiple closets and a bath designed as a wet room, where the tub and rain shower share one frameless glass enclosure. The bath adds a floating double vanity in dark wood and an enclosed water closet. A fourth bedroom at the rear works equally well as an office or den.
At the top of the house, a skylight crowns the stair. The sun room, with a wet bar and beverage refrigerator, opens to two terraces, front and back, screened by tall hedges in planters.
A curved stair in stained oak and black wrought iron rises through all four floors. The elevator serves each floor, bypassing the garden residence entirely, and continues to the lower level. There, the rear half of the basement, with its own access from the garden, works as a gym, storage or both.
THE GARDEN RESIDENCE | 1 BEDROOM, 1 BATH DUPLEX
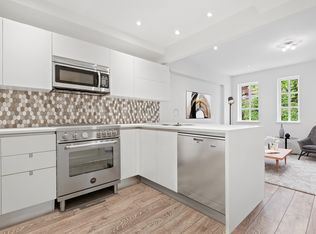
Entered through the front garden, the garden residence opens into a south-facing living room. Its kitchen is outfitted with glossy white cabinetry, a waterfall-edge peninsula, Bertazzoni appliances and a dishwasher. At the rear, the bedroom with two closets sits beside a full bath with a floating wood vanity and chevron mosaic tile. An interior stair leads down to the front half of the lower level, a flexible room for media, work or fitness, with its own washer/dryer. Currently leased, the residence offers income from day one. Inquire for more details.
THE NEIGHBORHOOD
State Street offers low-rise calm, yet sits minutes from Smith Street, Atlantic Avenue and Downtown Brooklyn. Local favorites Grand Army, the Brooklyn Inn, French Louie and Rucola are a short walk. Transit is exceptional: the A, C, G, F, 2, 3, 4, 5, B, D, N, Q and R are close by, along with the LIRR at Atlantic Terminal.
Active
$4,995,000
317 State St, Brooklyn, NY 11217
5beds
3,750sqft
Multi Family
Built in 2020
-- sqft lot
$4,994,700 Zestimate®
$1,332/sqft
$-- HOA
What's special
Private gardenPaneled refrigeratorPrivate elevatorEnclosed water closetCoat closetSub-zero dual-zone wine refrigeratorSkylight crowns the stair
- 10 days
- 908
- 74
Likely to sell faster than
Zillow last checked:
Listing updated:
Listed by:
Compass 917-680-2983,
Sam Libowsky,
Greg Mire
Source: StreetEasy,MLS#: S1855928
Facts & features
Interior
Bedrooms & bathrooms
- Bedrooms: 5
- Bathrooms: 6
- Full bathrooms: 4
- 1/2 bathrooms: 2
Cooling
- Central Air
Appliances
- Included: Dishwasher, Washer/Dryer
- Laundry: Inside
Features
- Flooring: Hardwood
- Has fireplace: No
Interior area
- Total structure area: 3,750
- Total interior livable area: 3,750 sqft
Property
Features
- Patio & porch: Other, Deck, Terrace
- Exterior features: Balcony, Garden, Private Roof Deck, Terrace
- Has view: Yes
- View description: City, Skyline
Details
- Parcel number: 001710206
- Special conditions: Resale
Construction
Type & style
- Home type: MultiFamily
- Property subtype: Multi Family
Condition
- Year built: 2020
Community & HOA
Community
- Subdivision: Boerum Hill
HOA
- Has HOA: Yes
- Amenities included: Laundry, Roof Deck, Elevator(s)
Location
- Region: Brooklyn
Financial & listing details
- Price per square foot: $1,332/sqft
- Tax assessed value: $3,800,000
- Annual tax amount: $17,664
- Date on market: 11/4/2026
Estimated market value
$4,994,700
$4.74M - $5.24M
Not available
Price history
| Date | Event | Price |
|---|---|---|
| 11/4/2026 | Listed for sale | $4,995,000+6.3%$1,332/sqft |
Source: StreetEasy #S1855928 Report a problem | ||
| 10/22/2024 | Sold | $4,700,000$1,253/sqft |
Source: Public Record Report a problem | ||
| 4/18/2023 | Listing removed | -- |
Source: Zillow Rentals Report a problem | ||
| 4/13/2023 | Price change | $3,995-2.6%$1/sqft |
Source: Zillow Rentals Report a problem | ||
| 4/12/2023 | Listed for rent | $4,100+9.3%$1/sqft |
Source: Zillow Rentals Report a problem | ||
| 3/9/2021 | Listing removed | -- |
Source: Zillow Rental Network_1 Report a problem | ||
| 3/3/2021 | Price change | $3,750-2.6%$1/sqft |
Source: Zillow Rental Network_1 Report a problem | ||
| 2/12/2021 | Listed for rent | $3,850$1/sqft |
Source: Zillow Rental Network_1 Report a problem | ||
Public tax history
| Year | Property taxes | Tax assessment |
|---|---|---|
| 2025 | $16,673 -1.2% | $228,000 +4.6% |
| 2024 | $16,876 | $217,980 -14.4% |
| 2023 | -- | $254,520 +8.5% |
| 2022 | -- | $234,660 -2.4% |
| 2021 | -- | $240,540 +409.4% |
| 2020 | $9,995 +252.9% | $47,220 +252.9% |
| 2019 | $2,832 | $13,380 +0.2% |
| 2018 | -- | $13,353 |
Find assessor info on the county website
Monthly payment
Climate risks
Neighborhood: Boerum Hill
Similar homes
- $4,595,0004 bd3 ba2.7k sqft436 State St #Penthouse, Brooklyn, NY 11217Active
 MLS ID #S1845891, Nadia Bartolucci, Listing by: Douglas Elliman. StreetEasy
- $4,995,0004 bd3 ba3k sqft173 Water St, Brooklyn, NY 11201Active
 MLS ID #S1826478, Kaila Rhubright, Listing by: Douglas Elliman. StreetEasy
- $3,995,0006 bd7 ba4.1k sqft1106 Bergen St, Brooklyn, NY 11216Active
 MLS ID #S1856075, Tali Berzak, Listing by: Compass. StreetEasy
- $2,850,0007 bd4 ba3.7k sqft69 Clermont Ave, Brooklyn, NY 11205Active
 MLS ID #S1857690, Amanda Cueva, Listing by: Corcoran. StreetEasy
