Luxury country living meets exceptional equestrian amenities at 3001 Hester Road. Nestled on ±39.579 acres, this stunning 4-bedroom, 4-bathroom custom home offers the perfect blend of elegance, comfort, and functionality, overlooking La Paloma Golf Course while remaining just minutes from medical facilities. Crafted with timeless Austin stone and cedar, the home welcomes you through a unique covered breezeway entry that sets the tone for the craftsmanship found throughout. Charming porches overlooking the acreage to the south, give a great view of Amarillo. Inside, you'll find rich wood finishes, spacious living areas, a chef's kitchen featuring a large center island and butler's pantry, a sunroom, an upstairs room over the garage, and a basement offering endless possibilities for storage, entertaining, or a media room.
Designed with the horse enthusiast in mind, the property features a 150' x 300' outdoor roping arena southeast of the house. The 50x75 metal barn includes 4-stall barn with pipe runs, one dog run, an oversized stud stall, tack room, feed and hay storage, Nelson automatic waters, and spray foam insulation, and two overhead doors to pull trailers through or covered parking.
Whether you're searching for a working horse property, a private country retreat, or an exceptional place to entertain, this one-of-a-kind estate offers the rare opportunity to own expansive acreage without sacrificing convenience.
For sale
Price cut: $240K (10/2)
$1,050,000
3001 Hester Rd, Amarillo, TX 79124
4beds
3,881sqft
Single Family Residence
Built in 2000
39.58 Acres Lot
$1,214,800 Zestimate®
$271/sqft
$-- HOA
What's special
Oversized stud stallDog runTack roomFeed and hay storageRich wood finishesSpray foam insulationUnique covered breezeway entry
- 66 days
- 456
- 25
Zillow last checked:
Listing updated:
Listed by:
JT Haynes 806-515-7969,
Triangle Realty, LLC
Source: AMMLS,MLS#: 26-6096
Facts & features
Interior
Bedrooms & bathrooms
- Bedrooms: 4
- Bathrooms: 4
- Full bathrooms: 4
- 1/2 bathrooms: 1
Rooms
- Room types: Bonus Room
Heating
- Natural Gas, Central
Cooling
- Central Air, Electric
Appliances
- Included: Disposal, Oven, Microwave, Dishwasher, Cooktop
- Laundry: Laundry Room
Features
- Butlers Pantry
- Number of fireplaces: 1
- Fireplace features: Gas Log, Wood Burning
Interior area
- Total structure area: 3,881
- Total interior livable area: 3,881 sqft
Video & virtual tour
Property
Parking
- Total spaces: 3
- Parking features: Garage Faces Side, Garage Door Opener
- Attached garage spaces: 3
Features
- Fencing: Pipe
Lot
- Size: 39.58 Acres
Details
- Parcel number: R370012028500
- Zoning description: 1000 - NW of Amarillo City Limits
- Horses can be raised: Yes
- Horse amenities: Horse Facilities
Construction
Type & style
- Home type: SingleFamily
- Property subtype: Single Family Residence
Materials
- Stone
- Roof: Metal
Condition
- New construction: No
- Year built: 2000
Utilities & green energy
- Sewer: Septic Tank
- Water: Well
Community & HOA
HOA
- Has HOA: No
Location
- Region: Amarillo
Financial & listing details
- Price per square foot: $271/sqft
- Tax assessed value: $743,860
- Annual tax amount: $11,347
- Date on market: 7/29/2026
Estimated market value
$1,214,800
$1.15M - $1.28M
$4,526/mo
Price history
| Date | Event | Price |
|---|---|---|
| 10/2/2026 | Listed for sale | $1,050,000-18.6%$271/sqft |
Source:  AMMLS #26-6096 Report a problem AMMLS #26-6096 Report a problem | ||
| 9/24/2026 | Contingent | $1,290,000$332/sqft |
Source: AMMLS #26-6096 Report a problem | ||
| 7/29/2026 | Listed for sale | $1,290,000+43.5%$332/sqft |
Source: AMMLS #26-6096 Report a problem | ||
| 4/22/2018 | Listing removed | $899,000$232/sqft |
Source: Larry Brown, REALTORS #18-113975 Report a problem | ||
| 4/17/2018 | Listed for sale | $899,000$232/sqft |
Source: Larry Brown, REALTORS #18-113975 Report a problem | ||
Public tax history
| Year | Property taxes | Tax assessment |
|---|---|---|
| 2025 | $11,347 -9.9% | $743,860 -0.1% |
| 2024 | $12,590 +2.6% | $744,245 +7.5% |
| 2023 | $12,269 -4.7% | $692,488 +5.7% |
| 2022 | $12,872 +15.2% | $655,201 +21.8% |
| 2021 | $11,169 -0.7% | $537,723 -0.4% |
| 2020 | $11,247 -1.1% | $539,791 |
| 2019 | $11,376 +13.2% | $539,791 +11.5% |
| 2018 | $10,048 +9.8% | $483,901 -3% |
| 2017 | $9,152 -99% | $498,826 |
| 2016 | $915,167 +0.2% | $498,826 |
| 2015 | $913,113 | $498,826 |
| 2014 | -- | $498,826 -0.6% |
| 2013 | -- | $501,925 |
| 2012 | -- | $501,925 |
| 2011 | -- | $501,925 |
| 2010 | -- | $501,925 +4.2% |
| 2009 | -- | $481,668 |
| 2008 | -- | -- |
| 2007 | -- | -- |
| 2006 | -- | -- |
| 2005 | -- | -- |
Find assessor info on the county website
Monthly payment
Est. payment
Payment breakdown
Explore the cost of this home by adjusting the details. Changes won't be saved.Climate risks
Neighborhood: 79124
Nearby schools
Schools provided by the listing agent
- Elementary: Woodlands
- Middle: De Zavala
- High: Tascosa
Source: AMMLS. This data may not be complete. We recommend contacting the local school district to confirm school assignments for this home.
Similar homes
- $1,190,0004 bd5 ba4.7k sqft3 Prestwick Ln, Amarillo, TX 79124For Sale

 MLS ID #26-6998, April Bell, Keller Williams Realty Amarillo. AMMLS
 - $1,275,0004 bd3 ba3.3k sqft1251 S Girl Scout Rd, Amarillo, TX 79124For Sale
 MLS ID #26-7426, Stephanie Atkinson, All Directions Real Estate. AMMLS
 - $699,0004 bd4 ba3.5k sqft8 Carnoustie Ln, Amarillo, TX 79124For Sale
 MLS ID #26-7442, Helen H Benton, Thatcher REALTORS®. AMMLS
 - $890,0003 bd3 ba3.4k sqft13 Prestwick Ln, Amarillo, TX 79124For Sale
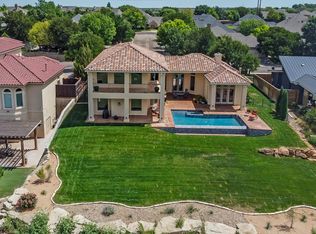 MLS ID #26-37, The Connie Taylor Group, Keller Williams Realty Amarillo. AMMLS
 - $899,0005 bd4 ba4.2k sqft6406 Basswood Ln, Amarillo, TX 79124For SaleMLS ID #26-6275, Kristal K. Mooneyham, Larry Brown, REALTORS®. AMMLS
- $889,0003 bd4 ba4k sqft12 Didrickson Ln, Amarillo, TX 79124For SaleMLS ID #26-6460, Tony Williams, ERA Courtyard Real Estate. AMMLS
- $725,0005 bd4 ba4.2k sqft1921 Las Tecovas Trl, Amarillo, TX 79124For SaleMLS ID #26-6173, Jan Berry, Havenview Realty. AMMLS
- $635,0004 bd3 ba3.7k sqft3104 Sweetgum Ln, Amarillo, TX 79124For SaleMLS ID #26-2789, Angie Johnston, ERA Courtyard Real Estate. AMMLS
- $600,0004 bd3 ba3.8k sqft2 Lancaster Rd, Amarillo, TX 79124For SaleMLS ID #26-7275, Carrie Ives, Heartland Realty. AMMLS
- $525,0003 bd2 ba3.4k sqft15 Lancaster Rd, Amarillo, TX 79124For SaleMLS ID #26-1761, Terry Phetluangsy, Moreland Real Estate Group. AMMLS
- $594,9004 bd5 ba3.3k sqft6901 Foxtail Pine Pl, Amarillo, TX 79124For SaleMLS ID #26-7428, The Connie Taylor Group, Keller Williams Realty Amarillo. AMMLS
- $899,0004 bd4 ba4.6k sqft100 S Avondale St, Amarillo, TX 79106For SaleMLS ID #26-7105, Ryan Rickles, Assiter Auctioneers. AMMLS
- $575,0004 bd3 ba3k sqft5 Portrush Ct, Amarillo, TX 79124For SaleMLS ID #26-5352, Sabre L. Cofer, EXP Realty, LLC. AMMLS
- $620,0004 bd4 ba3.1k sqft6820 Baccus Dr, Amarillo, TX 79124For SaleMLS ID #26-7035, Shanny Dow, Coldwell Banker First Equity. AMMLS
- $1,100,0004 bd4 ba3.5k sqft103 Ranch Pkwy, Canyon, TX 79015For SaleMLS ID #26-7135, Mendy Hopkins, ERA Courtyard Real Estate. AMMLS
- $850,0006 bd4 ba3.2k sqft9601 Union Rd, Amarillo, TX 79119For SaleMLS ID #26-5884, Rachel Green, Fathom Realty, LLC. AMMLS
- $1,195,0004 bd2 ba3.3k sqft7950 E Lake View Rd, Amarillo, TX 79118For SaleMLS ID #26-7245, Lori Horner Realty Group, Lori Horner Realty Group. AMMLS
- $1,375,0005 bd5 ba5.4k sqft14 Citadel Dr, Amarillo, TX 79124For SaleMLS ID #26-3085, Arch Realty Group, Keller Williams Realty Amarillo. AMMLS
