When you walk into the home you are met with high ceilings a d an open living area! Second living area right off of the kitchen and pool room! Lots of cabinets. 8ft door entranceto master suite and, whirlpool jacuzzi tub, and big walk in closet !
Sold for $415,000
Street View
Price history
| Date | Event | Price |
|---|---|---|
| 9/9/2026 | Listing removed | $556,400$136/sqft |
Source:  MLSOK/OKCMAR as distributed by MLS GRID #1237676 Report a problem MLSOK/OKCMAR as distributed by MLS GRID #1237676 Report a problem | ||
| 8/17/2026 | Price change | $556,400-0.4%$136/sqft |
Source: MLSOK/OKCMAR as distributed by MLS GRID #1237676 Report a problem | ||
| 7/2/2026 | Listed for sale | $558,900-11.3%$137/sqft |
Source: MLSOK/OKCMAR as distributed by MLS GRID #1237676 Report a problem | ||
| 12/1/2025 | Listing removed | $629,999$154/sqft |
Source: MLSOK/OKCMAR as distributed by MLS GRID #1194216 Report a problem | ||
| 11/1/2025 | Price change | $629,999-0.8%$154/sqft |
Source: MLSOK/OKCMAR as distributed by MLS GRID #1194216 Report a problem | ||
| 10/5/2025 | Listed for sale | $635,000-1.6%$156/sqft |
Source: MLSOK/OKCMAR as distributed by MLS GRID #1194216 Report a problem | ||
| 10/1/2025 | Listing removed | $645,000$158/sqft |
Source: MLSOK/OKCMAR as distributed by MLS GRID #1161807 Report a problem | ||
| 8/7/2025 | Price change | $645,000-1.5%$158/sqft |
Source: MLSOK/OKCMAR as distributed by MLS GRID #1161807 Report a problem | ||
| 6/9/2025 | Price change | $655,000-4.2%$161/sqft |
Source: MLSOK/OKCMAR as distributed by MLS GRID #1161807 Report a problem | ||
| 4/29/2025 | Price change | $684,000-2.1%$168/sqft |
Source: MLSOK/OKCMAR as distributed by MLS GRID #1161807 Report a problem | ||
| 4/12/2025 | Price change | $699,000-2.1%$171/sqft |
Source: MLSOK/OKCMAR as distributed by MLS GRID #1161807 Report a problem | ||
| 3/27/2025 | Listed for sale | $714,000-1.5%$175/sqft |
Source: MLSOK/OKCMAR as distributed by MLS GRID #1161807 Report a problem | ||
| 3/15/2025 | Listing removed | $725,000$178/sqft |
Source: MLSOK/OKCMAR as distributed by MLS GRID #1135896 Report a problem | ||
| 2/7/2025 | Price change | $725,000-1.4%$178/sqft |
Source: MLSOK/OKCMAR as distributed by MLS GRID #1135896 Report a problem | ||
| 1/18/2025 | Price change | $735,000-1.3%$180/sqft |
Source: MLSOK/OKCMAR as distributed by MLS GRID #1135896 Report a problem | ||
| 1/10/2025 | Price change | $745,000-0.7%$183/sqft |
Source: MLSOK/OKCMAR as distributed by MLS GRID #1135896 Report a problem | ||
| 12/23/2024 | Price change | $750,000-1.3%$184/sqft |
Source: MLSOK/OKCMAR as distributed by MLS GRID #1135896 Report a problem | ||
| 11/26/2024 | Price change | $760,000-3.2%$186/sqft |
Source: MLSOK/OKCMAR as distributed by MLS GRID #1135896 Report a problem | ||
| 11/22/2024 | Price change | $785,000-0.5%$192/sqft |
Source: MLSOK/OKCMAR as distributed by MLS GRID #1135896 Report a problem | ||
| 10/10/2024 | Price change | $789,000-1.4%$193/sqft |
Source: MLSOK/OKCMAR as distributed by MLS GRID #1135896 Report a problem | ||
| 9/18/2024 | Listed for sale | $800,000+92.8%$196/sqft |
Source: MLSOK/OKCMAR as distributed by MLS GRID #1135896 Report a problem | ||
| 2/5/2024 | Sold | $415,000-7.8%$102/sqft |
Source: Public Record Report a problem | ||
| 11/28/2023 | Listed for sale | $450,000$110/sqft |
Source: MLSOK/OKCMAR as distributed by MLS GRID #1080492 Report a problem | ||
| 10/24/2023 | Pending sale | $450,000$110/sqft |
Source: MLSOK/OKCMAR as distributed by MLS GRID #1080492 Report a problem | ||
| 10/7/2023 | Listed for sale | $450,000+69.8%$110/sqft |
Source: MLSOK/OKCMAR as distributed by MLS GRID #1080492 Report a problem | ||
| 10/12/2007 | Sold | $265,000$65/sqft |
Source: MLSOK/OKCMAR as distributed by MLS GRID #293469 Report a problem | ||
Nearby homes
- $510,4004 bd3 ba3.8k sqft3017 Browne Stone Rd, Oklahoma City, OK 73120Off Market
- $386,6003 bd4 ba3.2k sqft3009 Raintree Rd, Oklahoma City, OK 73120Sold
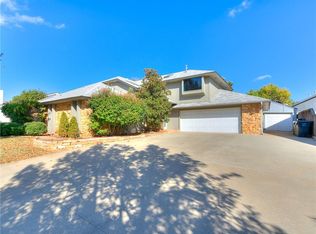
- $392,9003 bd2 ba2.9k sqft3004 Castlerock Rd, Oklahoma City, OK 73120Off Market
- $585,9003 bd3 ba2.5k sqft3008 Castlerock Rd, Oklahoma City, OK 73120Off Market
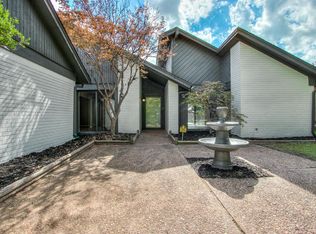
Get a cash offer in 3 minutes
Find out how much your home could sell for in as little as 3 minutes with a no-obligation cash offer.
Estimated market value
$545,900
