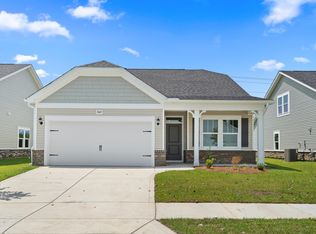
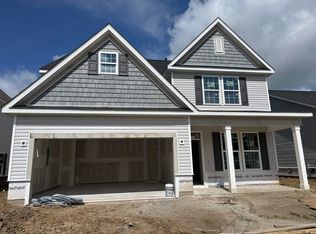
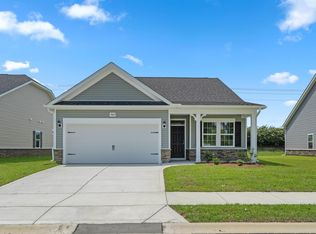
The Harmony, a thoughtfully designed one-level home that combines modern upgrades with functional living spaces. This beautiful 3-bedroom, 2-bathroom home features a bonus room, a spacious layout, with a welcoming foyer entrance that leads into an open-concept living area full of natural light. The common areas are enhanced with upgraded Mohawk laminate flooring, offering durability and style, while the bathrooms feature elegant tile flooring. The home boasts 9-foot ceilings throughout, with tray ceilings in both the living room and the primary bedroom, creating an airy, expansive feel. A versatile office/flex space provides the perfect spot for a home office, gym, or creative area. The well-appointed kitchen and living room seamlessly connect, providing the perfect space for entertaining or relaxing. The primary suite is a true retreat, complete with a tray ceiling and a bathroom with a spacious walk-in closet. The home also includes comfort-height toilets for added convenience and storage access in the garage to keep everything organized. Step outside to enjoy the serene covered back patio or unwind on the charming front porch, adding curb appeal and an inviting space to relax. This home is a perfect blend of modern amenities, thoughtful design, and comfort, offering a tranquil and functional space for everyday living. Spring Oaks is a beautiful new home community offering natural gas homes, blending comfort with sustainability. Ideally located near Historic Downtown Conway, residents enjoy easy access to the Riverwalk, local restaurants, shops, and the stunning coastal beaches. It’s the perfect spot for modern living with the convenience of nearby attractions.
Sold for $309,000
Zillow last checked:
Listing updated:
Bought with:
Chris J Zastawniak, 88464
DFH Realty Georgia, LLC
Source: CCAR,MLS#: 2616589 Originating MLS: Coastal Carolinas Association of Realtors
Originating MLS: Coastal Carolinas Association of RealtorsPrice history
| Date | Event | Price |
|---|---|---|
| 9/22/2026 | Sold | $309,000-3.4%$187/sqft |
Source:  CCAR #2616589 Report a problem CCAR #2616589 Report a problem | ||
| 7/1/2026 | Pending sale | $319,990-0.3%$193/sqft |
Source: CCAR #2616589 Report a problem | ||
| 3/24/2026 | Listing removed | $321,085$194/sqft |
Source:  Dream Finders Homes Report a problem Dream Finders Homes Report a problem | ||
| 3/18/2026 | Listed for sale | $321,085$194/sqft |
Source: Dream Finders Homes Report a problem | ||

Sell for more on Zillow
Get a Zillow Showcase℠ listing at no additional cost and you could sell for .
$308,800
2% more
+$6,176
With Zillow Showcase(estimated)
$314,976
