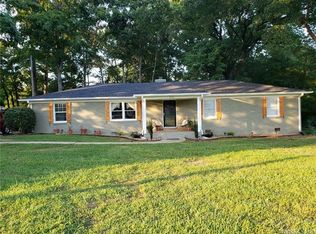
Beautifully constructed, full brick house situated on over an acre of land. This spacious home offers an open floor plan with goregous hardwood floors and a massive den featuring cathedral ceilings and custom built in cabinetry. A seperate breakfast area that overlooks the lovely back deck with gas grill. Oversized primary bedroom that features a huge bathroom and walk in closet. Plantation blinds throughout, split floor plan, seperate laundry room off the large garage. Additional features include a large wired building in the private backyard that is perfect for gardening or other hobbies. So much to appriecate in this well maintained home.
Active
$549,900
3001 Sunset Rd, Charlotte, NC 28216
3beds
2,069sqft
Single Family Residence
Built in 1992
1.16 Acres Lot
$541,400 Zestimate®
$266/sqft
$-- HOA
What's special
Full brick housePrivate backyardPlantation blinds throughoutOpen floor planSplit floor planHuge bathroomSpacious home
- 23 days
- 617
- 42
Zillow last checked:
Listing updated:
Listed by:
Shelley Hunsucker shelleyhunsucker@gmail.com,
Crown First Homes LLC
Source: Canopy MLS as distributed by MLS GRID,MLS#: 4423479
Facts & features
Interior
Bedrooms & bathrooms
- Bedrooms: 3
- Bathrooms: 2
- Full bathrooms: 2
- Main level bedrooms: 3
Primary bedroom
- Level: Main
Bedroom s
- Level: Main
Bedroom s
- Level: Main
Bathroom full
- Level: Main
Bathroom full
- Level: Main
Breakfast
- Level: Main
Dining room
- Level: Main
Kitchen
- Level: Main
Heating
- Natural Gas
Cooling
- Central Air
Appliances
- Included: Dishwasher, Electric Cooktop, Microwave, Refrigerator
- Laundry: Gas Dryer Hookup, Laundry Room
Features
- Breakfast Bar, Soaking Tub, Open Floorplan, Pantry, Walk-In Closet(s)
- Flooring: Vinyl, Wood
- Windows: Insulated Windows
- Has basement: No
- Fireplace features: Den
Interior area
- Total structure area: 2,069
- Total interior livable area: 2,069 sqft
- Finished area above ground: 2,069
- Finished area below ground: 0
Property
Parking
- Total spaces: 4
- Parking features: Attached Garage, Garage Door Opener, Garage on Main Level
- Attached garage spaces: 2
- Uncovered spaces: 2
Features
- Levels: One
- Stories: 1
- Patio & porch: Deck, Front Porch
- Fencing: Partial
Lot
- Size: 1.16 Acres
Details
- Additional structures: Workshop
- Parcel number: 03732103
- Zoning: N1-A
- Special conditions: Estate
Construction
Type & style
- Home type: SingleFamily
- Architectural style: Ranch
- Property subtype: Single Family Residence
Materials
- Brick Full
- Foundation: Crawl Space
Condition
- New construction: No
- Year built: 1992
Utilities & green energy
- Sewer: Public Sewer
- Water: City
Community & HOA
Community
- Security: Security System, Smoke Detector(s)
- Subdivision: Hunters Chase
Location
- Region: Charlotte
Financial & listing details
- Price per square foot: $266/sqft
- Tax assessed value: $392,100
- Date on market: 9/10/2026
- Cumulative days on market: 23 days
- Listing terms: Cash,Conventional,FHA,VA Loan
- Road surface type: Concrete, Paved
Estimated market value
$541,400
$514,000 - $568,000
$2,045/mo
Price history
| Date | Event | Price |
|---|---|---|
| 9/11/2026 | Listed for sale | $549,900+233.3%$266/sqft |
Source: | ||
| 4/19/1999 | Sold | $165,000$80/sqft |
Source: Public Record Report a problem | ||
Public tax history
| Year | Property taxes | Tax assessment |
|---|---|---|
| 2025 | -- | $392,100 |
| 2024 | -- | $392,100 |
| 2023 | -- | $392,100 +68.3% |
| 2022 | -- | $233,000 |
| 2021 | -- | $233,000 |
| 2020 | -- | $233,000 |
| 2019 | $2,340 +3.3% | $233,000 +39.5% |
| 2018 | $2,264 +2.2% | $167,000 |
| 2017 | $2,215 | $167,000 |
| 2016 | $2,215 | $167,000 |
| 2015 | $2,215 +0.4% | $167,000 |
| 2014 | $2,207 | $167,000 |
| 2013 | -- | $167,000 |
| 2012 | -- | $167,000 |
| 2011 | -- | $167,000 -11.7% |
| 2010 | -- | $189,100 |
| 2009 | -- | $189,100 |
| 2008 | -- | $189,100 |
| 2007 | -- | $189,100 |
| 2006 | -- | $189,100 |
| 2005 | -- | $189,100 |
| 2004 | -- | $189,100 |
| 2003 | -- | $189,100 +15.7% |
| 2002 | -- | $163,490 +4% |
| 2001 | -- | $157,220 |
| 2000 | -- | $157,220 |
Find assessor info on the county website
Monthly payment
Est. payment