Over 4,000 square feet of finished living space on nearly 6.5 acres—offering a rare combination of space, updates, and setting just minutes from the Des Moines Metro. This 4-bedroom, 3-bathroom home features an open-concept main level with a spacious kitchen, center island, abundant natural light, and access to a large deck overlooking the property. A main-floor primary suite adds convenience and flexibility. The finished lower level includes a second kitchen, additional living space, office, storage, laundry, and a private bedroom with ensuite—ideal for guests or multi-generational living.
The acreage features a private pond and usable outdoor space suited for recreation, entertaining, or future plans. Updates include windows, doors, siding, and major interior improvements. Septic system installed in 2015. Approximately 600 feet of gravel before reaching the home. A strong opportunity for buyers seeking space, functionality, and proximity to the metro.
Pending
$695,000
3001 Truro Rd, Truro, IA 50257
4beds
2,142sqft
:
Get pre-qualified$4,906/mo
Single Family Residence
Built in 2000
6.45 Acres Lot
$659,300 Zestimate®
$324/sqft
$-- HOA
What's special
Finished lower levelPrivate pondAdditional living spaceAbundant natural lightCenter islandMain-floor primary suitePrivate bedroom with ensuite
- 28 days |
- 193 |
- 1 |
Zillow last checked:
Listing updated:
Listed by:
Kathryn Driscoll 515-453-6862,
Iowa Realty Beaverdale
Source: DMMLS,MLS#: 738649 Originating MLS: Des Moines Area Association of REALTORS
Originating MLS: Des Moines Area Association of REALTORSFacts & features
Interior
Bedrooms & bathrooms
- Bedrooms: 4
- Bathrooms: 3
- Full bathrooms: 3
- Main level bedrooms: 3
Heating
- Baseboard, Electric, Heat Pump, Propane
Cooling
- Central Air
Appliances
- Included: Dryer, Dishwasher, Microwave, Refrigerator, Stove, Washer
- Laundry: Main Level
Features
- Wet Bar, Eat-in Kitchen, See Remarks, Window Treatments
- Flooring: Carpet, Hardwood, Tile
- Basement: Finished,Walk-Out Access
- Number of fireplaces: 2
- Fireplace features: Electric
Interior area
- Total structure area: 2,142
- Total interior livable area: 2,142 sqft
- Finished area below ground: 1,900
Property
Parking
- Total spaces: 2
- Parking features: Attached, Garage, Two Car Garage
- Attached garage spaces: 2
Features
- Stories: 1
- Patio & porch: Deck
- Exterior features: Deck, Storage
Lot
- Size: 6.45 Acres
- Features: Pond on Lot
Details
- Additional structures: Storage
- Parcel number: 770161522002000
- Zoning: Resid
Construction
Type & style
- Home type: SingleFamily
- Architectural style: Ranch
- Property subtype: Single Family Residence
Materials
- Foundation: Poured
- Roof: Asphalt,Shingle
Condition
- Year built: 2000
Utilities & green energy
- Sewer: Septic Tank
- Water: Rural
Community & HOA
Community
- Security: Smoke Detector(s)
HOA
- Has HOA: No
Location
- Region: Truro
Financial & listing details
- Price per square foot: $324/sqft
- Tax assessed value: $620,200
- Annual tax amount: $8,610
- Date on market: 4/16/2026
- Cumulative days on market: 101 days
- Listing terms: Cash,Conventional
- Road surface type: Concrete

Kathryn Driscoll
(515) 710-1399
By pressing Contact Agent, you agree that the real estate professional identified above may call/text you about your search, which may involve use of automated means and pre-recorded/artificial voices. You don't need to consent as a condition of buying any property, goods, or services. Message/data rates may apply. You also agree to our Terms of Use. Zillow does not endorse any real estate professionals. We may share information about your recent and future site activity with your agent to help them understand what you're looking for in a home.
Estimated market value
$659,300
$626,000 - $692,000
$2,490/mo
Price history
| Date | Event | Price |
|---|---|---|
| 6/29/2026 | Pending sale | $695,000$324/sqft |
Source:  DMMLS #738649 Report a problem DMMLS #738649 Report a problem | ||
| 4/16/2026 | Listed for sale | $695,000-0.6%$324/sqft |
Source: DMMLS #738649 Report a problem | ||
| 12/5/2025 | Listing removed | $699,000$326/sqft |
Source:  Iowa Realty #719652 Report a problem Iowa Realty #719652 Report a problem | ||
| 10/13/2025 | Listed for sale | $699,000$326/sqft |
Source: DMMLS #719652 Report a problem | ||
| 9/30/2025 | Listing removed | $699,000$326/sqft |
Source: Iowa Realty #719652 Report a problem | ||
| 9/29/2025 | Listed for sale | $699,000$326/sqft |
Source: DMMLS #719652 Report a problem | ||
| 9/2/2025 | Pending sale | $699,000$326/sqft |
Source: DMMLS #719652 Report a problem | ||
| 7/30/2025 | Price change | $699,000-2.8%$326/sqft |
Source: DMMLS #719652 Report a problem | ||
| 6/5/2025 | Listed for sale | $719,000+278.6%$336/sqft |
Source: DMMLS #719652 Report a problem | ||
| 11/4/2011 | Listing removed | $189,900$89/sqft |
Source: isNowListed.com Report a problem | ||
| 11/2/2011 | Listed for sale | $189,900+18.3%$89/sqft |
Source: isNowListed.com Report a problem | ||
| 5/23/2011 | Sold | $160,500-5.6%$75/sqft |
Source: Public Record Report a problem | ||
| 4/6/2011 | Price change | $170,000-6.8%$79/sqft |
Source: RE/MAX REAL ESTATE CONCEPTS #378338 Report a problem | ||
| 3/26/2011 | Price change | $182,400-3.9%$85/sqft |
Source: RE/MAX REAL ESTATE CONCEPTS #378338 Report a problem | ||
| 3/17/2011 | Price change | $189,900-4%$89/sqft |
Source: RE/MAX REAL ESTATE CONCEPTS #378338 Report a problem | ||
| 3/4/2011 | Price change | $197,800+4.2%$92/sqft |
Source: RE/MAX REAL ESTATE CONCEPTS #378338 Report a problem | ||
| 3/3/2011 | Price change | $189,900-4%$89/sqft |
Source: RE/MAX Real Estate Concepts #378338 Report a problem | ||
| 2/11/2011 | Price change | $197,800-3%$92/sqft |
Source: RE/MAX Real Estate Concepts #378338 Report a problem | ||
| 1/21/2011 | Listed for sale | $203,900$95/sqft |
Source: RE/MAX Real Estate Concepts #378338 Report a problem | ||
Public tax history
| Year | Property taxes | Tax assessment |
|---|---|---|
| 2025 | $8,370 -2.8% | $620,200 +9.4% |
| 2024 | $8,610 +4.4% | $566,900 |
| 2023 | $8,250 +5.3% | $566,900 +24.3% |
| 2022 | $7,838 -1.6% | $455,900 |
| 2021 | $7,968 +2.3% | $455,900 +7.4% |
| 2020 | $7,792 +6.2% | $424,400 |
| 2019 | $7,338 +114.3% | $424,400 +9.8% |
| 2018 | $3,424 -41.8% | $386,400 +114.9% |
| 2017 | $5,882 +82% | $179,800 |
| 2016 | $3,232 +8% | $179,800 +5.3% |
| 2015 | $2,992 | $170,700 |
| 2014 | $2,992 +5.4% | $170,700 |
| 2013 | $2,840 -37.3% | -- |
| 2012 | $4,528 -4.6% | -- |
| 2011 | $4,746 +3.4% | -- |
| 2010 | $4,592 +4.6% | -- |
| 2009 | $4,392 +2.3% | -- |
| 2008 | $4,294 +8.2% | -- |
| 2007 | $3,968 | -- |
Find assessor info on the county website
Monthly payment
Est. payment
Payment breakdown
Explore the cost of this home by adjusting the details. Changes won't be saved.Climate risks
Neighborhood: 50257
Nearby schools
GreatSchools rating
- 9/10Interstate 35 Elementary SchoolGrades: PK-6Distance: 0.7 mi
- 7/10Interstate 35 Secondary SchoolGrades: 7-12Distance: 0.7 mi
Schools provided by the listing agent
- District: Interstate 35
Source: DMMLS. This data may not be complete. We recommend contacting the local school district to confirm school assignments for this home.
- $366,1003 bd2 ba1.1k sqft3014 Truro Rd, Truro, IA 50257Off Market
- $561,6004 bd3 ba3.2k sqft3202 300th St, Truro, IA 50257Off Market
- $301,3003 bd1 ba1.4k sqft2989 Truro Rd, Truro, IA 50257Off Market
- $512,4004 bd2 ba2.2k sqft3047 Truro Rd, Truro, IA 50257Off Market
- $779,9003 bd4 ba1.8k sqft2939 Peru Rd, Truro, IA 50257For Sale
- $347,0004 bd2 ba1.9k sqft3039 Truro Rd, Truro, IA 50257Sold
- $44,900-- bd-- ba-- sqft3063 Truro Rd, Truro, IA 50257Off Market
- $576,4004 bd3 ba3.2k sqft2953 Truro Rd, Truro, IA 50257Off Market
Similar homes
- $779,9003 bd4 ba1.8k sqft2939 Peru Rd, Truro, IA 50257For Sale
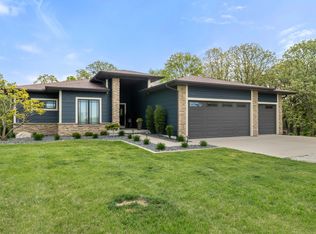 MLS ID #740384, Alicia Nadeau, RE/MAX Precision. DMMLS
 - $624,9964 bd3 ba2.4k sqft22994 38th Ave, New Virginia, IA 50210For Sale
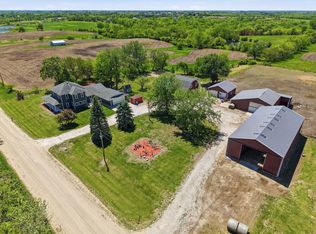 MLS ID #740830, Jordan Bjorholm, 1 Percent Lists Evolution. DMMLS
 - $699,9004 bd2 ba1.3k sqft6968 77th Ln, Indianola, IA 50125For Sale
 MLS ID #745622, Nora Crosthwaite, Realty ONE Group Impact. DMMLS
 - $775,0003 bd3 ba2.1k sqft8241 R63 Hwy, Indianola, IA 50125For Sale
 MLS ID #743301, Shelly Smith, Iowa Realty South. DMMLS
 - $839,9004 bd3 ba2.2k sqft1065 230th Ave, New Virginia, IA 50210For SaleMLS ID #744859, Makia Calmer, LPT Realty, LLC. DMMLS
- $495,0003 bd1 ba1k sqft2478 Bevington Park Rd, Saint Charles, IA 50240For SaleMLS ID #745611, Rachel Eller, Summerset Realty. DMMLS
- $565,0004 bd3 ba1.6k sqft3107 155th St, Van Meter, IA 50061For SaleMLS ID #736977, Ashlee Knickerbocker, Keller Williams Realty GDM. DMMLS
- $787,4005 bd4 ba2.9k sqft7501 N Onyx Trl, Indianola, IA 50125For SaleMLS ID #742950, McCormick, Kayla, EXP Realty, LLC. DMMLS
- $549,0003 bd1 ba1.8k sqft3484 Vermont St, New Virginia, IA 50210For SaleMLS ID #736151, Matt Bengtson, Realty ONE Group Impact. DMMLS
- $875,0005 bd5 ba2.9k sqft2337 Vintage Ln, Saint Charles, IA 50240For SaleMLS ID #736708, Julie Baudler, RE/MAX Concepts. DMMLS
- $565,0004 bd3 ba1.5k sqft5219 Cherrywood Ln, Winterset, IA 50273For SaleMLS ID #744638, Jonny Lee, RE/MAX Precision. DMMLS
- $565,0004 bd2 ba1.5k sqft12609 G58 Hwy, Indianola, IA 50125For SaleMLS ID #742727, David Welch, RE/MAX Precision. DMMLS
- $549,5003 bd2 ba1.5k sqft2724 Hiatt Apple Rd, Peru, IA 50222For SaleMLS ID #737884, Tobi Greene, RE/MAX Precision. DMMLS
- $739,9004 bd2 ba1.3k sqft22247 Highway 69, Indianola, IA 50125For SaleMLS ID #733892, Audra Sypolt, RE/MAX Concepts. DMMLS
- $625,0002 bd2 ba2.4k sqft15368 Newbold St, Indianola, IA 50125For SaleMLS ID #735634, MaK Noltensmeier, Keller Williams Realty GDM. DMMLS
- $850,0004 bd4 ba2.4k sqft7708 Virginia St, New Virginia, IA 50210For SaleMLS ID #740942, Daran Becker, Peoples Company. DMMLS
- $349,9003 bd3 ba2.3k sqft406 Knotts St, New Virginia, IA 50210For SaleMLS ID #744838, Betsy Haas-Reineck, LPT Realty, LLC. DMMLS
- $385,0004 bd1 ba1.2k sqft16905 R45 Hwy, Saint Charles, IA 50240For SaleMLS ID #743987, Julie Egli, RE/MAX Precision. DMMLS
- $875,5005 bd3 ba1.8k sqft2995 133rd Ct, Van Meter, IA 50261For SaleMLS ID #708558, Melissa Porter, DS Realty Group, LLC. DMMLS
- $414,9004 bd2 ba2k sqft2607 Quail Ridge Trl, Winterset, IA 50273For SaleMLS ID #740871, Julie Egli, RE/MAX Precision. DMMLS
