Live the Eastmark lifestyle on one of the community's largest lots! This 2020 Shea Homes residence sits on 9,589 SF with a raw-land backyard waiting for your vision: picture weekends by your own pool, games on a sport or half basketball court, and evenings entertaining under the city lights. Inside, 4 beds plus den, 3.5 baths, and a bonus/media/game room give everyone space to gather or unwind. Step outside to Eastmark's Great Park, lake, pools, trails, and year-round community events. Gilbert Unified schools, nearby dining and shopping, and easy access to the 24 & 202 make every day easier. Come build the backyard and the memories you've been dreaming of!
For sale
$725,000
4057 S ELECTRON --, Mesa, AZ 85212
4beds
3,073sqft
Single Family Residence
Built in 2020
9,589 Square Feet Lot
$-- Zestimate®
$236/sqft
$128/mo HOA
What's special
- 1 day
- 136
- 7
Likely to sell faster than
Zillow last checked:
Listing updated:
Listed by:
Juan Ramirez 623-414-0450,
HomeSmart
Source: ARMLS,MLS#: 7088755
Facts & features
Interior
Bedrooms & bathrooms
- Bedrooms: 4
- Bathrooms: 4
- Full bathrooms: 3
- 1/2 bathrooms: 1
Heating
- Electric
Cooling
- Central Air, Ceiling Fan(s)
Appliances
- Included: Built-in Microwave, Dishwasher, Gas Range, Gas Cooktop, Built-In Gas Oven
- Laundry: Upper Level, Inside
Features
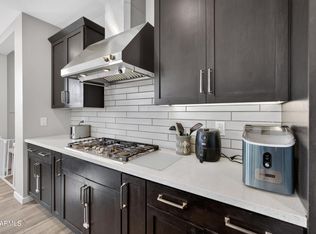
- Quartz Countertops, Double Vanity, Upstairs, Eat-in Kitchen, Breakfast Bar, 9+ Flat Ceilings, Kitchen Island, Full Bth Master Bdrm
- Flooring: Carpet, Tile
- Windows: Double Pane Windows
- Has basement: No
- Has fireplace: No
Interior area
- Total structure area: 3,073
- Total interior livable area: 3,073 sqft
Property
Parking
- Total spaces: 5
- Parking features: Garage Door Opener, Golf Cart Garage
- Garage spaces: 3
- Uncovered spaces: 2
Features
- Stories: 2
- Patio & porch: Covered
- Spa features: None
- Fencing: Back Yard
- Has view: Yes
- View description: City Lights
Lot
- Size: 9,589 Square Feet
- Features: Desert Front, Dirt Back, Gravel/Stone Front
Details
- Parcel number: 31328178
Construction
Type & style
- Home type: SingleFamily
- Architectural style: Ranch
- Property subtype: Single Family Residence
Materials
- Stucco, Wood Frame, Painted
- Roof: Tile
Condition
- Year built: 2020
Details
- Builder name: SHEA HOMES
Utilities & green energy
- Sewer: Public Sewer
Community & HOA
Community
- Features: Pool, Lake, Playground, Biking/Walking Path
- Subdivision: EASTMARK DEVELOPMENT UNIT 5/6 SOUTH PRCLS 6-16 6-
HOA
- Has HOA: Yes
- Services included: Maintenance Grounds
- HOA fee: $52 monthly
- HOA name: Eastmark Community
- HOA phone: 480-625-4900
- Second HOA fee: $76 monthly
- Second HOA name: Eastmark Community
- Second HOA phone: 480-625-4900
Location
- Region: Mesa
Financial & listing details
- Price per square foot: $236/sqft
- Tax assessed value: $573,300
- Annual tax amount: $3,021
- Date on market: 10/6/2026
- Listing terms: VA Loan,Cash,Conventional,FHA
- Ownership: Fee Simple
- Road surface type: Asphalt
Estimated market value
Not available
Estimated sales range
Not available
Not available
Price history
| Date | Event | Price |
|---|---|---|
| 10/6/2026 | Listed for sale | $725,000+70.1%$236/sqft |
Source:  ARMLS #7088755 Report a problem ARMLS #7088755 Report a problem | ||
| 11/9/2020 | Sold | $426,290$139/sqft |
Source: Public Record Report a problem | ||
Public tax history
| Year | Property taxes | Tax assessment |
|---|---|---|
| 2025 | $2,205 +4% | $57,330 -0.4% |
| 2024 | $2,120 -1% | $57,550 +111.4% |
| 2023 | $2,141 -32.7% | $27,222 -29.5% |
| 2022 | $3,180 +151.8% | $38,610 +6.3% |
| 2021 | $1,263 +46.3% | $36,310 +151.1% |
| 2020 | $863 | $14,460 +13% |
| 2019 | -- | $12,795 |
Find assessor info on the county website
Monthly payment
Est. payment
Payment breakdown
Explore the cost of this home by adjusting the details. Changes won't be saved.Climate risks
Neighborhood: 85212
Nearby schools
Schools provided by the listing agent
- Elementary: Meridian
- Middle: Desert Ridge Jr. High
- High: Desert Ridge High
- District: Gilbert Unified District
Source: ARMLS. This data may not be complete. We recommend contacting the local school district to confirm school assignments for this home.
Similar homes
- $719,0005 bd3 ba2.9k sqft9662 E RAINBOW Avenue, Mesa, AZ 85212For Sale
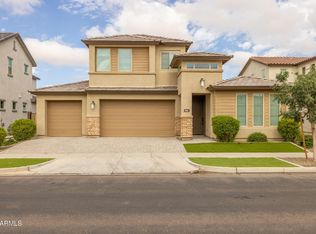 MLS ID #7087532, Michelle Rae O'Connell, eXp Realty. ARMLS
 - $775,0004 bd4 ba2.8k sqft4157 S NEPTUNE --, Mesa, AZ 85212For Sale
 MLS ID #7075991, Donna Mendoza, Jason Mitchell Real Estate. ARMLS
 - $750,0004 bd4 ba3k sqft9810 E RESISTANCE Avenue, Mesa, AZ 85212For Sale
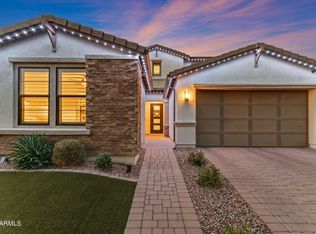 MLS ID #7087340, Stephen Phelps, eXp Realty. ARMLS
 - $750,0004 bd3 ba2.6k sqft10945 E TUMBLEWEED Avenue, Mesa, AZ 85212For Sale
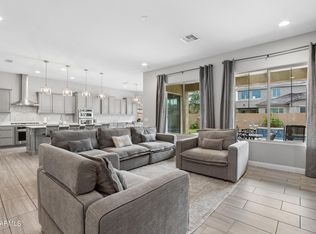 MLS ID #7084974, Michael Mastantuono, DeLex Realty. ARMLS
