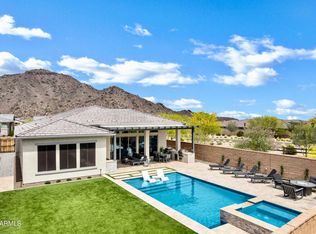
Tucked within the exclusive gated community of Verrado Highlands, this exceptional David Weekley Wonderment model captures the very best of elevated Arizona living. Set on an oversized premium lot, the home offers over $215,000 in upgrades, striking curb appeal, and a resort-style backyard with a sparkling pool and waterfall feature, fire pit, and a gazebo with a BBQ island, where vistas of the White Tank Mountains create an unforgettable experience.
From its beautiful stone-front premium elevation to its thoughtfully curated finishes, this home was designed to impress. A grand rotunda entry opens to expansive, light-filled living spaces with 10-foot ceilings, 8-foot doors, plantation shutters, custom feature walls, and an effortless sense of style throughout. Newly updated TILE in ALL bedrooms! NO more carpet! Designed for both everyday comfort and exceptional entertaining, the open-concept floor plan features 4 bedrooms, a den, sunroom, and 3.5 baths. At the heart of the home, the chef's kitchen shines with a large statement island, navy tile backsplash, upgraded GE Profile appliances, gas cooktop, and reverse osmosis water system.
The indoor-outdoor connection is truly special. A dramatic double-wide sliding glass door opens to a travertine patio and a private backyard oasis with enhanced landscaping, generous entertaining space, a shaded gazebo for outdoor dining and BBQs, and a stunning stone fire pit for evenings under the stars.
The owner's suite is a peaceful retreat with a spa-like bath featuring a soaking tub and a walk-in tiled rain shower. A private ensuite guest bedroom adds flexibility for visitors or multigenerational living, while the 3-car tandem garage offers ample storage and space for a golf cart.
Beyond the home, Verrado offers a lifestyle few communities can match-miles of scenic trails, two championship golf courses, dining and shopping, fitness and pool amenities, and more than 80 parks, all connected by charming tree-lined streets. With top-rated schools, golf-cart convenience, and a vibrant calendar of community events, this is more than a home-it's a lifestyle.
For sale
$860,000
4711 N 212TH Drive, Buckeye, AZ 85396
4beds
2,762sqft
Est.: Get pre-qualified
Single Family Residence
Built in 2021
8,557 Square Feet Lot
$837,000 Zestimate®
$311/sqft
$176/mo HOA
What's special
Sparkling poolOpen-concept floor planEnhanced landscapingGas cooktopBeautiful stone-front premium elevationNavy tile backsplashLarge statement island
- 71 days |
- 619 |
- 50 |
Zillow last checked:
Listing updated:
Listed by:
Susanna Bressner 217-377-7254,
eXp Realty
Source: ARMLS,MLS#: 7000422
Tour with a local agent
Facts & features
Interior
Bedrooms & bathrooms
- Bedrooms: 4
- Bathrooms: 4
- Full bathrooms: 3
- 1/2 bathrooms: 1
Heating
- Forced Air, ENERGY STAR Qualified Equipment, Natural Gas
Cooling
- Central Air, Ceiling Fan(s), ENERGY STAR Qualified Equipment, Programmable Thmstat
Appliances
- Included: Dryer, Washer, Water Softener Owned, Reverse Osmosis, Refrigerator, Built-in Microwave, Dishwasher, Disposal, Gas Cooktop, Water Purifier
- Laundry: Inside
Features
- Quartz Countertops, High Speed Internet, Double Vanity, Breakfast Bar, 9+ Flat Ceilings, No Interior Steps, Vaulted Ceiling(s), Kitchen Island, Pantry, Full Bth Master Bdrm, Separate Shwr & Tub
- Flooring: Tile
- Windows: Solar Screens, Double Pane Windows, ENERGY STAR Qualified Windows, Tinted Windows, Vinyl Frame
- Has basement: No
- Has fireplace: No
Interior area
- Total structure area: 2,762
- Total interior livable area: 2,762 sqft
Property
Parking
- Total spaces: 5
- Parking features: Attached, Tandem Garage, Garage Door Opener, Direct Access
- Attached garage spaces: 3
- Uncovered spaces: 2
Features
- Stories: 1
- Patio & porch: Covered
- Exterior features: Storage, Built-in Barbecue
- Has private pool: Yes
- Pool features: Outdoor Pool, Fenced
- Spa features: None
- Fencing: Back Yard,Block
- Has view: Yes
- View description: Mountain(s)
Lot
- Size: 8,557 Square Feet
- Features: East/West Exposure, Desert Back, Desert Front, Gravel/Stone Front, Gravel/Stone Back, Synthetic Grass Back, Auto Timer H2O Front, Auto Timer H2O Back, Irrigation Front, Irrigation Back
Details
- Additional structures: Gazebo
- Parcel number: 50292642
Construction
Type & style
- Home type: SingleFamily
- Architectural style: Ranch
- Property subtype: Single Family Residence
Materials
- Stucco, Wood Frame, Painted, Stone, Ducts Professionally Air-Sealed
- Foundation: Slab
- Roof: Tile
Condition
- Year built: 2021
Details
- Builder name: David Weekley
Utilities & green energy
- Sewer: Public Sewer
- Water: City Water
Green energy
- Energy efficient items: Solar Panels
Community & HOA
Community
- Features: Pool, Golf, Gated, Biking/Walking Path, Fitness Center
- Subdivision: VERRADO HIGHLANDS DISTRICT PHASE 1
HOA
- Has HOA: Yes
- Services included: Maintenance Grounds
- HOA fee: $146 monthly
- HOA name: Verrado Comm Assoc
- HOA phone: 480-367-2626
- Second HOA fee: $30 monthly
- Second HOA name: Verrado Highlands
- Second HOA phone: 480-367-2626
Location
- Region: Buckeye
Financial & listing details
- Price per square foot: $311/sqft
- Tax assessed value: $637,600
- Annual tax amount: $4,798
- Date on market: 3/20/2026
- Cumulative days on market: 71 days
- Listing terms: Cash,Conventional,FHA,VA Loan
- Ownership: Fee Simple
- Road surface type: Paved
Estimated market value
$837,000
$795,000 - $879,000
$4,192/mo
Price history
| Date | Event | Price |
|---|---|---|
| 3/20/2026 | Listed for sale | $860,000-2.8%$311/sqft |
Source:  ARMLS #7000422 Report a problem ARMLS #7000422 Report a problem | ||
| 12/31/2025 | Listing removed | $885,000$320/sqft |
Source: ARMLS #6795838 Report a problem | ||
| 10/31/2025 | Price change | $885,000-0.4%$320/sqft |
Source: ARMLS #6795838 Report a problem | ||
| 8/24/2025 | Price change | $888,8880%$322/sqft |
Source: ARMLS #6795838 Report a problem | ||
| 7/4/2025 | Price change | $889,000-0.1%$322/sqft |
Source: ARMLS #6795838 Report a problem | ||
| 6/13/2025 | Price change | $890,000+1.7%$322/sqft |
Source: ARMLS #6795838 Report a problem | ||
| 4/26/2025 | Price change | $875,000-2.7%$317/sqft |
Source: ARMLS #6795838 Report a problem | ||
| 2/13/2025 | Price change | $899,000-2.8%$325/sqft |
Source: ARMLS #6795838 Report a problem | ||
| 12/19/2024 | Listed for sale | $925,000+60.9%$335/sqft |
Source: ARMLS #6795838 Report a problem | ||
| 10/27/2021 | Sold | $574,958$208/sqft |
Source: Public Record Report a problem | ||
Public tax history
| Year | Property taxes | Tax assessment |
|---|---|---|
| 2025 | $2,361 +19.1% | $63,760 -2.6% |
| 2024 | $1,983 +2.3% | $65,470 +121.9% |
| 2023 | $1,938 -48.8% | $29,498 -29.6% |
| 2022 | $3,788 +308.8% | $41,930 +234.4% |
| 2021 | $927 -3.4% | $12,540 -15.5% |
| 2020 | $959 | $14,835 +62.4% |
| 2019 | -- | $9,135 |
Find assessor info on the county website
Monthly payment
Est. payment$--/mo
Payment breakdown
Explore the cost of this home by adjusting the details. Changes won't be saved.
All calculations are estimates and provided by Zillow, Inc. for informational purposes only. Actual amounts may vary.
HOA fees may include property taxes on listings classified as Co-Ops. Contact the listing agent and/or owner for fee details.
Mortgage interest rates are dependent on a number of factors, including credit score, down payment, and repayment length. Interest rate data provided by Zillow Group Marketplace, Inc. as of 1/1/1970 from various mortgage lenders with which we have lead or other similar arrangements; the Estimated Payment is an average of those rates.
See how much you could borrow to make a competitive offer.
Climate risks
Neighborhood: Verrado
Nearby schools
GreatSchools rating
- 9/10Verrado Elementary SchoolGrades: PK-6Distance: 0.7 mi
- 6/10Verrado Middle SchoolGrades: 5-8Distance: 0.7 mi
Schools provided by the listing agent
- Elementary: Verrado Elementary School
- Middle: Verrado Middle School
- High: Verrado High School
- District: Litchfield Elementary District
Source: ARMLS. This data may not be complete. We recommend contacting the local school district to confirm school assignments for this home.

A local agent can set up tours, give advice and negotiate with sellers.

- Arizona
- Maricopa County
- Buckeye
- 85396
- Verrado
- 4711 N 212TH Drive
Nearby cities
Nearby neighborhoods
Nearby zip codes
Other Buckeye Topics
