SELLER IS OFFERING BUYER INCENTIVE! UPGRADES YOU WON'T FIND IN A TYPICAL NEW BUILD, RV GATE AND BACKYARD DONE! This beautifully upgraded, nearly new single-story home in gated Orangewood Ranch offers 2,765 sq. ft., 4 bedrooms, den, 3 baths, 3-car garage, and a large lot with a fully finished backyard and RV gate. The open floor plan features 10-ft ceilings, 8-ft doors, upgraded flooring, and a 15-ft multi-slide glass door. The gourmet kitchen offers quartz countertops, 42-inch cabinetry, stainless steel appliances, and walk-in pantry. Custom finishes include Venetian plaster, wood accent walls, decorative tile, brick accents, custom ceilings, and upgraded primary suite details. Enjoy pavers, covered patio, storage, and RV access. Move-in ready with upgrades already done!
For sale
Price cut: $14.4K (9/26)
$625,000
7527 N 84TH Avenue, Glendale, AZ 85305
4beds
2,765sqft
Single Family Residence
Built in 2024
9,840 Square Feet Lot
$-- Zestimate®
$226/sqft
$174/mo HOA
What's special
Covered patioRv accessOpen floor planLarge lotRv gateCustom ceilingsBrick accents
- 69 days
- 406
- 29
Zillow last checked:
Listing updated:
Listed by:
Itzel Zimmer 602-755-4684,
HomeSmart
Source: ARMLS,MLS#: 7059250
Facts & features
Interior
Bedrooms & bathrooms
- Bedrooms: 4
- Bathrooms: 3
- Full bathrooms: 3
Primary bedroom
- Area: 228.67
- Dimensions: 16.31 x 14.02
Bedroom 5
- Area: 22.1
- Dimensions: 4.17 x 5.30
Dining room
- Area: 1038.98
- Dimensions: 32.57 x 31.90
Heating
- Natural Gas
Cooling
- HVAC SEER Rating, Central Air, Programmable Thmstat
Appliances
- Included: Gas Stub for Range, Built-in Microwave, Dishwasher, Gas Cooktop
- Laundry: Inside, Engy Star (See Rmks)
Features
- Non-laminate Counter, Quartz Countertops, High Speed Internet, Double Vanity, Breakfast Bar, 9+ Flat Ceilings, No Interior Steps, Vaulted Ceiling(s), Kitchen Island, Pantry
- Flooring: Carpet, Tile
- Windows: Double Pane Windows, ENERGY STAR Qualified Windows, Vinyl Frame
- Has basement: No
- Has fireplace: No
Interior area
- Total structure area: 2,765
- Total interior livable area: 2,765 sqft
Property
Parking
- Total spaces: 5
- Parking features: Garage Door Opener, Storage
- Garage spaces: 3
- Uncovered spaces: 2
Accessibility
- Accessibility features: Accessible Hallway(s)
Features
- Stories: 1
- Patio & porch: Patio
- Exterior features: Storage
- Spa features: None
- Fencing: Block
Lot
- Size: 9,840 Square Feet
- Features: Desert Back, Desert Front, Auto Timer H2O Front
Details
- Parcel number: 14231116
Construction
Type & style
- Home type: SingleFamily
- Architectural style: Ranch
- Property subtype: Single Family Residence
Materials
- Spray Foam Insulation, Stucco, Wood Frame, Low VOC Paint, Blown Cellulose
- Roof: Tile
Condition
- Year built: 2024
Details
- Builder name: K Hovnanian
Utilities & green energy
- Sewer: Public Sewer
- Utilities for property: Natural Gas Available
Community & HOA
Community
- Features: Gated, Near Bus Stop, Playground
- Subdivision: ORANGEWOOD RANCH
HOA
- Has HOA: Yes
- Services included: Street Maint
- HOA fee: $174 monthly
- HOA name: Orangewood Ranch 2
- HOA phone: 480-422-0888
Location
- Region: Glendale
Financial & listing details
- Price per square foot: $226/sqft
- Tax assessed value: $513,300
- Annual tax amount: $2,121
- Date on market: 7/30/2026
- Cumulative days on market: 70 days
- Listing terms: VA Loan,Cash,Conventional,FHA
- Ownership: Fee Simple
- Road surface type: Asphalt
Estimated market value
Not available
Estimated sales range
Not available
Not available
Price history
| Date | Event | Price |
|---|---|---|
| 9/26/2026 | Price change | $625,000-2.3%$226/sqft |
Source:  ARMLS #7059250 Report a problem ARMLS #7059250 Report a problem | ||
| 9/16/2026 | Price change | $639,400-0.1%$231/sqft |
Source: ARMLS #7059250 Report a problem | ||
| 9/3/2026 | Price change | $639,900-1.5%$231/sqft |
Source: ARMLS #7059250 Report a problem | ||
| 8/22/2026 | Price change | $649,900-0.8%$235/sqft |
Source: ARMLS #7059250 Report a problem | ||
| 7/30/2026 | Listed for sale | $655,000+4%$237/sqft |
Source: ARMLS #7059250 Report a problem | ||
| 10/26/2023 | Sold | $629,990-4.1%$228/sqft |
Source: Public Record Report a problem | ||
| 6/19/2023 | Price change | $656,615+10.4%$237/sqft |
Source:  K. Hovnanian Companies, LLC Report a problem K. Hovnanian Companies, LLC Report a problem | ||
| 2/21/2023 | Listed for sale | $594,990$215/sqft |
Source: K. Hovnanian Companies, LLC Report a problem | ||
Public tax history
| Year | Property taxes | Tax assessment |
|---|---|---|
| 2025 | $2,072 +1070.9% | $51,330 +554.3% |
| 2024 | $177 -1.7% | $7,845 +338% |
| 2023 | $180 -0.7% | $1,791 -63.8% |
| 2022 | $181 -5.9% | $4,950 +25% |
| 2021 | $193 +2.7% | $3,960 +6.9% |
| 2020 | $187 | $3,705 +53.4% |
| 2019 | -- | $2,415 |
Find assessor info on the county website
Monthly payment
Est. payment
Payment breakdown
Explore the cost of this home by adjusting the details. Changes won't be saved.Climate risks
Neighborhood: 85305
Nearby schools
Schools provided by the listing agent
- Elementary: Cotton Boll School
- Middle: Cotton Boll School
- High: Raymond S. Kellis
- District: Peoria Unified School District
Source: ARMLS. This data may not be complete. We recommend contacting the local school district to confirm school assignments for this home.


Similar homes
- $505,0004 bd3 ba2.3k sqft9022 W LUKE Avenue, Glendale, AZ 85305For Sale
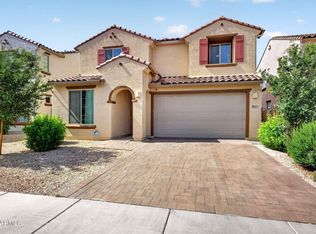 MLS ID #7031121, Alexandria Brescia, Real Broker. ARMLS
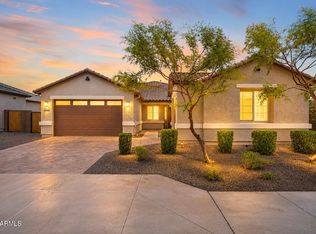
 - $574,8674 bd3 ba2.4k sqft7955 W LOMA Lane, Peoria, AZ 85345New Construction
 ARMLS
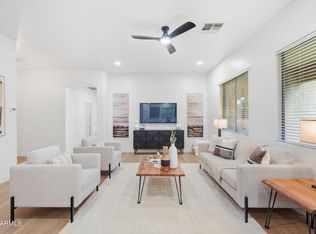
ARMLS - $645,0004 bd3 ba2.6k sqft18542 W SELDON Lane, Waddell, AZ 85355For Sale
 MLS ID #7060104, Tara G Elam, eXp Realty. ARMLS
 - $625,0004 bd2 ba2.3k sqft26237 N 74TH Lane, Peoria, AZ 85383For Sale
 MLS ID #7081834, Barry Conser, Russ Lyon Sotheby's International Realty. ARMLS
