Spruce up this 1972 Raised ranch the way you like it! With 2 bedrooms upstairs, full bath, dinette and kitchen, this home has an easy floor plan to enjoy. Downstairs is another bedroom, a room previously used as a bedroom, and a large gathering space, with plenty of room for guests! Why not have a home office, movie room, or just simply space for storage. There's also a bath downstairs with a shower, and Laundry is in the basement as well.
Outside is a lovely rear deck overlooking the wide open back yard.
The single car garage has leaned since the owners owned the house. It may have even been there prior to them owning the house as this area was once a farm years ago!
Bring you elbow grease and ideas and make this home yours!
Sitting on .19 acres, the lawn in a quintessential rectangle of flat, very usable space.
Active
$359,000
12 Charles Street, Hudson, NY 12534
3beds
1,632sqft
Single Family Residence
Built in 1972
8,276 Square Feet Lot
$354,900 Zestimate®
$220/sqft
$-- HOA
What's special
Single car garageLovely rear deckDinette and kitchen
- 19 hours
- 208
- 12
Zillow last checked:
Listing updated:
Listed by:
Harring Properties, LLC 518-929-9186,
Beth Harring 518-929-9186
Source: HVCRMLS,MLS#: 20266293
Facts & features
Interior
Bedrooms & bathrooms
- Bedrooms: 3
- Bathrooms: 2
- Full bathrooms: 2
Heating
- Electric
Appliances
- Included: Water Softener, Water Heater, Washer, Refrigerator, Electric Water Heater, Electric Oven, Dryer
- Laundry: In Basement
Features
- Flooring: Carpet, Ceramic Tile, Laminate, Tile
- Basement: Finished,Sump Pump
- Has fireplace: No
Interior area
- Total structure area: 1,632
- Total interior livable area: 1,632 sqft
- Finished area above ground: 816
- Finished area below ground: 816
Property
Parking
- Total spaces: 1
- Parking features: Garage
- Garage spaces: 1
Features
- Stories: 2
- Patio & porch: Deck
- Has view: Yes
- View description: Neighborhood
Lot
- Size: 8,276 Square Feet
- Features: Cleared
Details
- Parcel number: 110.10152
- Zoning: Residential
- Other equipment: Satellite Dish
Construction
Type & style
- Home type: SingleFamily
- Architectural style: Raised Ranch
- Property subtype: Single Family Residence
Materials
- Frame, Vinyl Siding
- Foundation: Concrete Perimeter
- Roof: Asphalt
Condition
- New construction: No
- Year built: 1972
Utilities & green energy
- Electric: 200+ Amp Service
- Sewer: Public Sewer
- Water: Public
- Utilities for property: Cable Available, Electricity Connected, Natural Gas Available, Sewer Connected, Water Connected
Community & HOA
HOA
- Has HOA: No
Location
- Region: Hudson
Financial & listing details
- Price per square foot: $220/sqft
- Tax assessed value: $267,000
- Annual tax amount: $2,419
- Date on market: 10/22/2026
- Electric utility on property: Yes
- Road surface type: Asphalt, Paved
Estimated market value
$354,900
$337,000 - $373,000
$3,252/mo
Price history
| Date | Event | Price |
|---|---|---|
| 10/22/2026 | Listed for sale | $359,000$220/sqft |
Source:  HVCRMLS #20266293 Report a problem | ||
Public tax history
| Year | Property taxes | Tax assessment |
|---|---|---|
| 2025 | -- | $267,000 +90.7% |
| 2024 | -- | $140,000 |
| 2023 | -- | $140,000 |
| 2022 | -- | $140,000 |
| 2021 | -- | $140,000 |
| 2020 | -- | $140,000 +16.8% |
| 2019 | -- | $119,900 |
| 2018 | -- | $119,900 |
| 2017 | $2,762 | $119,900 |
| 2016 | -- | $119,900 |
| 2015 | -- | $119,900 +5.1% |
| 2014 | -- | $114,100 |
| 2013 | -- | $114,100 |
| 2012 | -- | $114,100 -1% |
| 2011 | -- | $115,227 -9.3% |
| 2010 | -- | $127,000 |
| 2009 | -- | $127,000 |
| 2008 | -- | $127,000 |
| 2007 | -- | $127,000 +18% |
| 2006 | -- | $107,600 +20% |
| 2005 | -- | $89,700 +15% |
| 2004 | -- | $78,000 +8.3% |
| 2003 | -- | $72,000 |
| 2002 | -- | $72,000 -7.6% |
| 2001 | -- | $77,900 |
Find assessor info on the county website
Monthly payment
Climate risks
Neighborhood: Lorenz Park

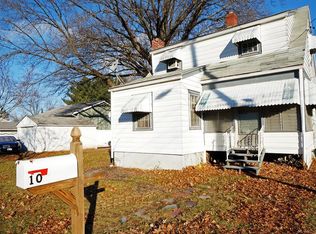
Similar homes
- $375,0002 bd1 ba900 sqft11 Riverledge Road, Hudson, NY 12534Active

 MLS ID #20265528, Alan Weaver, Listing by: Alan Weaver, Lic. RE Broker. HVCRMLS
- $429,0003 bd2 ba1.2k sqft46 Fairview Avenue, Hudson, NY 12534Active
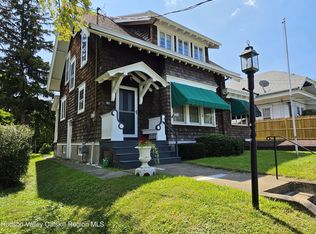 MLS ID #20264708, James Conway, Listing by: Coldwell Banker Advisor Realty. HVCRMLS
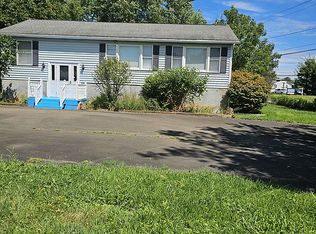
- $335,0002 bd2 ba1.1k sqft4 Delaware Ave, Hudson, NY 12534For Sale By Owner
- $332,5004 bd1 ba1.2k sqft354 New York 217, Hudson, NY 12534Active
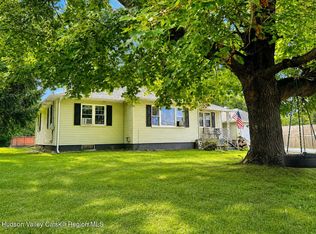 MLS ID #20264826, Carrie Dandridge, Listing by: Find Advisors. HVCRMLS
- $349,0004 bd2 ba2.2k sqft187 New York 9j, Hudson, NY 12534ActiveMLS ID #20264422, Michael Stasi, Listing by: Corcoran Country Living. HVCRMLS
- $350,0006 bd3 ba2k sqft7 Gypsy Point Road, Athens, NY 12015ActiveMLS ID #20266250, Dennis Wheeler, Listing by: Berkshire Hathaway HomeService. HVCRMLS
- $365,0003 bd2 ba2k sqft8874 Route 9w, Athens, NY 12015ActiveMLS ID #20266017, Natasha Witka, Listing by: Century 21 New West. HVCRMLS
- $365,0003 bd2 ba2k sqft8874 Us Route 9W, Athens, NY 12015For Sale
 MLS ID #1060895, Natasha A. Witka, Listing by: Century 21 New West Properties. OneKey® MLS as distributed by MLS GRID
- $449,0003 bd2 ba1.3k sqft39 Columbia Avenue, Philmont, NY 12565ActiveMLS ID #20266214, Richard Vizzini, Listing by: Corcoran Country Living. HVCRMLS
- $430,0003 bd1 ba1.2k sqft957 Columbia Street, Hudson, NY 12534ActiveMLS ID #20262422, Lawrence Gregory, Listing by: Gilcrest Properties. HVCRMLS
- $355,0003 bd2 ba2.1k sqft779 New York 217, Claverack, NY 12513ActiveMLS ID #20261364, Heather Davala, Listing by: Davala Real Estate, LLC. HVCRMLS
- $369,0003 bd2 ba1.5k sqft1042 County Route 22, Ghent, NY 12075ActiveMLS ID #20264338, John VanBuren, Listing by: Berkshire Hathaway HomeService. HVCRMLS
- $420,0005 bd2 ba1.7k sqft452 Columbia Street, Hudson, NY 12534ActiveMLS ID #20264689, Brittany Gillis, Listing by: KW Platform. HVCRMLS
- $389,9003 bd2 ba1.3k sqft10 Constantine Court, Athens, NY 12015ActiveMLS ID #20265278, Joanne Adamo Conway, Listing by: Heart Land Realty. HVCRMLS
- $449,0002 bd1 ba1k sqft23 Janis Street, Hudson, NY 12534ActiveMLS ID #20264834, Carolyn Lawrence, Listing by: Houlihan Lawrence Inc.. HVCRMLS
- $529,0002 bd1 ba1.3k sqft84 Worth Avenue, Hudson, NY 12534ActiveMLS ID #20263583, Elizabeth Hendler, Listing by: Berkshire Hathaway HomeService. HVCRMLS
- $374,9004 bd1 ba1.7k sqft5 Post Avenue, Catskill, NY 12414ActiveMLS ID #20265749, Theodore Banta III, Listing by: RVW Select Properties. HVCRMLS
