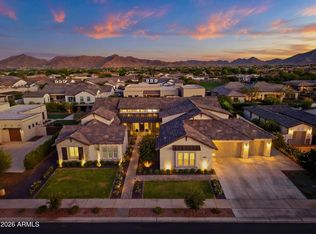
Experience elevated desert living in this extraordinary contemporary estate located within the prestigious gated enclave of Whitewing at Whisper Ranch. Designed for seamless indoor-outdoor living and exceptional entertaining, this one-of-a-kind residence showcases a spectacular resort-inspired backyard paired with refined luxury interiors.
The outdoor environment rivals a private five-star resort, centered around a dramatic 70-foot diving pool featuring two sheer descent water features, seven ColorVision bubblers, four oversized Baja shelves, spa, beadcrete plaster finish, gas heater, heat pump, ozone/UV purification system, and in-floor cleaning. A custom 14' x 28' steel cantilever pergola creates a striking architectural focal point, while five fire bowls add warmth and ambiance throughout the evening.
Designed for both recreation and relaxation, the grounds also include a basketball court, pickleball court, putting green, and in-ground trampoline. Expansive natural stone decking provides multiple entertaining spaces enhanced by integrated landscape lighting and outdoor sound. A lush private turf area adds another layer of resort-style living, offering the perfect setting for relaxing outdoors, enjoying the greenery, or gathering with family and friends for lawn games and casual entertaining.
Inside, the home welcomes you with expansive open-concept living spaces curated for luxurious entertaining. The chef's kitchen is anchored by dual quartz top islands and opens effortlessly to the outdoors through a dramatic sliding wall of glass, creating true Arizona indoor-outdoor living. Additional gathering spaces include a dedicated billiards or media room and private den. The oversized laundry room is thoughtfully designed with extensive storage, cabinets and sink.
The luxurious primary retreat offers a true spa experience, featuring designer glass tile finishes, granite countertops, soaking tub, separate vanity area, and two oversized custom walk-in closets. Each secondary bedroom includes its own en-suite bath and walk-in closet, while the detached casita provides ideal accommodations with a private living room, bedroom, full bath, and walk-in closet.
Recently completed upgrades including new white oak wide plank hardwood flooring, fresh interior paint and beautifully updated bathrooms with limestone bathroom floors, further elevating the home's refined contemporary aesthetic. Additional highlights include automated window shades throughout the main living spaces, designer lighting, and exceptional custom finishes throughout.
Residents of Whitewing at Whisper Ranch enjoy access to premier community amenities including a clubhouse, fireplace lounge, bocce court, playground, dog park, and scenic walking and hiking trails.
For sale
Price cut: $105K (10/6)
$2,595,000
24848 S 198TH Place, Queen Creek, AZ 85142
4beds
4,605sqft
Single Family Residence
Built in 2020
0.8 Acres Lot
$2,513,500 Zestimate®
$564/sqft
$395/mo HOA
What's special
- 111 days
- 769
- 75
Zillow last checked:
Listing updated:
Listed by:
Debra Robertson 602-400-0123,
Russ Lyon Sotheby's International Realty,
Marie Piloto 661-236-9490,
Russ Lyon Sotheby's International Realty
Source: ARMLS,MLS#: 7075703
Facts & features
Interior
Bedrooms & bathrooms
- Bedrooms: 4
- Bathrooms: 5
- Full bathrooms: 4
- 1/2 bathrooms: 1
Heating
- ENERGY STAR Qualified Equipment, Natural Gas
Cooling
- HVAC SEER Rating, Central Air, Ceiling Fan(s), ENERGY STAR Qualified Equipment, Programmable Thmstat
Appliances
- Included: Built In Recycling, Reverse Osmosis, Refrigerator, Built-in Microwave, Dishwasher, Disposal, Electric Oven, Gas Cooktop, Water Purifier
- Laundry: Engy Star (See Rmks)
Features
- Pantry, Quartz Countertops, High Speed Internet, Double Vanity, Other, Eat-in Kitchen, Breakfast Bar, No Interior Steps, Kitchen Island, Full Bth Master Bdrm, Separate Shwr & Tub
- Flooring: Tile, Wood
- Windows: Low Emissivity Windows, Double Pane Windows, ENERGY STAR Qualified Windows
- Has basement: No
- Has fireplace: No
Interior area
- Total structure area: 4,605
- Total interior livable area: 4,605 sqft
Property
Parking
- Total spaces: 12
- Parking features: Garage Door Opener, Extended Length Garage, Direct Access, Over Height Garage
- Garage spaces: 4
- Uncovered spaces: 8
Features
- Stories: 1
- Patio & porch: Covered, Patio
- Exterior features: Playground, Private Yard, Sport Court(s), Built-in Barbecue
- Has private pool: Yes
- Pool features: Variable Speed Pump, Outdoor Pool, Diving Pool, Heated, Lap
- Has spa: Yes
- Spa features: Heated, Private
- Fencing: Block,Wrought Iron
- Has view: Yes
- View description: Mountain(s)
- Waterfront features: Wash
Lot
- Size: 0.8 Acres
- Features: Borders Common Area, East/West Exposure, Sprinklers In Rear, Sprinklers In Front, Corner Lot, Desert Front, Synthetic Grass Frnt, Synthetic Grass Back, Auto Timer H2O Front, Auto Timer H2O Back, Irrigation Front, Irrigation Back
Details
- Additional structures: Gazebo
- Parcel number: 31408830
Construction
Type & style
- Home type: SingleFamily
- Architectural style: Contemporary,Ranch
- Property subtype: Single Family Residence
Materials
- Stucco, Wood Frame, Painted, Stone
- Roof: Tile
Condition
- Year built: 2020
Details
- Builder name: Toll Brothers
Utilities & green energy
- Electric: 220 Volts in Kitchen
- Sewer: Public Sewer
Community & HOA
Community
- Features: Gated, Playground, Biking/Walking Path
- Subdivision: Whitewing at Whisper Ranch
HOA
- Has HOA: Yes
- Services included: Maintenance Grounds
- HOA fee: $395 monthly
- HOA name: AAM
- HOA phone: 602-957-9191
Location
- Region: Queen Creek
Financial & listing details
- Price per square foot: $564/sqft
- Tax assessed value: $1,448,100
- Annual tax amount: $6,382
- Date on market: 6/20/2026
- Cumulative days on market: 111 days
- Listing terms: VA Loan,Cash,Conventional,FHA
- Ownership: Fee Simple
- Electric utility on property: Yes
- Road surface type: Paved
Estimated market value
$2,513,500
$2.39M - $2.64M
$7,726/mo
Price history
| Date | Event | Price |
|---|---|---|
| 10/6/2026 | Price change | $2,595,000-3.9%$564/sqft |
Source:  ARMLS #7075703 Report a problem ARMLS #7075703 Report a problem | ||
| 9/4/2026 | Listed for sale | $2,700,000-3.6%$586/sqft |
Source: ARMLS #7075703 Report a problem | ||
| 8/14/2026 | Listing removed | $2,800,000$608/sqft |
Source: ARMLS #7032383 Report a problem | ||
| 6/23/2026 | Listed for sale | $2,800,000$608/sqft |
Source: ARMLS #7032383 Report a problem | ||
| 6/22/2026 | Pending sale | $2,800,000$608/sqft |
Source: ARMLS #7032383 Report a problem | ||
| 5/30/2026 | Listed for sale | $2,800,000+8.9%$608/sqft |
Source: ARMLS #7032383 Report a problem | ||
| 3/6/2024 | Sold | $2,570,000-2.8%$558/sqft |
Source: ARMLS #6645290 Report a problem | ||
| 2/29/2024 | Pending sale | $2,645,000$574/sqft |
Source: ARMLS #6645290 Report a problem | ||
| 2/12/2024 | Listed for sale | $2,645,000$574/sqft |
Source: ARMLS #6645290 Report a problem | ||
| 2/12/2024 | Pending sale | $2,645,000$574/sqft |
Source: ARMLS #6645290 Report a problem | ||
| 2/8/2024 | Price change | $2,645,000-0.2%$574/sqft |
Source: ARMLS #6645290 Report a problem | ||
| 2/2/2024 | Price change | $2,649,9000%$575/sqft |
Source: ARMLS #6645290 Report a problem | ||
| 1/4/2024 | Listed for sale | $2,650,000+10.6%$575/sqft |
Source: ARMLS #6645290 Report a problem | ||
| 12/10/2021 | Sold | $2,395,000$520/sqft |
Source: ARMLS #6320037 Report a problem | ||
| 11/19/2021 | Pending sale | $2,395,000$520/sqft |
Source: ARMLS #6320037 Report a problem | ||
| 11/13/2021 | Price change | $2,395,000-4.2%$520/sqft |
Source: ARMLS #6320037 Report a problem | ||
| 11/11/2021 | Listed for sale | $2,500,000+150.7%$543/sqft |
Source: ARMLS #6320037 Report a problem | ||
| 9/30/2020 | Sold | $997,333$217/sqft |
Source: Public Record Report a problem | ||
Public tax history
| Year | Property taxes | Tax assessment |
|---|---|---|
| 2025 | $5,698 -4.6% | $144,810 +8.5% |
| 2024 | $5,975 -2.1% | $133,470 +135.4% |
| 2023 | $6,103 -4.8% | $56,692 -32.3% |
| 2022 | $6,409 +1181% | $83,750 +10.8% |
| 2021 | $500 +2.2% | $75,620 +930.9% |
| 2020 | $489 | $7,335 +29.7% |
| 2019 | -- | $5,655 |
Find assessor info on the county website
Monthly payment
Est. payment
Payment breakdown
Explore the cost of this home by adjusting the details. Changes won't be saved.Climate risks
Neighborhood: 85142
Nearby schools
Schools provided by the listing agent
- Elementary: Queen Creek Elementary School
- Middle: Newell Barney College Preparatory School
- High: Crismon High School
- District: Queen Creek Unified District
Source: ARMLS. This data may not be complete. We recommend contacting the local school district to confirm school assignments for this home.
- $1,781,900-- bd5 ba4.8k sqft24910 S 198th Pl, Queen Creek, AZ 85142Off Market
- $1,752,800-- bd6 ba3.7k sqft24883 S 198th Pl, Queen Creek, AZ 85142Off Market
- $1,717,7004 bd4 ba4.2k sqft24917 S 198th Pl, Queen Creek, AZ 85142Off Market
- $2,450,0004 bd5 ba3.8k sqft19883 E Vallejo St, Queen Creek, AZ 85142Sold

Similar homes
- $2,549,0005 bd6 ba4.9k sqft25017 S 198TH Place, Queen Creek, AZ 85142For Sale
 MLS ID #7033402, Kyler J Martin, W and Partners, LLC. ARMLS
 - $2,295,0004 bd6 ba4.4k sqft19878 E COUNTRY MEADOWS Drive, Queen Creek, AZ 85142For Sale
 MLS ID #7080073, Brock O'Neal, West USA Realty. ARMLS
 - $2,100,0005 bd5 ba5k sqft19671 E JEANNA Court, Queen Creek, AZ 85142For Sale
 MLS ID #7054728, Ailin Sidney, Citiea. ARMLS
 - $1,995,0004 bd5 ba5.4k sqft24129 S 201ST Place, Queen Creek, AZ 85142For Sale
 MLS ID #7048783, Mikaela N Clark, Limitless Real Estate. ARMLS
