An open floor plan, versatile finished lower level, and spacious backyard are among the highlights of this raised ranch in Valatie.
The main level features a kitchen and dining area that open to the living room, creating a comfortable, connected space for everyday living and gathering. Down the hallway are three bedrooms and a full bathroom, providing separation from the main living areas.
The finished lower level features a spacious fourth bedroom with a pellet stove, offering flexibility for use as a family room, den, home office, or exercise space. A separate full bathroom with laundry completes this level.
Both full bathrooms have been recently refreshed with new vanities, flooring, and fixtures, while all four bedrooms have been freshly painted.
Outside, the deep backyard offers plenty of room to enjoy the outdoors, with fencing along three sides providing a sense of privacy within the neighborhood setting. A freshly painted deck overlooks the yard, offering another place to relax or gather.
Located near the Village of Valatie, with its local shops and restaurants, this home combines an established neighborhood setting with convenient access to the Village.
Active
$429,000
6020 Marion Boulevard, Valatie, NY 12184
4beds
2,036sqft
Single Family Residence
Built in 1999
0.46 Acres Lot
$423,200 Zestimate®
$211/sqft
$-- HOA
What's special
Pellet stoveDeep backyardSpacious backyardVersatile finished lower levelOpen floor planThree bedrooms
- 3 days
- 680
- 47
Zillow last checked:
Listing updated:
Listed by:
Berkshire Hathaway HomeService 518-758-1300,
Beth DeMatteo 518-755-0190
Source: HVCRMLS,MLS#: 20266198
Facts & features
Interior
Bedrooms & bathrooms
- Bedrooms: 4
- Bathrooms: 2
- Full bathrooms: 2
Primary bedroom
- Level: Lower
Bedroom
- Level: Upper
Bedroom
- Level: Upper
Bedroom
- Level: Upper
Bathroom
- Level: Upper
Bathroom
- Level: Lower
Kitchen
- Level: Upper
Living room
- Level: Upper
Heating
- Baseboard, Hot Water, Oil, Pellet Stove
Cooling
- Whole House Fan
Appliances
- Included: Washer, Refrigerator, Microwave, Electric Oven, Dryer, Dishwasher
- Laundry: In Bathroom, Lower Level
Features
- Eat-in Kitchen, High Speed Internet, Kitchen Island, Open Floorplan, Sound System, Stone Counters, Wired for Sound
- Flooring: Carpet, Laminate, Other
- Doors: Sliding Doors
- Windows: Screens
- Basement: Full,Partially Finished,Walk-Out Access
Interior area
- Total structure area: 2,036
- Total interior livable area: 2,036 sqft
- Finished area above ground: 1,144
- Finished area below ground: 892
Property
Parking
- Total spaces: 2
- Parking features: Garage Faces Front, Paved, Off Street, Driveway
- Attached garage spaces: 2
- Has uncovered spaces: Yes
Features
- Levels: Two
- Patio & porch: Deck
- Exterior features: Lighting, Private Yard, Rain Gutters
- Fencing: Back Yard,Perimeter,Wood
- Has view: Yes
- View description: Neighborhood, Trees/Woods
Lot
- Size: 0.46 Acres
- Features: Back Yard, Cleared, Few Trees, Gentle Sloping
Details
- Additional structures: Shed(s)
- Parcel number: 33.19242.200
- Zoning: 02
- Special conditions: Standard
Construction
Type & style
- Home type: SingleFamily
- Architectural style: Raised Ranch
- Property subtype: Single Family Residence
Materials
- Vinyl Siding
- Roof: Asphalt,Shingle
Condition
- New construction: No
- Year built: 1999
Utilities & green energy
- Electric: 200+ Amp Service, Circuit Breakers
- Sewer: Public Sewer
- Water: Public
- Utilities for property: Electricity Connected, Sewer Connected, Water Connected
Community & HOA
Community
- Subdivision: Holly Hills
Location
- Region: Valatie
Financial & listing details
- Price per square foot: $211/sqft
- Tax assessed value: $180,000
- Annual tax amount: $5,564
- Date on market: 10/20/2026
- Electric utility on property: Yes
- Road surface type: Paved
Estimated market value
$423,200
$402,000 - $444,000
$3,613/mo
Price history
| Date | Event | Price |
|---|---|---|
| 10/20/2026 | Listed for sale | $429,000+132%$211/sqft |
Source:  HVCRMLS #20266198 Report a problem | ||
| 11/21/2016 | Sold | $184,900$91/sqft |
Source: HVCRMLS #111420 Report a problem | ||
| 9/3/2016 | Listed for sale | $184,900+2.7%$91/sqft |
Source: Homepath Report a problem | ||
| 9/29/2015 | Listing removed | $180,000$88/sqft |
Source: Gilcrest Properties #101284 Report a problem | ||
| 9/14/2015 | Price change | $180,000+5.9%$88/sqft |
Source: Gilcrest Properties #101284 Report a problem | ||
| 7/10/2015 | Listed for sale | $169,900$83/sqft |
Source: Gilcrest Properties #101284 Report a problem | ||
| 6/8/2015 | Listing removed | $169,900$83/sqft |
Source: Gilcrest Properties #101284 Report a problem | ||
| 5/13/2015 | Price change | $169,900-2.9%$83/sqft |
Source: Gilcrest Properties #101284 Report a problem | ||
| 5/6/2015 | Price change | $174,900-12.5%$86/sqft |
Source: Gilcrest Properties #101284 Report a problem | ||
| 2/8/2015 | Listed for sale | $199,900$98/sqft |
Source: Gilcrest Properties #101284 Report a problem | ||
| 1/1/2015 | Listing removed | $199,900$98/sqft |
Source: Gilcrest Properties #201334534 Report a problem | ||
| 11/19/2014 | Price change | $199,900-2.4%$98/sqft |
Source: Gilcrest Properties #201334534 Report a problem | ||
| 6/6/2014 | Price change | $204,900-2.7%$101/sqft |
Source: Gilcrest Properties #201334534 Report a problem | ||
| 4/1/2014 | Price change | $210,500-2%$103/sqft |
Source: Gilcrest Properties #201334534 Report a problem | ||
| 12/19/2013 | Listed for sale | $214,900+26.4%$106/sqft |
Source: Gilcrest Properties #201334534 Report a problem | ||
| 9/28/2004 | Sold | $170,000+672.7%$83/sqft |
Source: HVCRMLS #57732 Report a problem | ||
| 7/14/2004 | Sold | $22,000-80.9%$11/sqft |
Source: Public Record Report a problem | ||
| 4/22/2002 | Sold | $115,000$56/sqft |
Source: Public Record Report a problem | ||
Public tax history
| Year | Property taxes | Tax assessment |
|---|---|---|
| 2025 | -- | $180,000 |
| 2024 | -- | $180,000 |
| 2023 | -- | $180,000 |
| 2022 | -- | $180,000 |
| 2021 | -- | $180,000 |
| 2020 | -- | $180,000 |
| 2019 | -- | $180,000 |
| 2018 | -- | $180,000 |
| 2017 | -- | $180,000 |
| 2016 | -- | $180,000 -13.8% |
| 2015 | -- | $208,700 |
| 2014 | -- | $208,700 -5% |
| 2013 | -- | $219,670 |
| 2012 | -- | $219,670 -10% |
| 2011 | -- | $244,074 |
| 2010 | -- | $244,074 -5% |
| 2009 | -- | $256,920 |
| 2008 | -- | $256,920 +20% |
| 2007 | -- | $214,100 +15.5% |
| 2006 | -- | $185,328 +20% |
| 2005 | -- | $154,440 +10% |
| 2004 | -- | $140,400 +30% |
| 2003 | -- | $108,000 |
| 2002 | -- | $108,000 |
| 2001 | -- | $108,000 |
Find assessor info on the county website
Monthly payment
Climate risks
Neighborhood: 12184
Similar homes
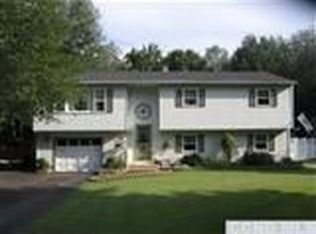
- $435,0004 bd2 ba2.1k sqft6006 Marion Boulevard, Valatie, NY 12184Active
 MLS ID #20264237, Nancy Berish, Listing by: BHHS HUDSON VALLEY PROP-R. HVCRMLS
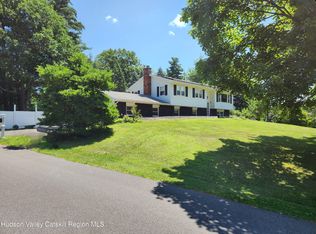
- $360,0003 bd2 ba1.7k sqft3312 Williams Street, Valatie, NY 12184Active
 MLS ID #202623560, Trent Tibbitts, Listing by: Tibbitts & Co Realty. Global MLS
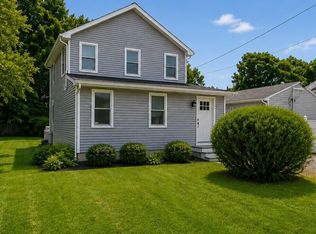
- $400,0003 bd3 ba2.1k sqft1400 Albany Avenue, Valatie, NY 12184Active
 MLS ID #20263498, Jocelyn Justiniano, Listing by: Compass Greater NY, LLC. HVCRMLS
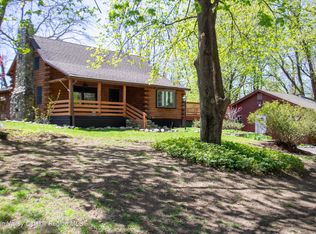
- $475,0005 bd3 ba2.7k sqft205 Fordham Road, Valatie, NY 12184Active
 MLS ID #20262750, Beth Cozzolino, Listing by: Gabel Real Estate. HVCRMLS
- $599,9003 bd2 ba2.2k sqft1407 Albany Avenue, Valatie, NY 12184ActiveMLS ID #20265481, Michael Castellano, Listing by: Gilcrest Properties. HVCRMLS
- $499,0004 bd4 ba2k sqft1501 County Road 28, Valatie, NY 12184ActiveMLS ID #20262337, Jennifer Wall, Listing by: Anderson Agency. HVCRMLS
- $519,0003 bd1 ba1.8k sqft42 White Mills Road, Chatham, NY 12037ActiveMLS ID #20266189, Jennifer Sesma, Listing by: Beach & Bartolo Realtors. HVCRMLS
- $450,0003 bd2 ba1.9k sqft28 Harrington Lane, Old Chatham, NY 12136ActiveMLS ID #20265379, Jennifer Wall, Listing by: Anderson Agency. HVCRMLS
- $475,0002 bd3 ba1.5k sqft12 Bean Lane, Valatie, NY 12184ActiveMLS ID #20265123, Michael Castellano, Listing by: Gilcrest Properties. HVCRMLS
- $409,9003 bd2 ba1.7k sqft4 Orchard Drive, Kinderhook, NY 12106ActiveMLS ID #20265341, Karen VanBuren, Listing by: Berkshire Hathaway HomeService. HVCRMLS
- $449,0003 bd3 ba2.7k sqft524 Angel Hill Road, Chatham, NY 12037ActiveMLS ID #20265651, Beth Cozzolino, Listing by: Gabel Real Estate. HVCRMLS
- $399,0003 bd2 ba1.9k sqft1152 New York 203, Austerlitz, NY 12017ActiveMLS ID #20265304, Blanche Mackey, Listing by: Copake Lake Realty Corp.. HVCRMLS
- $399,0003 bd2 ba1.3k sqft1941 State Route 66, Ghent, NY 12075ActiveMLS ID #20264199, Deanna Schuster, Listing by: Berkshire Hathaway HomeService. HVCRMLS
- $469,0003 bd2 ba1.6k sqft1479 New York 203, Chatham, NY 12037ActiveMLS ID #20264883, Rochelle Bartolo, Listing by: Beach & Bartolo Realtors. HVCRMLS
- $425,0004 bd2 ba2.5k sqft4916 Rt. 81, Greenville, NY 12083ActiveMLS ID #20264892, Natasha Witka, Listing by: Century 21 New West. HVCRMLS
- $299,0002 bd1 ba1.2k sqft33 Chapel Drive, Valatie, NY 12184ActiveMLS ID #20262944, Morgan Klima, Listing by: Country Life Real Estate, LLC. HVCRMLS
- $475,0004 bd3 ba2.2k sqft28 Covenant Circle, East Nassau, NY 12062ActiveMLS ID #20263806, Irene Kulbida, Listing by: Vera Cohen Realty, LLC. HVCRMLS
- $349,9004 bd2 ba1.6k sqft1 White Birch Lane, New Baltimore, NY 12124ActiveMLS ID #20263571, Josephine Bruno, Listing by: Berkshire Hathaway HomeService. HVCRMLS
- $349,0004 bd2 ba2.2k sqft187 New York 9j, Hudson, NY 12534ActiveMLS ID #20264422, Michael Stasi, Listing by: Corcoran Country Living. HVCRMLS
- $495,0003 bd2 ba1.5k sqft1840 State Route 9, Stuyvesant, NY 12173ActiveMLS ID #20265947, Alex Edward Alvarez, Listing by: Compass Greater NY LLC. HVCRMLS
