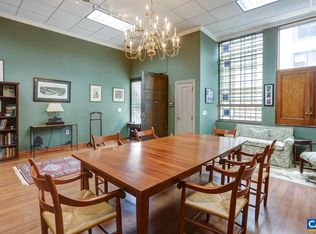
Located just one block from Charlottesville’s Historic Downtown Mall, The 550 represents the pinnacle of boutique, luxury living. Designed by Formwork and constructed by Martin Horn, this award-winning glass and brick landmark was recognized by the Urban Land Institute as the Most Influential Residential Construction Project of 2018. It is the only residence in the building with its own private entrance off Water Street. This striking three bedroom, three bath home features architect-designed details through out, including a stunning custom staircase, expansive windows and an open-concept living space that seamlessly blends style and function. Enjoy both a private covered terrace and an expansive rooftop deck with panoramic downtown and mountain views. The full-floor primary suite offers exceptional privacy and comfort, while two additional bedrooms provide flexibility for guests or a home office. Additional highlights include secure garage parking for two vehicles and the ease of low-maintenance, lock-and-leave living all in one of Charlottesville’s most desirable downtown locations.
Active
$1,775,000
550 Water St #201, Charlottesville, VA 22902
3beds
2,266sqft
Condominium
Built in 2018
-- sqft lot
$1,720,700 Zestimate®
$783/sqft
$658/mo HOA
What's special
Private covered terraceArchitect-designed detailsOpen-concept living spaceStunning custom staircaseExpansive windows
- 22 hours |
- 138 |
- 3 |
Zillow last checked:
Listing updated:
Listed by:
LINDSAY MILBY 434-962-9148,
LORING WOODRIFF REAL ESTATE ASSOCIATES 434-977-4005
Source: CAAR,MLS#: 680725 Originating MLS: Charlottesville Area Association of Realtors
Originating MLS: Charlottesville Area Association of RealtorsFacts & features
Interior
Bedrooms & bathrooms
- Bedrooms: 3
- Bathrooms: 3
- Full bathrooms: 3
Rooms
- Room types: Bathroom, Bedroom, Den, Dining Room, Family Room, Full Bath, Foyer, Great Room, Kitchen, Laundry, Primary Bathroom, Primary Bedroom
Primary bedroom
- Level: Third
Bedroom
- Level: Second
Primary bathroom
- Level: Third
Bathroom
- Level: Second
Den
- Level: Fourth
Dining room
- Level: Second
Foyer
- Level: First
Great room
- Level: Second
Kitchen
- Level: Second
Heating
- Forced Air
Cooling
- Heat Pump
Appliances
- Included: Dishwasher, Disposal, Gas Range, Microwave, Refrigerator, Wine Cooler
- Laundry: Washer Hookup, Dryer Hookup
Features
- Entrance Foyer, Kitchen Island, Recessed Lighting
- Flooring: Wood
- Has basement: No
Interior area
- Total structure area: 2,266
- Total interior livable area: 2,266 sqft
- Finished area above ground: 2,266
- Finished area below ground: 0
Property
Parking
- Total spaces: 2
- Parking features: Assigned, Basement, Two Spaces
- Garage spaces: 2
Features
- Patio & porch: Covered, Deck, Patio
- Has view: Yes
- View description: Mountain(s), Panoramic, Residential
Lot
- Size: 435 Square Feet
- Features: Native Plants
Details
- Parcel number: 530162304
- Zoning description: Node Mixed Use 10
Construction
Type & style
- Home type: Condo
- Architectural style: Contemporary
- Property subtype: Condominium
Materials
- Brick, Stick Built
- Foundation: Block
Condition
- New construction: No
- Year built: 2018
Details
- Builder name: MARTIN HORN
Utilities & green energy
- Sewer: Public Sewer
- Water: Public
- Utilities for property: Cable Available, Fiber Optic Available, Natural Gas Available
Community & HOA
Community
- Security: Other, Surveillance System
- Subdivision: THE 550
HOA
- Has HOA: Yes
- Services included: Association Management, Insurance, Maintenance Structure, Reserve Fund, Snow Removal, Trash
- HOA fee: $658 monthly
Location
- Region: Charlottesville
Financial & listing details
- Price per square foot: $783/sqft
- Tax assessed value: $1,466,600
- Annual tax amount: $13,933
- Date on market: 8/14/2026
Estimated market value
$1,720,700
$1.63M - $1.81M
$3,045/mo
Price history
| Date | Event | Price |
|---|---|---|
| 8/14/2026 | Listed for sale | $1,775,000$783/sqft |
Source:  CAAR #680725 Report a problem CAAR #680725 Report a problem | ||
| 6/1/2026 | Listing removed | $1,775,000$783/sqft |
Source: CAAR #670654 Report a problem | ||
| 1/6/2026 | Price change | $1,775,000-1.1%$783/sqft |
Source: CAAR #670654 Report a problem | ||
| 10/31/2025 | Listed for sale | $1,795,000$792/sqft |
Source: CAAR #670654 Report a problem | ||
Public tax history
| Year | Property taxes | Tax assessment |
|---|---|---|
| 2025 | $14,401 +4.3% | $1,466,600 +4.3% |
| 2024 | $13,812 +2.6% | $1,406,400 +0.6% |
| 2023 | $13,456 +117.5% | $1,398,700 +8.5% |
| 2022 | $6,187 -47.9% | $1,288,900 +3% |
| 2021 | $11,883 | $1,250,800 |
| 2020 | -- | $1,250,800 +28.1% |
| 2019 | $9,279 | $976,700 |
| 2018 | -- | -- |
Find assessor info on the county website
Monthly payment
Est. payment
Payment breakdown
Explore the cost of this home by adjusting the details. Changes won't be saved.Climate risks
Neighborhood: Downtown
Nearby schools
GreatSchools rating
- 8/10Burnley-Moran Elementary SchoolGrades: PK-4Distance: 1 mi
- 3/10Buford Middle SchoolGrades: 7-8Distance: 1 mi
- 4/10Charlottesville High SchoolGrades: 9-12Distance: 1.6 mi
Schools provided by the listing agent
- Elementary: Sunrise
- Middle: Charlottesville Middle
- High: Charlottesville
Source: CAAR. This data may not be complete. We recommend contacting the local school district to confirm school assignments for this home.
- $2,621,000-- bd-- ba4k sqft550 Water St #100, Charlottesville, VA 22902Off Market
- $540,200-- bd-- ba-- sqft550 E Water St APT 500, Charlottesville, VA 22902Off Market

- $425,0001 bd1 ba1k sqft507 E Water St, Charlottesville, VA 22902For Sale
- $695,0002 bd2 ba1.1k sqft112 5th St SE APT 3A, Charlottesville, VA 22902Sold

- $768,7002 bd2 ba1.4k sqft112 5th St SE APT 3B, Charlottesville, VA 22902Off Market
- $1,182,6002 bd2 ba2k sqft112 5th St SE APT 3C, Charlottesville, VA 22902Off Market
- $960,4002 bd2 ba1.8k sqft112 5th St SE APT 3D, Charlottesville, VA 22902Off Market
- $608,4001 bd1 ba1.1k sqft112 5th St SE APT 4A, Charlottesville, VA 22902Off Market
A local agent can set up tours, give advice and negotiate with sellers.
Similar homes
- $1,399,0001 bd2 ba1.7k sqft218 W Water St #600, Charlottesville, VA 22902For Sale
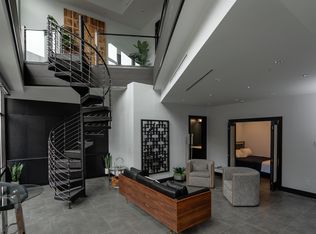
 MLS ID #654390, JOHN E. NEAL, GREAT EASTERN MANAGEMENT CO. CAAR
 - $1,035,0006 bd4 ba2.7k sqft207 Douglas Ave, Charlottesville, VA 22902For Sale
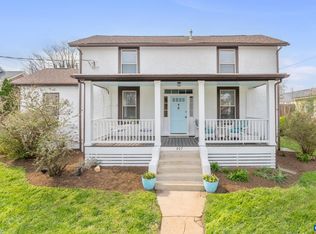 MLS ID #675084, JANICE KAVANAGH, NEST REALTY GROUP. CAAR
 - $1,100,0004 bd3 ba2.7k sqft947 Belvedere Way, Charlottesville, VA 22901For Sale
 MLS ID #680586, DENISE RAMEY TEAM, LONG & FOSTER - CHARLOTTESVILLE WEST. CAAR
 - $1,299,0004 bd4 ba2.6k sqft320 B 11th St, Charlottesville, VA 22902New Construction
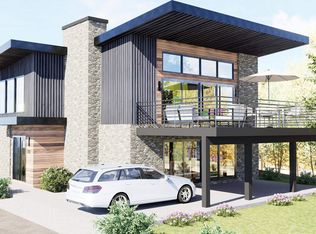 MLS ID #673036, TODD MORGAN, FRANK HARDY SOTHEBY'S INTERNATIONAL REALTY. CAAR
 - $1,550,0005 bd4 ba3k sqft1847 Edgewood Ln, Charlottesville, VA 22903For SaleMLS ID #678825, KATELYN MANCINI, HOWARD HANNA ROY WHEELER REALTY CO.- CHARLOTTESVILLE. CAAR
- $1,175,0004 bd4 ba2.8k sqft102 Meadowbrook Ct, Charlottesville, VA 22901For SaleMLS ID #678099, BRITTNEY WILLS, LORING WOODRIFF REAL ESTATE ASSOCIATES. CAAR
- $1,195,0005 bd3 ba2.1k sqft308 Montebello Cir, Charlottesville, VA 22903For SaleMLS ID #678711, AARON MANIS, SLOAN MANIS REAL ESTATE. CAAR
- $1,795,0003 bd3 ba2.7k sqft2646 Frays Mill Rd, Ruckersville, VA 22968For SaleMLS ID #678946, JOHN INCE, CHARLOTTESVILLE COUNTRY PROPERTIES, LLC. CAAR
- $950,0004 bd4 ba2.3k sqft1515 Barnett St, Keswick, VA 22901For Sale
 MLS ID #VAAB2001262, Rebecca Bulkeley, Hubba Real Estate Services Inc. Bright MLS
 - $975,0003 bd3 ba2.9k sqft1721 Yorktown Dr, Charlottesville, VA 22901For SaleMLS ID #678097, BRITTNEY WILLS, LORING WOODRIFF REAL ESTATE ASSOCIATES. CAAR
- $925,0004 bd3 ba2.2k sqft5124 Mary Jackson Ct, Charlottesville, VA 22902For SaleMLS ID #677407, HEATHER GRIFFITH, NEST REALTY GROUP. CAAR
- $950,0005 bd3 ba2.4k sqft810 Tunlaw Pl, Charlottesville, VA 22903For SaleMLS ID #672713, TOMMY BRANNOCK, REAL BROKER, LLC. CAAR
- $1,320,0004 bd3 ba2.5k sqft1147 Marion Dr, Charlottesville, VA 22903For SaleMLS ID #2616984, Katie Mullins, Keeton & Co Real Estate. CVRMLS
- $1,595,0004 bd4 ba2.9k sqftLOT 3 Private Road Daventry Ln, Charlottesville, VA 22911New ConstructionMLS ID #657242, LISA LYONS, LORING WOODRIFF REAL ESTATE ASSOCIATES. CAAR
- $1,299,0004 bd4 ba3.1k sqft3125 Beau Mont Farm Rd, Charlottesville, VA 22901For SaleMLS ID #675088, DAVID COOKE, LONG & FOSTER - CHARLOTTESVILLE. CAAR
- $1,125,0003 bd3 ba2.2k sqftLOT 143 Lochlyn Hill Dr, Charlottesville, VA 22901New ConstructionMLS ID #673463, DENISE RAMEY TEAM, LONG & FOSTER - CHARLOTTESVILLE WEST. CAAR
- $923,9003 bd3 ba2.1k sqft34D Ashlin Cv, Charlottesville, VA 22901New ConstructionCAAR
- $899,9004 bd4 ba3.2k sqft3813 Decerbo Ter, Charlottesville, VA 22901New ConstructionMLS ID #680425, TIM RIGNEY, STORY HOUSE REAL ESTATE. CAAR
- $1,445,0004 bd4 ba2.9k sqft2534-1A Montgomery Ridge Rd, Charlottesville, VA 22911New ConstructionMLS ID #678029, TOM RIDLEY, LORING WOODRIFF REAL ESTATE ASSOCIATES. CAAR
- $899,9004 bd3 ba2.4k sqft190 Fowler St, Charlottesville, VA 22901New ConstructionMLS ID #675221, BRYANT MORTIMER, DOGWOOD REALTY GROUP LLC. CAAR
