Nestled in the heart of Braselton's charming Broadmoor community-where small-town serenity with easy access to Chateau Elan Winery, Lake Lanier, and small-town shopping-sits 445 Broadmoor Drive. Built in 2017, this elegant two-story brick home offers 2,813 square feet, four bedrooms, and 2.5 baths. On the main level, the oversized master suite commands attention with its generous size and ensuite spa-like bath featuring dual vanities, soaking tub, and walk-in shower. Just steps away, the open-concept living space flows seamlessly from the gourmet kitchen with granite countertops and premium appliances into a fireside family room that spills onto an expansive screened porch-perfect for Southern-style barbecues, evening cocktails, or savoring morning coffee overlooking the open backyard view. Upstairs, three additional bedrooms provide flexibility for family, guests, or a home office, while an inviting open flex space beckons as your personal retreat-whether for invigorating exercise sessions, serene relaxation, or creative pursuits like crafting or reading. An attached two-car garage and energy-efficient features complete this move-in-ready gem. Plus, the welcoming HOA community boasts a stunning pool and playground, ideal for sunny afternoons, playful gatherings, or simply unwinding with neighbors.
Active
$429,990
275 Broadmoor Dr, Braselton, GA 30517
4beds
2,830sqft
Single Family Residence, Residential
Built in 2017
10,454 Square Feet Lot
$425,600 Zestimate®
$152/sqft
$67/mo HOA
What's special
Stunning poolAttached two-car garageOpen-concept living spaceOpen backyard viewWalk-in showerExpansive screened porchOversized master suite
- 22 hours |
- 57 |
- 5 |
Zillow last checked:
Listing updated:
Listed by:
KUN WANG,
Aileen Realty, LLC 347-200-4480
Source: FMLS GA,MLS#: 7821488
Facts & features
Interior
Bedrooms & bathrooms
- Bedrooms: 4
- Bathrooms: 4
- Full bathrooms: 3
- 1/2 bathrooms: 1
- Main level bathrooms: 1
- Main level bedrooms: 1
Rooms
- Room types: Loft
Primary bedroom
- Features: Master on Main, Oversized Master
- Level: Master on Main, Oversized Master
Bedroom
- Features: Master on Main, Oversized Master
Primary bathroom
- Features: Double Vanity, Separate Tub/Shower
Dining room
- Features: Seats 12+, Separate Dining Room
Kitchen
- Features: Breakfast Bar, Cabinets White, Kitchen Island, Pantry
Heating
- Central
Cooling
- Ceiling Fan(s), Central Air
Appliances
- Included: Dishwasher, Disposal, Double Oven, Dryer, Microwave, Refrigerator, Washer
- Laundry: Laundry Room, Main Level
Features
- Double Vanity, High Ceilings 9 ft Main, High Ceilings 9 ft Upper, Tray Ceiling(s), Walk-In Closet(s)
- Flooring: Carpet, Hardwood
- Windows: Double Pane Windows, Insulated Windows
- Basement: None
- Number of fireplaces: 1
- Fireplace features: Family Room
- Common walls with other units/homes: No Common Walls
Interior area
- Total structure area: 2,830
- Total interior livable area: 2,830 sqft
Video & virtual tour
Property
Parking
- Total spaces: 2
- Parking features: Attached, Drive Under Main Level, Driveway, Garage, Garage Door Opener, Garage Faces Front
- Attached garage spaces: 2
- Has uncovered spaces: Yes
Accessibility
- Accessibility features: None
Features
- Levels: Two
- Stories: 2
- Patio & porch: Patio, Screened
- Exterior features: Private Yard, No Dock
- Pool features: None
- Spa features: None
- Fencing: None
- Has view: Yes
- View description: Neighborhood
- Waterfront features: None
- Body of water: None
Lot
- Size: 10,454 Square Feet
- Features: Back Yard, Front Yard, Landscaped, Level
Details
- Additional structures: None
- Parcel number: 123C 033
- Other equipment: None
- Horse amenities: None
Construction
Type & style
- Home type: SingleFamily
- Architectural style: Contemporary
- Property subtype: Single Family Residence, Residential
Materials
- Brick Front, Vinyl Siding
- Foundation: Concrete Perimeter
- Roof: Shingle
Condition
- Resale
- New construction: No
- Year built: 2017
Utilities & green energy
- Electric: 110 Volts, 220 Volts
- Sewer: Public Sewer
- Water: Public
- Utilities for property: Cable Available, Electricity Available, Natural Gas Available, Phone Available, Sewer Available, Underground Utilities, Water Available
Green energy
- Energy efficient items: None
- Energy generation: None
Community & HOA
Community
- Features: Clubhouse, Homeowners Assoc, Pool, Sidewalks, Street Lights, Tennis Court(s)
- Security: Smoke Detector(s)
- Subdivision: Broadmoor
HOA
- Has HOA: Yes
- HOA fee: $800 annually
- HOA phone: 770-271-2252
Location
- Region: Braselton
Financial & listing details
- Price per square foot: $152/sqft
- Tax assessed value: $452,700
- Annual tax amount: $5,081
- Date on market: 8/15/2026
- Electric utility on property: Yes
- Road surface type: Concrete
Estimated market value
$425,600
$404,000 - $447,000
$2,329/mo
Price history
| Date | Event | Price |
|---|---|---|
| 8/15/2026 | Listed for sale | $429,990+0.1%$152/sqft |
Source:  FMLS GA #7821488 Report a problem FMLS GA #7821488 Report a problem | ||
| 6/7/2023 | Listing removed | -- |
Source: Zillow Rentals Report a problem | ||
| 6/4/2023 | Price change | $2,600+4%$1/sqft |
Source: Zillow Rentals Report a problem | ||
| 6/1/2023 | Listed for rent | $2,500-3.8%$1/sqft |
Source: Zillow Rentals Report a problem | ||
| 5/25/2022 | Listing removed | -- |
Source: Zillow Rental Manager Report a problem | ||
| 5/23/2022 | Listed for rent | $2,600$1/sqft |
Source: Zillow Rental Manager Report a problem | ||
| 1/25/2022 | Sold | $429,500+60.3%$152/sqft |
Source: Public Record Report a problem | ||
| 12/29/2017 | Sold | $267,909$95/sqft |
Source: Public Record Report a problem | ||
Public tax history
| Year | Property taxes | Tax assessment |
|---|---|---|
| 2025 | $5,081 -4.7% | $181,080 -3.7% |
| 2024 | $5,330 +13.4% | $188,120 +10.7% |
| 2023 | $4,699 +35.2% | $169,920 +22.1% |
| 2022 | $3,476 +3.9% | $139,160 +3.9% |
| 2021 | $3,345 -14.2% | $133,960 +20.9% |
| 2020 | $3,899 +9% | $110,760 +9.8% |
| 2019 | $3,576 +3.6% | $100,840 +4.3% |
| 2018 | $3,451 | $96,680 |
Find assessor info on the county website
Monthly payment
Est. payment
Payment breakdown
Explore the cost of this home by adjusting the details. Changes won't be saved.Climate risks
Neighborhood: 30517
Nearby schools
GreatSchools rating
- 7/10West Jackson Elementary SchoolGrades: PK-5Distance: 2.5 mi
- 7/10West Jackson Middle SchoolGrades: 6-8Distance: 6.5 mi
- 5/10Jackson County High SchoolGrades: 9-12Distance: 6.6 mi
Schools provided by the listing agent
- Elementary: West Jackson
- Middle: West Jackson
- High: Jackson County
Source: FMLS GA. This data may not be complete. We recommend contacting the local school district to confirm school assignments for this home.
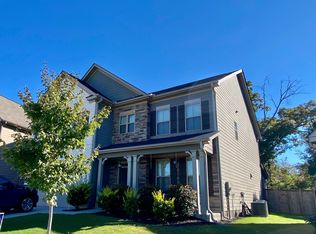
- $473,6004 bd3 ba2.9k sqft265 Broadmoor Dr, Braselton, GA 30517Off Market
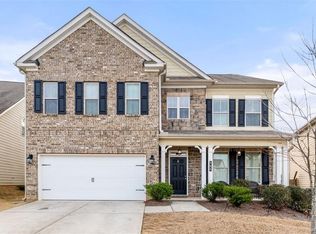
- $450,0004 bd3 ba2.9k sqft285 Broadmoor Dr, Braselton, GA 30517Sold
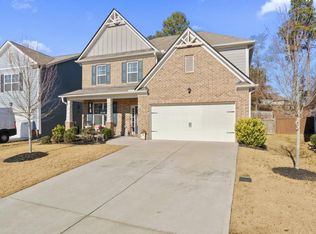
- $416,0004 bd3 ba3.2k sqft191 Wayside Ter, Braselton, GA 30517Sold
- $435,0004 bd3 ba2.9k sqft255 Broadmoor Dr, Braselton, GA 30517Sold

- $410,0003 bd3 ba2.5k sqft199 Wayside Ter, Braselton, GA 30517Off Market
- $419,8004 bd3 ba2.9k sqft295 Broadmoor Dr, Braselton, GA 30517Off Market
- $405,0005 bd4 ba2.9k sqft181 Wayside Ter, Braselton, GA 30517Sold
- $2,3505 bd3 ba2.5k sqft173 Wayside Ter, Braselton, GA 30517For Rent
A local agent can set up tours, give advice and negotiate with sellers.
Similar homes
- $435,0004 bd3 ba2.9k sqft1520 Kaden Ln, Braselton, GA 30517Active
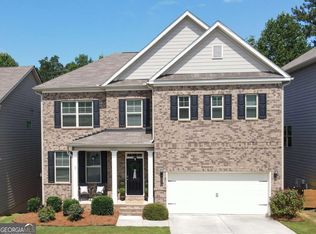
 MLS ID #10823729, Kim Tardy, Sure Realty. GAMLS
 - $435,0004 bd3 ba3k sqft164 Bakers Farm Cir, Braselton, GA 30517Active
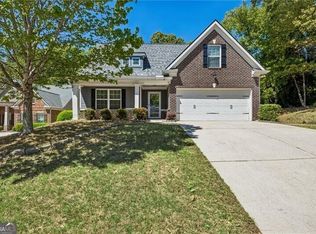 MLS ID #10812361, Bill Reed, RE/MAX Center. GAMLS
 - $429,9004 bd4 ba3.1k sqft1273 Wesleyan Pl, Braselton, GA 30517Active
 MLS ID #10765421, Matt Rhule, RE/MAX Center. GAMLS
 - $415,0004 bd3 ba3.2k sqft101 Wyevale Ct, Braselton, GA 30517For Sale
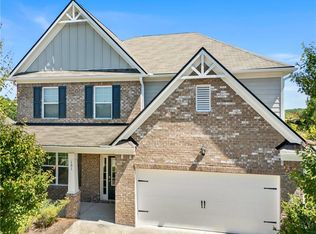
 MLS ID #7781304, Claire Shoener, OneDoor Inc.. FMLS GA
 - $385,0004 bd3 ba2k sqft6383 Grand Hickory Dr, Braselton, GA 30517ActiveMLS ID #10825801, Olga Brancato, Virtual Properties Realty.com. GAMLS
- $440,0004 bd3 ba2.5k sqft5962 Lexington Way, Braselton, GA 30517ActiveMLS ID #10822891, Annette Phelps, BHHS Georgia Properties. GAMLS
- $445,0004 bd3 ba3.2k sqft186 Valimar Dr, Braselton, GA 30517ActiveMLS ID #10771651, Amanda Cuccia-Ortiz, Keller Williams Realty Atl. Partners. GAMLS
- $449,0005 bd4 ba3.4k sqft1220 Wesleyan Pl, Braselton, GA 30517Active Under ContractMLS ID #10784011, Teresa Morgan, NorthGroup Real Estate Inc. GAMLS
- $420,0003 bd3 ba2.5k sqft1297 Wesleyan Pl, Braselton, GA 30517ActiveMLS ID #10763048, Sara Montoya, Keller Williams Lanier Partners. GAMLS
- $430,0003 bd3 ba2.2k sqft557 Butterfly Ln, Braselton, GA 30517ActiveMLS ID #10794499, Adriana Schoonover, HomeSmart. GAMLS
- from $421,9904 bd3 ba2.3k sqftElbert ll Plan, Braselton Village, Braselton, GA 30517New ConstructionDR Horton
- $430,0004 bd3 ba3.3k sqft1467 Kilchis Falls Way, Braselton, GA 30517For SaleMLS ID #7807001, Kiran Chawla, Singh Realty, LLC. FMLS GA
- $430,0004 bd3 ba3.6k sqft123 W Castle View Dr, Braselton, GA 30517ActiveMLS ID #10798605, Chris Aloi, Keller Williams Realty Atl. Partners. GAMLS
- $410,0004 bd3 ba2.5k sqft6125 Mulberry Park Dr, Braselton, GA 30517ActiveMLS ID #10808149, Samuel DeStefano, BHGRE Metro Brokers. GAMLS
- $440,0003 bd3 ba1.7k sqft222 Yaupon Trl, Braselton, GA 30517ActiveMLS ID #10779621, Alexandra Scheer, eXp Realty. GAMLS
- $437,9004 bd3 ba2.3k sqft19 Manor Way, Braselton, GA 30517ActiveMLS ID #10822008, Yulys Angulo de Arteaga, La Rosa Realty Georgia LLC. GAMLS
- $474,9005 bd4 ba2.9k sqft92 Wyevale Ct, Braselton, GA 30517ActiveMLS ID #10700279, Paige Hazelrigs, GA Realty LLC. GAMLS
- $395,0004 bd4 ba2.1k sqft6803 Grand Hickory Dr, Braselton, GA 30517ActiveMLS ID #10821774, Eric Baham, Sovereign Real Estate Group. GAMLS
- $420,0005 bd4 ba2.6k sqft747 Hancock Pl, Braselton, GA 30517ActiveMLS ID #10809554, Bell Real Estate Group, Keller Williams Realty Atl. Partners. GAMLS
- $479,0004 bd3 ba3k sqft1492 Kilchis Falls Way, Braselton, GA 30517For SaleMLS ID #7813388, David McGee, Century 21 Connect Realty. FMLS GA
