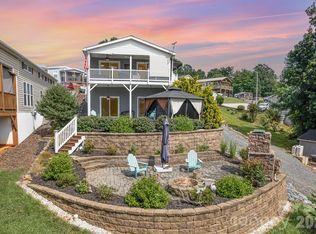
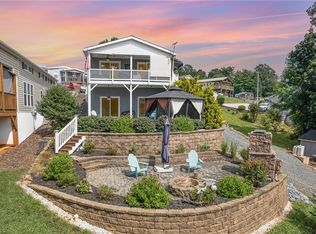
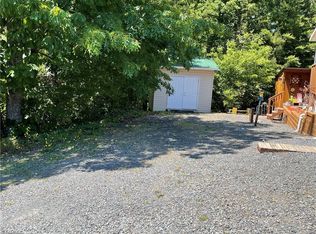
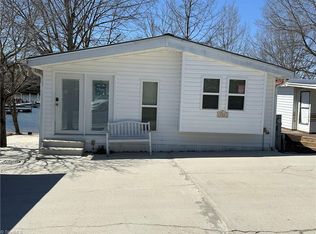
Don’t miss this rare water-view property located inside the gated waterfront community of Badin Shores Resort! This 2018 park model was placed on the current lot in 2021, with the stick-built room addition and covered porch also constructed in 2021. Step inside to discover a bright and inviting interior featuring a modern kitchen with full-size appliances, including a double oven, solid surface countertops, and plenty of workspace. The large dining area with additional sitting space flows into the living room, highlighted by a shiplap accent wall with an electric fireplace—both offering beautiful views of Badin Lake. This property offers 2 bedrooms, (1 no window) 1½ baths, plus a loft area perfect for overnight guests. The current laundry room was originally a bedroom and still offers abundant storage and could easily be converted back if a third bedroom is needed. Spend your evenings relaxing on the beautiful, covered porch while enjoying stunning sunsets over Badin Lake.
For sale
Price cut: $11K (4/18)
$259,000
130 Eagle Dr, New London, NC 28127
2beds
828sqft
Manufactured Home, Residential
Built in 2018
0.12 Acres Lot
$251,000 Zestimate®
$--/sqft
$179/mo HOA
What's special
Electric fireplaceBeautiful covered porchWater-view propertyPlenty of workspaceBright and inviting interiorDouble ovenSolid surface countertops
- 74 days |
- 233 |
- 13 |
Zillow last checked:
Listing updated:
Listed by:
Debbie Coley 336-422-1118,
Debbie C Realty, LLC
Source: Triad MLS,MLS#: 1211930 Originating MLS: Greensboro
Originating MLS: GreensboroFacts & features
Interior
Bedrooms & bathrooms
- Bedrooms: 2
- Bathrooms: 2
- Full bathrooms: 1
- 1/2 bathrooms: 1
- Main level bathrooms: 2
Primary bedroom
- Level: Main
- Dimensions: 11.42 x 16.75
Bedroom 2
- Level: Main
- Dimensions: 11.42 x 6
Dining room
- Level: Main
- Dimensions: 10.33 x 13
Laundry
- Level: Main
- Dimensions: 10.33 x 7.33
Living room
- Level: Main
- Dimensions: 11.42 x 10.92
Heating
- Heat Pump, Electric
Cooling
- Central Air, Heat Pump
Appliances
- Included: Microwave, Double Oven, Free-Standing Range, Cooktop, Electric Water Heater
- Laundry: Dryer Connection, Main Level, Washer Hookup
Features
- Ceiling Fan(s), Dead Bolt(s), Solid Surface Counter, Vaulted Ceiling(s)
- Flooring: Vinyl
- Basement: Crawl Space
- Has fireplace: No
Interior area
- Total structure area: 828
- Total interior livable area: 828 sqft
- Finished area above ground: 828
Video & virtual tour
Property
Parking
- Parking features: Driveway
- Has uncovered spaces: Yes
Features
- Levels: One
- Stories: 1
- Patio & porch: Porch
- Pool features: Community
- Fencing: None
- Has view: Yes
- View description: Lake
- Has water view: Yes
- Water view: Lake
Lot
- Size: 0.12 Acres
Details
- Parcel number: 666317211594
- Zoning: RV
- Special conditions: Owner Sale
Construction
Type & style
- Home type: MobileManufactured
- Property subtype: Manufactured Home, Residential
Materials
- Vinyl Siding
Condition
- Year built: 2018
Utilities & green energy
- Sewer: Public Sewer, Remarks
- Water: Public
Community & HOA
Community
- Subdivision: Badin Shores Resort
HOA
- Has HOA: Yes
- HOA fee: $538 quarterly
Location
- Region: New London
Financial & listing details
- Tax assessed value: $95,996
- Annual tax amount: $658
- Date on market: 3/13/2026
- Cumulative days on market: 74 days
- Listing agreement: Exclusive Right To Sell
- Listing terms: Cash
- Body type: Double Wide
Estimated market value
$251,000
$238,000 - $264,000
$1,224/mo
Price history
| Date | Event | Price |
|---|---|---|
| 4/18/2026 | Price change | $259,000-4.1%$313/sqft |
Source:  Canopy MLS as distributed by MLS GRID #4356217 Report a problem Canopy MLS as distributed by MLS GRID #4356217 Report a problem | ||
| 3/13/2026 | Listed for sale | $270,000+31.7% |
Source:  Triad MLS #1211930 Report a problem Triad MLS #1211930 Report a problem | ||
| 9/8/2022 | Sold | $205,000-6.4%$248/sqft |
Source: Canopy MLS as distributed by MLS GRID #3867123 Report a problem | ||
| 8/9/2022 | Pending sale | $219,000$264/sqft |
Source: Canopy MLS as distributed by MLS GRID #3867123 Report a problem | ||
| 8/2/2022 | Price change | $219,000-6.8% |
Source: Triad MLS #1071658 Report a problem | ||
| 6/4/2022 | Listed for sale | $235,000+1205.6% |
Source: Triad MLS #1071658 Report a problem | ||
| 12/17/2020 | Sold | $18,000-2.7%$22/sqft |
Source: Canopy MLS as distributed by MLS GRID #3646200 Report a problem | ||
| 8/10/2020 | Pending sale | $18,500$22/sqft |
Source: Debbie C Realty, LLC #987917 Report a problem | ||
| 7/30/2020 | Listed for sale | $18,500$22/sqft |
Source: Debbie C Realty LLC #3646200 Report a problem | ||
Public tax history
| Year | Property taxes | Tax assessment |
|---|---|---|
| 2025 | $658 | $95,996 |
| 2024 | $658 | $95,996 |
| 2023 | $658 | $95,996 |
| 2022 | $658 +363.7% | $95,996 +353.5% |
| 2021 | $142 | $21,168 |
| 2020 | $142 | $21,168 +76.4% |
| 2019 | -- | $12,000 |
| 2018 | -- | $12,000 |
| 2017 | $76 | $12,000 |
| 2016 | $76 | $12,000 |
| 2015 | $76 | $12,000 |
| 2014 | $76 | $12,000 |
Find assessor info on the county website
Monthly payment
Estimated monthly payment$1,822
All calculations are estimates and provided by Zillow, Inc. for informational purposes only. Actual amounts may vary.
HOA fees may include property taxes on listings classified as Co-Ops. Contact the listing agent and/or owner for fee details.
Mortgage interest rates are dependent on a number of factors, including credit score, down payment, and repayment length. Interest rate data provided by Zillow Group Marketplace, Inc. as of 1/1/1970 from various mortgage lenders with which we have lead or other similar arrangements; the Estimated Payment is an average of those rates.
See how much you could borrow to make a competitive offer.
Climate risks
Neighborhood: 28127
Nearby schools
GreatSchools rating
- NATroy ElementaryGrades: PK-2Distance: 16 mi
- 6/10West MiddleGrades: 6-8Distance: 15.4 mi
- 1/10Montgomery Learning AcademyGrades: 6-12Distance: 16 mi
A local agent can set up tours, give advice and negotiate with sellers.



- North Carolina
- Montgomery County
- New London
- 28127
- 130 Eagle Dr
Nearby cities
Nearby zip codes
Other New London Topics
