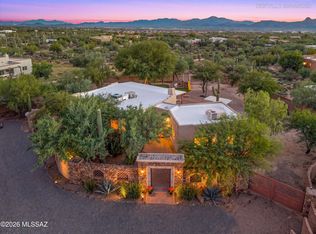
3 Garages...Den/office and screened catio options. So many possibilities! Bring Your Horses, Cars, & Big Dreams! Nestled on 3.37 acres zoned for horses, this distinctive property offers a 2,106 sq. ft. home with the rare combination of comfortable desert living & exceptional hobby space. Brand new AC 9/2027 w/transferable 10-fr warranty. The thoughtfully designed home features high ceilings, custom finishes, ceramic tile throughout, a beehive fireplace, & a beautifully appointed kitchen w/custom cabinetry, granite counters, island, & GE appliances. Den easily converted to 3rd bedroom! The spacious owner's suite includes walk-in closet, dual vanities, oversized shower, & bay window w/electric rolling shutter. (More) Outside, let your imagination soar. Car enthusiasts, collectors, & hobbyists will appreciate the attached garage plus a separate 1,000 sq. ft. insulated & air-conditioned garage AND another 1,000 sq. ft. garage/workshop with its own bathroom & 220 service--creating space for up to 10 total vehicles, projects, RV storage, or potential guest-house conversion. Horse owners will love the expansive acreage, water access throughout the property, & room to create the equestrian setup that fits their lifestyle. Additional features include a welcoming courtyard entry, covered patio, decorative bridges and turtle enclosures, screened side porch with doggie door, & numerous energy-efficient construction upgrades. No HOA! A unique property offering space, flexibility, & freedom rarely found in today's market.
For sale
Price cut: $25K (9/17)
$825,000
3002 W Oasis Rd, Tucson, AZ 85742
2beds
2,106sqft
Single Family Residence
Built in 2004
3.37 Acres Lot
$796,100 Zestimate®
$392/sqft
$-- HOA
What's special
Covered patioBeehive fireplaceAttached garageHigh ceilingsCustom finishesWelcoming courtyard entryExpansive acreage
- 143 days
- 333
- 24
Zillow last checked:
Listing updated:
Listed by:
Cara M Mancuso 520-909-2988,
Golden Girls with SW Desert Homes, LLC
Source: MLS of Southern Arizona,MLS#: 22613413
Facts & features
Interior
Bedrooms & bathrooms
- Bedrooms: 2
- Bathrooms: 2
- Full bathrooms: 2
Heating
- Forced Air
Cooling
- Central Air, Ceiling Fan(s)
Appliances
- Included: Exhaust Fan, Dishwasher, Disposal, Refrigerator, Prep Sink, Electric Cooktop, Electric Oven, Microwave, Water Softener
- Laundry: Laundry Room, Washer, Dryer
Features
- Kitchen Island, Walk-In Closet(s), High Ceilings
- Flooring: Ceramic Tile
- Windows: Skylight(s)
- Number of fireplaces: 1
- Fireplace features: Bee Hive, Great Room
Interior area
- Total structure area: 2,106
- Total interior livable area: 2,106 sqft
Property
Parking
- Total spaces: 10
- Parking features: Circular Driveway, Attached Garage Cabinets, Detached, Workshop in Garage
- Attached garage spaces: 10
- Has uncovered spaces: Yes
Accessibility
- Accessibility features: Door Levers, Level
Features
- Levels: One
- Stories: 1
- Entry location: 1
- Patio & porch: Covered, Paver, Ramada
- Exterior features: Courtyard, See Remarks
- Pool features: None
- Spa features: None
- Fencing: Chain Link
- Has view: Yes
- View description: Mountain(s), Rural, Sunrise, Desert
Lot
- Size: 3.37 Acres
- Dimensions: 337 x 437 x 337 x 434
- Features: Shrubs, Sprinklers In Front, Previously Developed, Subdivided, East/West Exposure
Details
- Additional structures: Workshop, Second Garage
- Parcel number: 224450360
- Zoning: Pima County - SR
- Special conditions: None
Construction
Type & style
- Home type: SingleFamily
- Architectural style: Contemporary
- Property subtype: Single Family Residence
Materials
- Frame - Stucco
- Roof: Tile
Condition
- Year built: 2004
Utilities & green energy
- Sewer: Septic Tank
- Water: Public
Community & HOA
Community
- Features: None
- Security: Prewired, Smoke Detector(s), Wrought Iron Security Door
- Subdivision: Ranchitos Palos Verdes (1-27)
HOA
- Has HOA: No
Location
- Region: Tucson
Financial & listing details
- Price per square foot: $392/sqft
- Tax assessed value: $659,440
- Annual tax amount: $6,225
- Date on market: 5/27/2026
- Cumulative days on market: 143 days
- Listing terms: Conventional,Cash,Submit
- Road surface type: Paved
Estimated market value
$796,100
$756,000 - $836,000
$2,692/mo
Price history
| Date | Event | Price |
|---|---|---|
| 9/17/2026 | Price change | $825,000-2.9%$392/sqft |
Source:  MLS of Southern Arizona #22613413 Report a problem MLS of Southern Arizona #22613413 Report a problem | ||
| 5/27/2026 | Listed for sale | $850,000+652.9%$404/sqft |
Source: MLS of Southern Arizona #22613413 Report a problem | ||
| 1/28/2003 | Sold | $112,900$54/sqft |
Source: MLS of Southern Arizona #2227891 Report a problem | ||
Public tax history
| Year | Property taxes | Tax assessment |
|---|---|---|
| 2026 | $6,225 +5.4% | $65,944 +8.2% |
| 2025 | $5,909 +4.4% | $60,952 -2.5% |
| 2024 | $5,661 +8.2% | $62,495 +14.2% |
| 2023 | $5,234 -1.7% | $54,740 +27% |
| 2022 | $5,322 +5.9% | $43,093 +10% |
| 2021 | $5,025 +2.7% | $39,187 -0.2% |
| 2020 | $4,891 | $39,270 +5.1% |
| 2019 | $4,891 +3.3% | $37,358 +19.5% |
| 2018 | $4,732 +2.5% | $31,266 |
| 2017 | $4,616 -20.7% | $31,266 -20% |
| 2016 | $5,822 +6% | $39,070 +4.6% |
| 2015 | $5,495 | $37,358 |
| 2014 | -- | -- |
| 2013 | -- | $327,647 |
| 2012 | -- | -- |
| 2011 | -- | -- |
| 2010 | -- | -- |
| 2009 | -- | -- |
| 2007 | -- | -- |
| 2006 | -- | -- |
| 2005 | -- | -- |
| 2004 | -- | -- |
| 2003 | -- | -- |
| 2002 | -- | -- |
| 2001 | $1,410 +1.2% | -- |
| 2000 | $1,394 | -- |
Find assessor info on the county website
Monthly payment
Est. payment
Payment breakdown
Explore the cost of this home by adjusting the details. Changes won't be saved.Climate risks
Neighborhood: 85742
Nearby schools
Schools provided by the listing agent
- Elementary: Ironwood
- Middle: Tortolita
- High: Mountain View
Source: MLS of Southern Arizona. This data may not be complete. We recommend contacting the local school district to confirm school assignments for this home.
Similar homes
- $879,0004 bd3 ba2.7k sqft5251 W Desert Falcon Ln, Tucson, AZ 85742For Sale
 MLS ID #22625427, Donna R Berger, Coldwell Banker Realty. MLS of Southern Arizona
 - $750,0005 bd3 ba2.8k sqft10280 N Quail Ln, Tucson, AZ 85742For Sale
 MLS ID #22624837, Sarah Bond, Tierra Antigua Realty. MLS of Southern Arizona
 - $1,045,0003 bd2 ba2.4k sqft13260 N Teal Blue Trl, Tucson, AZ 85742For Sale
 MLS ID #22624842, Emily Speed Erickson, Keller Williams Southern Arizona. MLS of Southern Arizona
 - $649,9004 bd4 ba2.3k sqft5000 W Camino De Manana, Tucson, AZ 85742For Sale
 MLS ID #22624553, Andrea R Chavez, Realty Executives Arizona Territory. MLS of Southern Arizona
 - $825,0004 bd3 ba2.6k sqft6200 N Abington Rd, Tucson, AZ 85743For SaleMLS ID #22617340, Amanda K Figueroa, Coldwell Banker Realty. MLS of Southern Arizona
- $725,0003 bd2 ba2.4k sqft5708 N Cotton Pl, Tucson, AZ 85743For SaleMLS ID #22619587, Mark Clark, Long Realty. MLS of Southern Arizona
- $790,0005 bd3 ba3k sqft10640 N Stargazer Dr, Oro Valley, AZ 85737For SaleMLS ID #22619205, Jessica Howe, Tierra Antigua Realty. MLS of Southern Arizona
- $459,0003 bd2 ba2k sqft9271 N Moon View Pl, Tucson, AZ 85742For SaleMLS ID #22619179, Cullen Fisher, Long Realty. MLS of Southern Arizona
- $549,9003 bd2 ba2.1k sqft2570 W Ben Hogan Dr, Tucson, AZ 85742For SaleMLS ID #22622994, Becky Nolen, Long Realty. MLS of Southern Arizona
- $1,170,0003 bd3 ba2.5k sqft8513 N Nob Hill Dr, Tucson, AZ 85742For SaleMLS ID #22612897, Paula J MacRae, OMNI Homes International. MLS of Southern Arizona
- $750,0003 bd4 ba2.8k sqft2614 N Grannen Rd, Tucson, AZ 85745For SaleMLS ID #22619844, Denise Nicole Newton, Realty Executives Arizona Territory. MLS of Southern Arizona
- $750,0005 bd3 ba2.8k sqft3955 W Coyote Ridge Trl, Tucson, AZ 85746For SaleMLS ID #22622110, Audra Michelle Melsted, HomeSmart Advantage Group. MLS of Southern Arizona
- $595,0003 bd3 ba1.8k sqft1501 W Calle Concordia, Oro Valley, AZ 85704For SaleMLS ID #22620849, Larry G Pollman, HomeSmart Advantage Group. MLS of Southern Arizona
- $819,0004 bd3 ba3.1k sqft9545 E Morrill Way, Tucson, AZ 85749For SaleMLS ID #22621710, Patrick N Mocaby, Century 21 Indie Realty. MLS of Southern Arizona
- $1,010,0004 bd3 ba3.1k sqft721 E Linda Vista Blvd, Oro Valley, AZ 85704For SaleMLS ID #22621327, John E Billings, Long Realty. MLS of Southern Arizona
- $450,0003 bd2 ba1.4k sqft3501 W Jameson Pl, Tucson, AZ 85742For SaleMLS ID #22624207, Mark William Gathmann, Long Realty. MLS of Southern Arizona
- $819,0003 bd2 ba2.5k sqft5066 N Placita Cholula, Tucson, AZ 85718For SaleMLS ID #22621836, Richard M Kenney, Long Realty. MLS of Southern Arizona
- $915,0003 bd2 ba2.7k sqft1061 N McElroy Pl, Tucson, AZ 85745For SaleMLS ID #22617475, Gabrielle Feinholtz, Coldwell Banker Realty. MLS of Southern Arizona
- $649,9993 bd2 ba2.3k sqft7721 N Legend Vista Pl, Tucson, AZ 85743For SaleMLS ID #22619875, Drew Smith, Real Broker. MLS of Southern Arizona
- $487,0003 bd2 ba1.9k sqft2834 W Placita Paciente, Tucson, AZ 85742For SaleMLS ID #22619780, Deborah Lynn Frechette, Tierra Antigua Realty. MLS of Southern Arizona
