Two houses in 78702 for $1.4M. Yes, both. 3002 Webberville pairs a brand-new 3-bed, 2.5-bath house with a fully renovated 3-bed, 2-bath bungalow. Both are standalone and move-in ready, on one lot. The back house is 1917 sq ft of new construction. The living room is the showpiece: a dramatic vaulted ceiling over a wall of windows with transoms above. It opens to a kitchen with walnut cabinetry, quartz countertops, a gas range, and a big island, and a small office sits just off the dining area. Upstairs are all three bedrooms, led by a large primary with its own balcony. A one-car garage, covered patio, and fenced yard round it out. The front house is a 1985 bungalow, 1,128 sq ft, renovated top to bottom. Sage tile, brass fixtures, and open shelving in the kitchen, a walk-in tiled shower, and a covered cedar porch out front. It can be purchased furnished. A total of 6 bedrooms and 4.5 baths give you options. Live in the new house and let the bungalow's rent offset your mortgage. Rent both. Set up a multigenerational compound. Or sell one house later: each is its own legal unit under a condo regime, with no shared walls. Customization options are available on the lot. STR Management projects up to $200K in first-year gross revenue with both houses rented together, and $250K+ with a cowboy pool added (projected revenue report available).
Active
$1,400,000
3002 Webberville Rd #1, Austin, TX 78702
6beds
5baths
3,045sqft
Duplex
Built in 2026
-- sqft lot
$-- Zestimate®
$460/sqft
$-- HOA
What's special
One-car garageFenced yardQuartz countertopsCovered patioBig islandGas rangeBrass fixtures
- 2 days
- 105
- 5
Likely to sell faster than
Zillow last checked:
Listing updated:
Listed by:
Zac Sagay (949) 278-9501,
Compass RE Texas, LLC (512) 575-3644
Source: Unlock MLS,MLS#: 9972464
Facts & features
Interior
Bedrooms & bathrooms
- Bedrooms: 6
- Bathrooms: 5
Rooms
- Room types: Primary Bedroom, Bedroom, Primary Bathroom, Bathroom, Kitchen, Laundry, Living Room, Office
Heating
- See Remarks, Ceiling, Electric, Hot Water, Natural Gas, Varies by Unit, Solar
Cooling
- Other, Ceiling Fan(s), Central Air, Electric, Multi Units, Varies by Unit
Appliances
- Included: See Remarks, Convection Oven, Dishwasher, Disposal, Gas Cooktop, Gas Range, Microwave, Oven, Gas Oven, Plumbed For Ice Maker, Stainless Steel Appliance(s), Gas Water Heater
Features
- See Remarks, Breakfast Bar, Ceiling Fan(s), Quartz Counters, Stone Counters, Electric Dryer Hookup, Eat-in Kitchen, Kitchen Island, Natural Woodwork, Open Floorplan, Primary Bedroom on Main, Recessed Lighting, Smart Home, Smart Thermostat, Study/Home Office, Washer Hookup
- Flooring: Tile, Vinyl
- Windows: Aluminum Frames, Window Treatments
Interior area
- Total interior livable area: 3,045 sqft
Property
Parking
- Total spaces: 1
- Parking features: Common, Door-Single, Driveway, Electric Gate, Gated, Outside, Varies by Unit
- Garage spaces: 1
Accessibility
- Accessibility features: None
Features
- Levels: Two
- Stories: 2
- Patio & porch: Awning(s), Covered, Deck, Front Porch, Patio, Porch, Rear Porch
- Exterior features: See Remarks, Balcony, Gutters Partial, Lighting, Private Entrance, Private Yard
- Pool features: None
- Fencing: See Remarks, Back Yard, Electric, Fenced, Front Yard, Gate, Perimeter, Security
- Has view: Yes
- View description: See Remarks, Neighborhood
- Waterfront features: None
Lot
- Size: 7,496 Square Feet
- Features: See Remarks, Back Yard, Few Trees, Front Yard, Gentle Sloping, Sloped Down, Trees-Medium (20 Ft - 40 Ft)
Details
- Additional structures: See Remarks, Residence, Second Residence
- Parcel number: 02071307020000, 02071307030000
- Special conditions: Standard
Construction
Type & style
- Home type: MultiFamily
- Property subtype: Duplex
Materials
- Foundation: See Remarks, Pillar/Post/Pier, Slab
- Roof: Composition, Shingle
Condition
- New Construction
- New construction: Yes
- Year built: 2026
Details
- Builder name: True North
Utilities & green energy
- Sewer: Public Sewer
- Water: Public
- Utilities for property: See Remarks, Above Ground, Cable Available, Electricity Available, Natural Gas Available, Sewer Available, Solar, Water Available, Water Connected
Community & HOA
Community
- Features: See Remarks
- Subdivision: Lorraine Heights
HOA
- Has HOA: Yes
- Services included: See Remarks
- HOA name: 3002 Webberville Road Condominium Association, Inc
Location
- Region: Austin
Financial & listing details
- Price per square foot: $460/sqft
- Annual tax amount: $11,663
- Date on market: 10/12/2026
- Listing terms: Cash,Conventional,1031 Exchange,FHA,VA Loan
- Electric utility on property: Yes
Estimated market value
Not available
Estimated sales range
Not available
Not available
Price history
| Date | Event | Price |
|---|---|---|
| 10/12/2026 | Listed for sale | $1,400,000+161.7%$460/sqft |
Source:  Unlock MLS #9972464 Report a problem Unlock MLS #9972464 Report a problem | ||
| 12/19/2025 | Listing removed | $535,000$176/sqft |
Source: Unlock MLS #4076021 Report a problem | ||
| 8/14/2025 | Listed for sale | $535,000$176/sqft |
Source: Unlock MLS #4076021 Report a problem | ||
Public tax history
Tax history is unavailable.
Monthly payment
Est. payment
Payment breakdown
Explore the cost of this home by adjusting the details. Changes won't be saved.Climate risks
Neighborhood: Rosewood
Nearby schools
Schools provided by the listing agent
- Elementary: Oak Springs
- Middle: Kealing
- High: Eastside Early College
- District: Austin ISD
Source: Unlock MLS. This data may not be complete. We recommend contacting the local school district to confirm school assignments for this home.
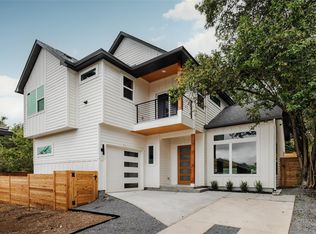
Similar homes
- $1,399,8005 bd5 ba2.9k sqft910 Tillery St, Austin, TX 78702Active
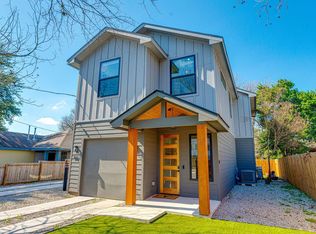
 MLS ID #3967394, Michelle Jones, Compass RE Texas, LLC. Unlock MLS
 - $775,0003 bd3 ba1.8k sqft3009 Kuhlman Ave Unit 1, Austin, TX 78702Active
 MLS ID #8590126, Drew Johnson, Bramlett Partners. Unlock MLS
 - $1,199,0004 bd3 ba2.3k sqft3019 Garwood St #1, Austin, TX 78702Active
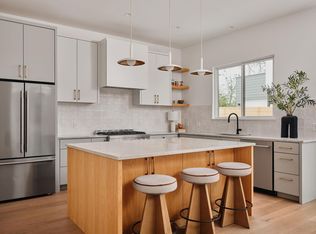 MLS ID #9553099, Anthony Gibson, Keller Williams Realty. Unlock MLS
 - $1,449,0004 bd4 ba2.5k sqft2214 Garden St Unit 2, Austin, TX 78702Active
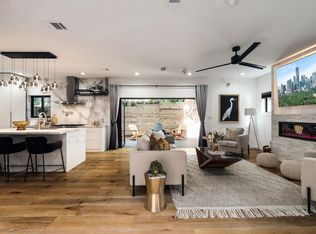 MLS ID #2142565, Jacob Palmer, eXp Realty, LLC. Unlock MLS
 - $1,249,0006 bd4 ba2.5k sqft1803 Bouldin Ave, Austin, TX 78704ActiveMLS ID #6755218, Carl Shurr, Kuper Sotheby's Int'l Realty. Unlock MLS
- $1,295,0006 bd6 ba3.5k sqft1907 W 30th St, Austin, TX 78703ActiveMLS ID #6879604, Sean Kubicek, Moreland Properties. Unlock MLS
- $1,150,0004 bd5 ba2.7k sqft1306 Navasota St, Austin, TX 78702ActiveMLS ID #1757930, Seth Beresford, Team Price Real Estate. Unlock MLS
- $1,645,0004 bd3 ba2.3k sqft1709 Brackenridge St, Austin, TX 78704ActiveMLS ID #9726531, Crystal Olenbush, AustinRealEstate.com. Unlock MLS
- $945,0003 bd4 ba2.8k sqft1182 Oakgrove Ave #A, Austin, TX 78702ActiveMLS ID #1283448, Cosette Eliason, Compass RE Texas, LLC. Unlock MLS
- $1,099,9003 bd3 ba2.3k sqft1814 Maple Ave, Austin, TX 78702ActiveMLS ID #2161293, Todd Burgener, Douglas Elliman Real Estate. Unlock MLS
- $1,150,0004 bd4 ba2.5k sqft1127 Hollow Creek Dr #A, Austin, TX 78704ActiveMLS ID #3951880, Alora Mery, MODUS Real Estate. Unlock MLS
- $1,995,0006 bd5 ba3.5k sqft1914 E 8th St, Austin, TX 78702ActiveMLS ID #1893924, Mike Mogavero, Compass RE Texas, LLC. Unlock MLS
- $1,000,0004 bd3 ba2.2k sqft1606 Salina St, Austin, TX 78702ActiveMLS ID #9634578, William Steakley, DEN Property Group. Unlock MLS
- $725,0003 bd3 ba1.8k sqft3133 Govalle Ave #B, Austin, TX 78702ActiveMLS ID #5999516, Jennifer Bailey, Compass RE Texas, LLC. Unlock MLS
- $950,0003 bd3 ba1.9k sqft3019 Garwood St #2, Austin, TX 78702ActiveMLS ID #5019705, Anthony Gibson, Keller Williams Realty. Unlock MLS
- $997,0004 bd3 ba2.4k sqft2202 Santa Rita St, Austin, TX 78702ActiveMLS ID #8096030, Lisa Munoz, Compass RE Texas, LLC. Unlock MLS
- $1,450,0008 bd8 ba4k sqft3802 Southway Dr, Austin, TX 78704ActiveMLS ID #1921746, David Aceves, Compass RE Texas, LLC. Unlock MLS
- $1,294,9504 bd4 ba2.4k sqft1175 Navasota St #2, Austin, TX 78702ActiveMLS ID #7198522, Tanya Kerr, KWLS - T. Kerr Property Group. Unlock MLS
- $1,390,0004 bd3 ba2.9k sqft5721 Louise Ln, Austin, TX 78757ActiveMLS ID #2404451, Scott Michaels, Compass RE Texas, LLC. Unlock MLS
- $774,9993 bd3 ba1.7k sqft3103 Garwood St #3, Austin, TX 78702ActiveMLS ID #9453929, Katie Wehrli, eXp Realty, LLC. Unlock MLS
