Welcome to the Village of Mc Graw! This 3bed/2bath raised ranch offers incredible potential and a flexible floor plan to fit your needs. The first floor entry has a convenient attached garage with a coal stove and a spacious living area that can easily serve as a third bedroom, office, or multi generational living space. Upstairs, you'll find the main living area with two nice sized bedrooms, a full bath, and a kitchen offering plenty of cabinet and counter space. Living room is open to the kitchen/dining area, has lots of natural light, and charming built in shelving. Home can be used as a personal residence or a valuable addition to your rental investment portfolio. This affordable home allows you to invest in updates and styles to reflect your personality. Located within walking distance to village stores/schools and easy access to Interstate 81. Also, within a mile of the beautiful Elm St. walking trail. Bring your vision and discover the possibilities at 1 North Street!
Active
$109,900
1 North St, Mc Graw, NY 13101
3beds
1,782sqft
Single Family Residence
Built in 1930
0.33 Acres Lot
$-- Zestimate®
$62/sqft
$-- HOA
What's special
Lots of natural lightTwo nice sized bedroomsAttached garageCharming built in shelvingCoal stove
- 7 days |
- 703 |
- 63 |
Zillow last checked:
Listing updated:
Listed by:
Howard Hanna 607-257-0800,
Daniel Mones 607.257.0800,
Joan Mones 607-591-5871,
Howard Hanna
Source: NYSAMLSs,MLS#: S1704383 Originating MLS: Cortland
Originating MLS: CortlandFacts & features
Interior
Bedrooms & bathrooms
- Bedrooms: 3
- Bathrooms: 2
- Full bathrooms: 1
- 1/2 bathrooms: 1
- Main level bathrooms: 1
Bedroom 1
- Level: Basement
Bedroom 2
- Level: Second
Bedroom 3
- Level: Second
Basement
- Level: Basement
Dining room
- Level: Second
Kitchen
- Level: Second
Living room
- Level: Second
Heating
- Gas, Baseboard, Hot Water
Appliances
- Included: Dryer, Dishwasher, Electric Water Heater, Gas Oven, Gas Range, Refrigerator, Washer
- Laundry: In Basement
Features
- Cedar Closet(s), Ceiling Fan(s), Separate/Formal Dining Room, Separate/Formal Living Room, Country Kitchen, Bedroom on Main Level
- Flooring: Hardwood, Varies
- Basement: Full,Partially Finished
- Number of fireplaces: 3
Interior area
- Total structure area: 1,782
- Total interior livable area: 1,782 sqft
- Finished area below ground: 702
Video & virtual tour
Property
Parking
- Total spaces: 1
- Parking features: Attached, Garage
- Attached garage spaces: 1
Features
- Levels: Two
- Stories: 2
- Exterior features: Concrete Driveway, Enclosed Porch, Fence, Porch
- Fencing: Partial
Lot
- Size: 0.33 Acres
- Dimensions: 172 x 82
- Features: Rectangular, Rectangular Lot, Residential Lot
Details
- Parcel number: 11220308801500020200000000
- Special conditions: Standard
Construction
Type & style
- Home type: SingleFamily
- Architectural style: Raised Ranch
- Property subtype: Single Family Residence
Materials
- Vinyl Siding
- Foundation: Poured
- Roof: Architectural,Shingle
Condition
- Resale
- Year built: 1930
Utilities & green energy
- Electric: Circuit Breakers
- Sewer: Connected
- Water: Connected, Public
- Utilities for property: High Speed Internet Available, Sewer Connected, Water Connected
Community & HOA
Location
- Region: Mc Graw
Financial & listing details
- Price per square foot: $62/sqft
- Tax assessed value: $74,700
- Annual tax amount: $3,913
- Date on market: 8/8/2026
- Listing terms: Cash,Conventional,Rehab Financing
Estimated market value
Not available
Estimated sales range
Not available
Not available
Price history
| Date | Event | Price |
|---|---|---|
| 8/8/2026 | Listed for sale | $109,900+29.3%$62/sqft |
Source:  NYSAMLSs #S1704383 Report a problem NYSAMLSs #S1704383 Report a problem | ||
| 7/24/2018 | Listing removed | $85,000$48/sqft |
Source: Heritage Realty of Central New York #S1119838 Report a problem | ||
| 6/22/2018 | Price change | $85,000-2.9%$48/sqft |
Source: Heritage Realty of Central New York #S1119838 Report a problem | ||
| 6/3/2018 | Price change | $87,500-2.7%$49/sqft |
Source: Heritage Realty of Central New York #S1119838 Report a problem | ||
| 5/22/2018 | Listed for sale | $89,900+29.4%$50/sqft |
Source: Heritage Realty of Central New York #S1119838 Report a problem | ||
| 12/7/2006 | Sold | $69,500+13.2%$39/sqft |
Source: Public Record Report a problem | ||
| 12/5/2003 | Sold | $61,400+8.7%$34/sqft |
Source: Public Record Report a problem | ||
| 4/29/1998 | Sold | $56,500$32/sqft |
Source: Public Record Report a problem | ||
Public tax history
| Year | Property taxes | Tax assessment |
|---|---|---|
| 2025 | -- | $74,700 |
| 2024 | -- | $74,700 |
| 2023 | -- | $74,700 |
| 2022 | -- | $74,700 |
| 2021 | -- | $74,700 |
| 2020 | -- | $74,700 |
| 2019 | -- | $74,700 |
| 2018 | -- | $74,700 |
| 2017 | -- | $74,700 |
| 2016 | -- | $74,700 |
| 2015 | -- | $74,700 |
| 2014 | -- | $74,700 |
| 2013 | -- | $74,700 |
| 2012 | -- | $74,700 |
| 2011 | -- | $74,700 |
| 2010 | -- | $74,700 +18.6% |
| 2009 | -- | $63,000 |
| 2008 | -- | $63,000 |
| 2007 | -- | $63,000 |
| 2006 | -- | $63,000 |
| 2005 | -- | $63,000 +11.5% |
| 2004 | -- | $56,500 |
| 2003 | -- | $56,500 |
| 2002 | -- | $56,500 |
| 2001 | -- | $56,500 |
| 2000 | -- | $56,500 |
Find assessor info on the county website
Monthly payment
Climate risks
Neighborhood: 13101
Nearby schools
GreatSchools rating
- 3/10Mcgraw Elementary SchoolGrades: PK-6Distance: 0.5 mi
- 4/10Mcgraw Secondary SchoolGrades: 7-12Distance: 0.5 mi
Schools provided by the listing agent
- High: McGraw High
- District: McGraw
Source: NYSAMLSs. This data may not be complete. We recommend contacting the local school district to confirm school assignments for this home.
- $164,5005 bd2 ba2.8k sqft68 Highland Ave, Mc Graw, NY 13101Off Market
- $224,500-- bd-- ba1.3k sqft1 E Main St, Mc Graw, NY 13101Off Market
- $145,3004 bd2 ba1.7k sqft9 Church St, Mc Graw, NY 13101Off Market
- $164,2004 bd3 ba2.1k sqft11 Church St, Mc Graw, NY 13101Off Market
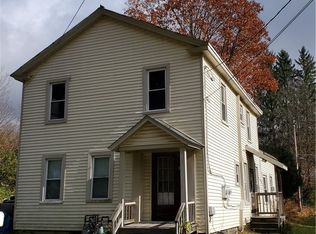
- $125,600-- bd-- ba2.1k sqft11 Church St, Mc Graw, NY 13101Off Market
- $157,5003 bd1 ba1.6k sqft10 Highland Ave, Mc Graw, NY 13101Off Market
- $63,5005 bd2 ba2.2k sqft35 Main St, Mc Graw, NY 13101Sold
- $118,6004 bd1 ba1.4k sqft11 North St, Mc Graw, NY 13101Off Market
A local agent can set up tours, give advice and negotiate with sellers.
Similar homes
- $139,0003 bd2 ba1.2k sqft2771 Center Rd, Mc Graw, NY 13101For Sale
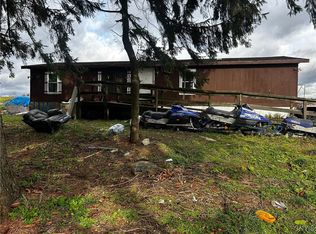
 MLS ID #S1652169, Kiara Lyon, Listing by: Hage Real Estate. NYSAMLSs
 - $120,0002 bd1 ba1.3k sqft3078 State Route 41, Cincinnatus, NY 13040For Sale
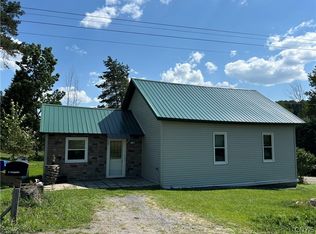 MLS ID #S1697977, Tracy Koenig, Listing by: Yaman Real Estate. NYSAMLSs
 - $159,9004 bd1 ba1.6k sqft58 Cortland St, Homer, NY 13077For Sale
 MLS ID #S1706145, Adele Wood, Listing by: Berkshire Hathaway HomeServices Heritage Realty. NYSAMLSs
 - $120,0003 bd1 ba1.6k sqft8 Wall St, Dryden, NY 13053For Sale
 MLS ID #R1702856, Joseph G Giordano, Listing by: Howard Hanna S Tier Inc. NYSAMLSs
 - $139,9004 bd2 ba1.5k sqft4 Delaware Ave, Cortland, NY 13045For SaleMLS ID #S1696288, Kristopher Buchan, Listing by: Tompkins Cortland Real Estate. NYSAMLSs
- $125,0002 bd1 ba1.3k sqft3305 Zelsnack Rd, Marathon, NY 13803For SaleMLS ID #S1692848, Pamela Cullip, Listing by: Berkshire Hathaway HomeServices Heritage Realty. NYSAMLSs
- $137,5004 bd2 ba1.4k sqft6 Winter St, Cortland, NY 13045For SaleMLS ID #S1704307, Douglas Freeman, Listing by: Bell Home Team. NYSAMLSs
- $159,9004 bd2 ba2.1k sqft149 Tompkins St, Cortland, NY 13045For SaleMLS ID #S1687835, Jerry Hartnett, Listing by: Hartnett Realty Solutions. NYSAMLSs
- $129,9003 bd1 ba1k sqft1019 County Road 7, Mc Donough, NY 13801For SaleMLS ID #R1652219, Jack R. Thyfault, Listing by: Northeast Realty Chenango County LLC. NYSAMLSs
- $124,9003 bd1 ba1.4k sqft119 County Road 7, Mc Donough, NY 13801For SaleMLS ID #R1682067, Janice Smith, Listing by: Howard Hanna. NYSAMLSs
- $160,0004 bd2 ba1.8k sqft17 Park St, Cortland, NY 13045For SaleMLS ID #S1700704, Jenna Davi, Listing by: Berkshire Hathaway HomeServices Heritage Realty. NYSAMLSs
- $79,9004 bd1 ba900 sqft121 County Road 7, Mc Donough, NY 13801For SaleMLS ID #R1701383, Janice Smith, Listing by: Howard Hanna. NYSAMLSs
- $79,9004 bd2 ba1.6k sqft1607 State Highway 26, South Otselic, NY 13155For SaleMLS ID #S1672837, Teresa M Howell, Listing by: Yaman Real Estate. NYSAMLSs
- $59,9003 bd1 ba1.4k sqft1624 State Highway 26, South Otselic, NY 13155For SaleMLS ID #S1701316, Nikole Christmas, Listing by: Christmas Country Homes. NYSAMLSs
- $144,9003 bd1 ba1.4k sqft956 Main St, Locke, NY 13092For SaleMLS ID #R1661995, Laurie A. Wood, Listing by: Land of Lakes Realty, Inc.. NYSAMLSs
- $160,0003 bd1 ba1.5k sqft771 Harford Rd, Brooktondale, NY 14817For SaleMLS ID #R1668778, David Wahl, Listing by: Warren Real Estate of Ithaca Inc. (Downtown). NYSAMLSs
- $139,9001 bd-- ba1k sqft0WP Cherry Ln, Cincinnatus, NY 13040For SaleMLS ID #11578426, Josh Buell, Listing by: WHITETAIL PROPERTIES REAL ESTATE LLC (NY). NY State MLS
- $79,9003 bd2 ba1.2k sqft21 Flamingo Dr, Moravia, NY 13118For SaleMLS ID #R1692393, Dawn Rene O'Hara, Listing by: eXp Realty, LLC. NYSAMLSs
- $68,0003 bd2 ba1k sqft11 Flamingo Dr, Moravia, NY 13118For SaleMLS ID #R1662756, Jeffrey Cook, Listing by: Jeffrey D. Cook. NYSAMLSs
