Welcome to this beautifully remodeled split-level home, tucked away on a quiet dead end street. Featuring 4 bedrooms and 2.5 baths, this home has been transformed from top to bottom with everything new.
Enjoy a fresh, modern feel throughout, with all new luxury vinyl and laminate flooring, new appliances, windows, roof and so much more. This home is a must see, 2 bedrooms full bath first floor, all new kitchen, sliding glass door to new deck, and open floor plan. Wait, then we have the fully refinished lower level with egress windows and walkout door to the one car garage. 2 finished rooms, possible main bedroom with full remodeled bath with walk in tiles shower. Second room could be another bedroom, office, family room, many possibilities.
Laundry room, with 1/2 bath, shelving, new washer and dryer, leads to utility room with new water heater and furnace, natural gas and upstairs has radiant in floor heating. Mudroom which leads to 1 car garage.
Large backyard and landscaping. Make your appt. today, you won't want to miss this one. Updates are all listed in the disclosures.
Active
$385,000
3382 Gunzen Dr, Cortland, NY 13045
4beds
1,728sqft
Single Family Residence
Built in 1970
0.52 Acres Lot
$-- Zestimate®
$223/sqft
$-- HOA
What's special
Fresh modern feel throughoutNew washer and dryerOpen floor planNew appliancesLarge backyard and landscapingAll new kitchen
- 9 days
- 663
- 21
Zillow last checked:
Listing updated:
Listed by:
Yaman Real Estate 607-753-9644,
Pamela Williams 607.753.9644
Source: NYSAMLSs,MLS#: S1713653 Originating MLS: Cortland
Facts & features
Interior
Bedrooms & bathrooms
- Bedrooms: 4
- Bathrooms: 3
- Full bathrooms: 2
- 1/2 bathrooms: 1
- Main level bathrooms: 1
- Main level bedrooms: 2
Heating
- Gas, Hot Water, Radiant Floor, Radiant
Appliances
- Included: Dryer, Dishwasher, Exhaust Fan, Electric Water Heater, Gas Oven, Gas Range, Refrigerator, Range Hood, Washer
- Laundry: In Basement
Features
- Ceiling Fan(s), Separate/Formal Dining Room, Separate/Formal Living Room, Home Office, Kitchen/Family Room Combo, Living/Dining Room, Sliding Glass Door(s), Solid Surface Counters, Bedroom on Main Level
- Flooring: Luxury Vinyl
- Doors: Sliding Doors
- Windows: Thermal Windows
- Basement: Egress Windows,Full,Finished
- Has fireplace: No
Interior area
- Total structure area: 1,728
- Total interior livable area: 1,728 sqft
Video & virtual tour
Property
Parking
- Total spaces: 1
- Parking features: Attached, Electricity, Garage, Garage Door Opener
- Attached garage spaces: 1
Features
- Levels: One
- Stories: 1
- Patio & porch: Deck, Open, Porch
- Exterior features: Blacktop Driveway, Deck
Lot
- Size: 0.52 Acres
- Dimensions: 100 x 226
- Features: Rectangular, Rectangular Lot, Residential Lot
Details
- Parcel number: 11228909501800010330000000
- Special conditions: Standard
Construction
Type & style
- Home type: SingleFamily
- Architectural style: Raised Ranch
- Property subtype: Single Family Residence
Materials
- Attic/Crawl Hatchway(s) Insulated, Vinyl Siding
- Foundation: Block
- Roof: Shingle
Condition
- Resale
- Year built: 1970
Utilities & green energy
- Electric: Circuit Breakers
- Sewer: Septic Tank
- Water: Well
- Utilities for property: Electricity Connected, High Speed Internet Available
Community & HOA
Location
- Region: Cortland
Financial & listing details
- Price per square foot: $223/sqft
- Tax assessed value: $93,000
- Annual tax amount: $4,899
- Date on market: 10/16/2026
- Listing terms: Cash,Conventional,FHA,VA Loan
Estimated market value
Not available
Estimated sales range
Not available
Not available
Price history
| Date | Event | Price |
|---|---|---|
| 10/16/2026 | Listed for sale | $385,000+413.3%$223/sqft |
Source:  NYSAMLSs #S1713653 Report a problem | ||
| 8/18/2023 | Sold | $75,000$43/sqft |
Source: Public Record Report a problem | ||
Public tax history
| Year | Property taxes | Tax assessment |
|---|---|---|
| 2025 | -- | $93,000 |
| 2024 | -- | $93,000 |
| 2023 | -- | $93,000 |
| 2022 | -- | $93,000 |
| 2021 | -- | $93,000 |
| 2020 | -- | $93,000 |
| 2019 | -- | $93,000 |
| 2018 | -- | $93,000 |
| 2017 | -- | $93,000 |
| 2016 | -- | $93,000 |
| 2015 | -- | $93,000 |
| 2014 | -- | $93,000 |
| 2013 | -- | $93,000 |
| 2012 | -- | $93,000 |
| 2011 | -- | $93,000 |
| 2010 | -- | $93,000 +19.2% |
| 2009 | -- | $78,000 |
| 2008 | -- | $78,000 |
| 2007 | -- | $78,000 |
| 2006 | -- | $78,000 |
| 2005 | -- | $78,000 +19.4% |
| 2004 | -- | $65,300 |
| 2003 | -- | $65,300 |
| 2002 | -- | $65,300 |
| 2001 | -- | $65,300 |
| 2000 | -- | $65,300 |
Find assessor info on the county website
Monthly payment
Climate risks
Neighborhood: 13045
Nearby schools
Schools provided by the listing agent
- District: Dryden
Source: NYSAMLSs. This data may not be complete. We recommend contacting the local school district to confirm school assignments for this home.

Similar homes
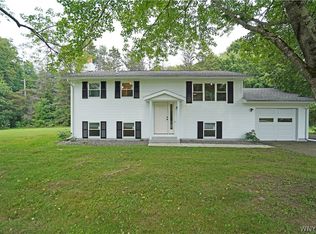
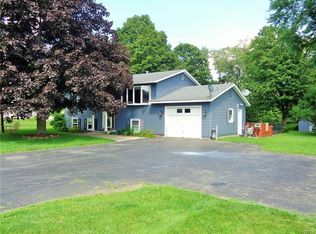
- $424,9004 bd3 ba2.1k sqft3727 Westvale Dr, Cortland, NY 13045For Sale

 MLS ID #S1697022, Loueen Rosenbush, Listing by: Berkshire Hathaway CNY Realty. NYSAMLSs
- $395,0004 bd3 ba2.4k sqft1178 Hillside Dr, Cortland, NY 13045For Sale
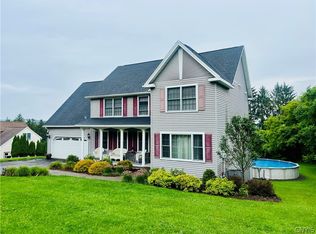 MLS ID #S1701586, Nicole Wynn, Listing by: Yaman Real Estate. NYSAMLSs
- $429,9003 bd3 ba2.2k sqft3308 Walden Oaks Blvd, Cortland, NY 13045For Sale
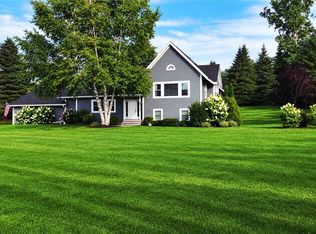 MLS ID #S1710875, John Sageer, Listing by: River Hills Properties LLC Barn. NYSAMLSs
- $344,9005 bd3 ba2.4k sqft2297 Blodgett Mills Rd, Cortland, NY 13045For Sale
 MLS ID #R1723281, Jamie Jensen, Listing by: Howard Hanna S Tier Inc. NYSAMLSs
- $339,9004 bd3 ba1.7k sqft3273 Walden Oaks Blvd, Cortland, NY 13045For SaleMLS ID #S1699707, Jerry Hartnett, Listing by: Hartnett Realty Solutions. NYSAMLSs
- $259,0004 bd3 ba1.8k sqft1081 Halstead Rd, Cortland, NY 13045For SaleMLS ID #S1720926, Nicole McRae, Listing by: Yaman Real Estate. NYSAMLSs
- $320,0003 bd2 ba1.3k sqft853 State Route 222, Cortland, NY 13045For SaleMLS ID #S1704441, Tara Wetherell, Listing by: Hage Real Estate. NYSAMLSs
- $359,9003 bd3 ba1.8k sqft1013 Lake Como Rd, Cortland, NY 13045For SaleMLS ID #S1714564, Kristopher Buchan, Listing by: Tompkins Cortland Real Estate. NYSAMLSs
- $199,0004 bd2 ba1.7k sqft20 Hamlin St, Cortland, NY 13045For SaleMLS ID #R1724419, Matthew Owens, Listing by: eXp Realty. NYSAMLSs
- $398,0003 bd2 ba1.6k sqft348 W Dryden Rd, Freeville, NY 13068For SaleMLS ID #R1724110, Jamie Jensen, Listing by: Howard Hanna S Tier Inc. NYSAMLSs
- $320,0004 bd3 ba2.2k sqft2615 Carson Rd, Cortland, NY 13045For SaleMLS ID #S1716654, Nicole Wynn, Listing by: Yaman Real Estate. NYSAMLSs
- $239,9004 bd2 ba2.1k sqft32 N Church St, Cortland, NY 13045For SaleMLS ID #S1721857, Jenna Davi, Listing by: Berkshire Hathaway HomeServices Heritage Realty. NYSAMLSs
- $275,0004 bd2 ba1.6k sqft16 Park St, Cortland, NY 13045For SaleMLS ID #S1703477, Jeffrey Guida, Listing by: Yaman Real Estate. NYSAMLSs
- $330,0004 bd2 ba1.4k sqft304 Muriel St, Ithaca, NY 14850For SaleMLS ID #R1724319, Margaret Hobbie, Listing by: Howard Hanna S Tier Inc. NYSAMLSs
- $279,0003 bd2 ba1.6k sqft12 Colony Dr, Cortland, NY 13045For SaleMLS ID #S1719331, Tracy Koenig, Listing by: Yaman Real Estate. NYSAMLSs
- $380,0003 bd2 ba1.4k sqft246 Southworth Rd, Dryden, NY 13053For SaleMLS ID #S1713715, Christopher Holl, Listing by: Berkshire Hathaway HomeServices Heritage Realty. NYSAMLSs
- $399,0004 bd3 ba1.7k sqft5965 W Scott Rd, Homer, NY 13077For SaleMLS ID #S1715418, Timothy Alger, Listing by: Yaman Real Estate. NYSAMLSs
- $350,0004 bd3 ba2.2k sqft26 Greystone Dr, Dryden, NY 13053For SaleMLS ID #R1703205, Terri Starr, Listing by: Howard Hanna S Tier Inc. NYSAMLSs
- $395,0003 bd2 ba1.3k sqft150 Pine Tree Rd, Ithaca, NY 14850For SaleMLS ID #R1723593, Hallie Magden, Listing by: Howard Hanna S Tier Inc. NYSAMLSs
- $220,0003 bd1 ba1.3k sqft841 N Lamont Dr, Cortland, NY 13045For SaleMLS ID #R1706449, Hallie Magden, Listing by: Howard Hanna S Tier Inc. NYSAMLSs
