A beautiful, turnkey Sugar Pine cabin nestled among towering trees at approximately 4,000 feet elevation. Located just 7 miles from the south entrance to Yosemite National Park and a short drive downhill to recreational Bass Lake. Great location for an income (STR) property!Thoughtfully remodeled while preserving its original charm, the cabin features its original Sugar Pine exterior siding, which was carefully reused. A covered entry provides a convenient place to shake off the snow before stepping inside. The entry level offers a primary bedroom with a full bathroom, while the staircase leads to the inviting main living area.Beautiful, reclaimed wood graces the vaulted living room ceiling, accented by exposed wood beams that showcase the home's craftsmanship. Original Douglas fir flooring has been restored to its rustic beauty, adding warmth and character throughout the main living space. The dining area flows into the kitchen and expanded back kitchen area, creating a cozy yet modern setting for entertaining family and friends.Originally renovated in 2008, the cabin received another kitchen remodel in 2022, featuring beautiful modern wood cabinetry with soft-close drawers, a luxury ILVE gas range, updated appliances, and a farmhouse sink. Several original interior doors have been preserved to maintain the cabin's timeless character; a custom wood ladder provides access to the loft area.French doors from the living room open to a charming screened-in deck, the perfect place to relax, enjoy the fresh mountain air, and listen to the peaceful sounds of nearby Lewis Creek. A wonderful blend of rustic charm, modern comforts, and mountain living!
For sale
$469,000
47551 Road 630, Oakhurst, CA 93644
1beds
2baths
836sqft
Residential, Single Family Residence
Built in 1923
3,920 Square Feet Lot
$445,400 Zestimate®
$561/sqft
$-- HOA
What's special
- 12 days
- 255
- 22
Zillow last checked:
Listing updated:
Listed by:
Delia Salazar DRE #01934443 408-569-8267 deesalazar2@gmail.com,
Bass Lake Realty, Inc.
Source: Fresno MLS,MLS#: 657961Originating MLS: Fresno MLS
Facts & features
Interior
Bedrooms & bathrooms
- Bedrooms: 1
- Bathrooms: 2
Primary bedroom
- Area: 0
- Dimensions: 0 x 0
Bedroom 1
- Area: 0
- Dimensions: 0 x 0
Bedroom 2
- Area: 0
- Dimensions: 0 x 0
Bedroom 3
- Area: 0
- Dimensions: 0 x 0
Bedroom 4
- Area: 0
- Dimensions: 0 x 0
Bathroom
- Features: Tub/Shower, Shower
Dining room
- Area: 0
- Dimensions: 0 x 0
Family room
- Area: 0
- Dimensions: 0 x 0
Kitchen
- Area: 0
- Dimensions: 0 x 0
Living room
- Area: 0
- Dimensions: 0 x 0
Basement
- Area: 0
Heating
- Floor or Wall Unit
Appliances
- Included: Built In Range/Oven, Microwave, Refrigerator
- Laundry: Inside
Features
- Loft
- Flooring: Hardwood, Other
- Number of fireplaces: 1
- Fireplace features: Free Standing
Interior area
- Total structure area: 836
- Total interior livable area: 836 sqft
Property
Parking
- Parking features: On Street
- Has uncovered spaces: Yes
Features
- Levels: Two
- Stories: 2
Lot
- Size: 3,920 Square Feet
- Features: Rural
Details
- Additional structures: Shed(s)
- Parcel number: 057070005000
Construction
Type & style
- Home type: SingleFamily
- Property subtype: Residential, Single Family Residence
Materials
- Wood Siding
- Foundation: Concrete
- Roof: Composition
Condition
- Year built: 1923
Utilities & green energy
- Electric: On
- Sewer: Public Sewer
- Water: Shared Well
- Utilities for property: Public Utilities, Propane
Community & HOA
HOA
- Has HOA: No
Location
- Region: Oakhurst
Financial & listing details
- Price per square foot: $561/sqft
- Tax assessed value: $437,300
- Date on market: 11/10/2026
- Cumulative days on market: 12 days
- Listing agreement: Exclusive Right To Sell
- Listing terms: Conventional,Cash
Estimated market value
$445,400
$423,000 - $468,000
Not available
Price history
| Date | Event | Price |
|---|---|---|
| 11/11/2026 | Listed for sale | $469,000+16.1%$561/sqft |
Source: Fresno MLS #657961 Report a problem | ||
| 10/15/2021 | Sold | $404,000+14.1%$483/sqft |
Source: Public Record Report a problem | ||
| 8/30/2021 | Pending sale | $354,000$423/sqft |
Source:  Fresno MLS #565108 Report a problem | ||
| 8/21/2021 | Listed for sale | $354,000+941.2%$423/sqft |
Source: Fresno MLS #565108 Report a problem | ||
| 9/12/2001 | Sold | $34,000$41/sqft |
Source: Public Record Report a problem | ||
Public tax history
| Year | Property taxes | Tax assessment |
|---|---|---|
| 2026 | -- | $437,300 +2% |
| 2025 | $4,527 +2.7% | $428,726 +2% |
| 2024 | $4,409 -0.7% | $420,321 +2% |
| 2023 | $4,441 +3.7% | $412,080 +2% |
| 2022 | $4,281 +481.9% | $404,000 +485.6% |
| 2021 | $736 +0.5% | $68,984 +1% |
| 2020 | $732 +1.9% | $68,278 +2% |
| 2019 | $719 +2.4% | $66,940 +2% |
| 2018 | $702 +1.8% | $65,628 +2% |
| 2017 | $689 | $64,342 +2% |
| 2016 | $689 +6.4% | $63,081 +1.5% |
| 2015 | $648 | $62,135 +2% |
| 2014 | $648 +2.1% | $60,919 +0.5% |
| 2013 | $634 | $60,645 +2% |
| 2012 | -- | $59,457 +2% |
| 2011 | -- | $58,292 +0.8% |
| 2010 | -- | $57,857 +51.3% |
| 2008 | -- | $38,233 +2% |
| 2007 | -- | $37,484 +2% |
| 2006 | $389 | $36,750 +2% |
| 2005 | -- | $36,031 +3.9% |
| 2003 | $367 | $34,680 +2% |
| 2002 | -- | $34,000 +217.3% |
| 2001 | -- | $10,715 |
Find assessor info on the county website
Monthly payment
Est. payment
Payment breakdown
Explore the cost of this home by adjusting the details. Changes won't be saved.Climate risks
Neighborhood: 93644
Nearby schools
Schools provided by the listing agent
- Elementary: Oakhurst
- Middle: Oak Creek
- High: Yosemite
Source: Fresno MLS. This data may not be complete. We recommend contacting the local school district to confirm school assignments for this home.


Similar homes
- $469,0003 bd2 ba1k sqft51159 Road 632, Oakhurst, CA 93644For Sale
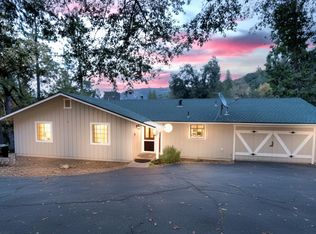 MLS ID #ML82045460, Agent Limaye. MLSListings Inc
- $399,0003 bd2 ba1.2k sqft43096 Country Club Dr, Oakhurst, CA 93644For Sale
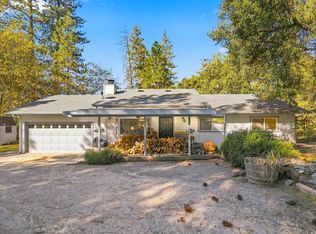 MLS ID #658146, Donna Pride. Fresno MLS
- $339,0002 bd1 ba908 sqft37969 Road 422, Oakhurst, CA 93644For Sale
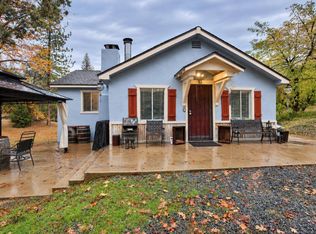 MLS ID #658229, Jessy Ogle. Fresno MLS
- $299,0001 bd1 ba900 sqft50054 Poplar Rd, Oakhurst, CA 93644For Sale
 MLS ID #629467, Delia Salazar. Fresno MLS
