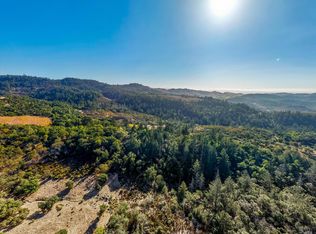
Tucked behind gated access on approximately 50 acres in Sonoma Valley, 3003 Castle Road offers a rare combination of architectural distinction, expansive land, and exceptional privacy. Known as Agave House, this contemporary estate was designed with inspiration from architect Luis Barragn and constructed by Robert Zinkhan. The approximately 7,631-square-foot residence (buyer to verify) is thoughtfully arranged around a central courtyard and infinity pool, creating seamless connections between indoor and outdoor living. Three spacious en-suite bedrooms provide private accommodations, while a chef's kitchen and separate butler's pantry support everyday living and large-scale entertaining. Expansive views stretch across the surrounding countryside toward the Bay Area. A distinctive lower-level stone cellar adds another dimension to the property, complete with a secondary kitchen, half bath, concrete flooring, drainage infrastructure, and zinc worktables historically utilized for winemaking and olive curing. Beyond the residence there is an established orchard and a bocce court turned chicken run that truly complement the property's extensive acreage. With its gated entrance, substantial landholding, and secluded location, the estate is well suited for those seeking a private Sonoma retreat, a multigenerational family gathering place, or a long-term legacy investment. Agave House delivers the increasingly sought-after combination of space, privacy, and architectural character in Northern California wine country.
Active
$5,995,000
3003 Castle Road, Sonoma, CA 95476
3beds
7,631sqft
Single Family Residence
Built in 2004
49.97 Acres Lot
$5,411,800 Zestimate®
$786/sqft
$-- HOA
What's special
Gated entranceInfinity poolEstablished orchardDistinctive lower-level stone cellarSecondary kitchenThree spacious en-suite bedroomsGated access
- 36 days
- 456
- 29
Zillow last checked:
Listing updated:
Listed by:
Savannah Wellander DRE #02207808 775-815-0614,
W Real Estate 707-226-2661,
Jeff D Lokey DRE #01919531 559-647-1195,
Compass
Source: BAREIS,MLS#: 326086224 Originating MLS: Napa
Facts & features
Interior
Bedrooms & bathrooms
- Bedrooms: 3
- Bathrooms: 6
- Full bathrooms: 4
- 1/2 bathrooms: 2
Primary bedroom
- Features: Ground Floor, Outside Access, Sitting Room, Walk-In Closet 2+
- Level: Main
Bedroom
- Level: Main
Primary bathroom
- Features: Bidet, Double Vanity, Multiple Shower Heads, Outside Access, Sitting Area, Soaking Tub, Walk-In Closet 2+
Bathroom
- Level: Main
Dining room
- Features: Formal Area, Formal Room, Skylight(s)
- Level: Lower,Main
Family room
- Features: Great Room, Skylight(s), View
- Level: Main
Kitchen
- Features: Butlers Pantry, Dumbwaiter, Kitchen Island
- Level: Lower,Main
Living room
- Features: Great Room, Skylight(s)
- Level: Main
Heating
- Central, MultiUnits, Radiant
Cooling
- Ceiling Fan(s), Central Air, MultiZone
Appliances
- Laundry: Cabinets, Inside Area
Features
- Formal Entry
- Basement: Finished
- Number of fireplaces: 2
- Fireplace features: Family Room, Outside
Interior area
- Total structure area: 7,631
- Total interior livable area: 7,631 sqft
Property
Parking
- Total spaces: 5
- Parking features: Attached, Inside Entrance, Private, Uncovered Parking Spaces 2+, Shared Driveway
- Attached garage spaces: 2
- Has uncovered spaces: Yes
Features
- Levels: Multi/Split
- Stories: 2
- Patio & porch: Covered, Patio
- Exterior features: Covered Courtyard, Uncovered Courtyard
- Pool features: In Ground
- Has spa: Yes
- Spa features: In Ground, Bath
- Fencing: Partial,Gate
- Has view: Yes
- View description: Bay, City, City Lights, Downtown, Mountain(s), Ocean, Panoramic, San Francisco, Valley, Trees/Woods
- Has water view: Yes
- Water view: Bay,Ocean
Lot
- Size: 49.97 Acres
- Features: Private, Secluded, Irregular Lot
Details
- Parcel number: 127790004000
- Special conditions: Offer As Is
Construction
Type & style
- Home type: SingleFamily
- Architectural style: Contemporary
- Property subtype: Single Family Residence
Materials
- Stucco
- Foundation: Slab
- Roof: Flat
Condition
- Year built: 2004
Utilities & green energy
- Sewer: Septic Tank
- Water: Well
- Utilities for property: Cable Available, Propane
Community & HOA
Community
- Security: Secured Access, Security Gate
HOA
- Has HOA: No
Location
- Region: Sonoma
Financial & listing details
- Price per square foot: $786/sqft
- Tax assessed value: $7,577,024
- Date on market: 10/13/2026
Estimated market value
$5,411,800
$5.03M - $5.79M
Not available
Price history
| Date | Event | Price |
|---|---|---|
| 10/13/2026 | Listed for sale | $5,995,000$786/sqft |
Source:  BAREIS #326086224 Report a problem | ||
Public tax history
| Year | Property taxes | Tax assessment |
|---|---|---|
| 2026 | -- | $7,577,024 +2% |
| 2025 | $83,981 +142.3% | $7,428,455 +145% |
| 2024 | $34,660 +1.9% | $3,032,082 +2% |
| 2023 | $34,007 +1.3% | $2,972,630 +2% |
| 2022 | $33,555 | $2,914,344 |
Find assessor info on the county website
Monthly payment
Est. payment
Payment breakdown
Explore the cost of this home by adjusting the details. Changes won't be saved.Climate risks
Neighborhood: 95476
Similar homes
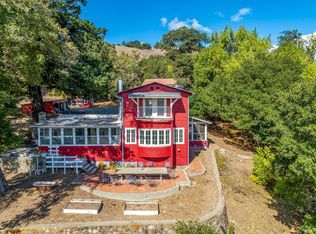
- $6,495,0003 bd3 ba3.8k sqft1265 Castle Road, Sonoma, CA 95476For Sale
 MLS ID #326079849, Caroline Sebastiani, Sotheby's International Realty. BAREIS
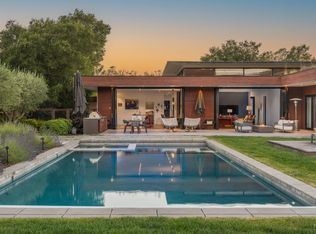
- $4,950,0003 bd3 ba4.4k sqft21831 Schellville Road, Sonoma, CA 95476For Sale
 MLS ID #326081030, Matt R Sevenau, Compass. BAREIS
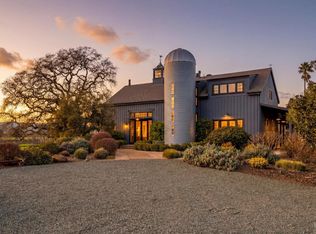
- $4,998,0005 bd6 ba4.8k sqft645 William Cunningham Avenue, Sonoma, CA 95476For Sale
 MLS ID #326082579, Mary A Ryan, Engel & Volkers Sonoma. BAREIS
- $4,400,0004 bd6 ba5.5k sqft942 Country Club Lane, Sonoma, CA 95476For Sale
 MLS ID #326035914, Holly Bennett, Sotheby's International Realty. BAREIS
