Super Nice 3 Bedroom, 2 Full Bath home in the popular Fieldstream Farm subdivision! Feataures laminate flooring, formal dining room, granite countertops in the kitchen, vinyl replacement windows, and a spacious deck that's perfect for entertaining. The large backyard includes a storage building, offering plenty of room for hobbies and outdoor enjoyment. Conveniently located near shopping, restaurants, schools and everyday amenities!
Pending
$248,900
3003 Fieldstream Drive N, Wilson, NC 27896
3beds
1,345sqft
:
Get pre-qualified$1,524/mo
Single Family Residence
Built in 1986
0.25 Acres Lot
$247,600 Zestimate®
$185/sqft
$-- HOA
What's special
Large backyardLaminate flooringVinyl replacement windowsStorage buildingFormal dining room
- 25 days |
- 726 |
- 77 |
Zillow last checked:
Listing updated:
Listed by:
CINDY SMITH 252-903-1657,
Moorefield Real Estate LLC
Source: Hive MLS,MLS#: 100585744 Originating MLS: Rocky Mount Area Association of Realtors
Originating MLS: Rocky Mount Area Association of RealtorsFacts & features
Interior
Bedrooms & bathrooms
- Bedrooms: 3
- Bathrooms: 2
- Full bathrooms: 2
Rooms
- Room types: Master Bedroom, Bedroom 2, Bedroom 3, Dining Room, Great Room
Primary bedroom
- Level: First
Bedroom 2
- Level: First
Bedroom 3
- Level: First
Dining room
- Level: First
Great room
- Level: First
Kitchen
- Level: First
Heating
- Gas Pack, Fireplace(s), Forced Air, Natural Gas
Cooling
- Central Air
Appliances
- Included: Electric Oven, Built-In Microwave, Dishwasher
- Laundry: Dryer Hookup, Washer Hookup, In Hall
Features
- Master Downstairs, Walk-in Closet(s), Entrance Foyer, Solid Surface, Bookcases, Ceiling Fan(s), Pantry, Walk-in Shower, Blinds/Shades, Built-in Features, Eat-in Kitchen, Walk-In Closet(s)
- Flooring: LVT/LVP, Carpet, Laminate
- Doors: Storm Door(s)
- Basement: None
- Attic: Pull Down Stairs
Interior area
- Total structure area: 1,345
- Total interior livable area: 1,345 sqft
Video & virtual tour
Property
Parking
- Parking features: Concrete, Paved
Accessibility
- Accessibility features: None
Features
- Levels: One
- Patio & porch: Deck
- Exterior features: Storm Doors
- Pool features: None
- Fencing: None
- Has view: Yes
- View description: See Remarks
- Waterfront features: None
- Frontage type: See Remarks
Lot
- Size: 0.25 Acres
- Dimensions: 86 x 134 x 75 x 131
- Features: Cleared
Details
- Additional structures: Storage
- Parcel number: 3713745318.000
- Zoning: R10
- Special conditions: Standard
Construction
Type & style
- Home type: SingleFamily
- Property subtype: Single Family Residence
Materials
- Composition, Wood Frame
- Foundation: Crawl Space
- Roof: Composition
Condition
- New construction: No
- Year built: 1986
Utilities & green energy
- Sewer: Public Sewer
- Water: Public
- Utilities for property: Sewer Connected, Water Connected
Green energy
- Green verification: None
Community & HOA
Community
- Subdivision: Fieldstream Farm
HOA
- Has HOA: No
- Amenities included: None
Location
- Region: Wilson
Financial & listing details
- Price per square foot: $185/sqft
- Tax assessed value: $234,037
- Annual tax amount: $2,621
- Date on market: 7/1/2026
- Cumulative days on market: 25 days
- Listing agreement: Exclusive Right To Sell
- Listing terms: Cash,Conventional,FHA,VA Loan
- Road surface type: Paved
Estimated market value
$247,600
$235,000 - $260,000
$1,612/mo
Price history
| Date | Event | Price |
|---|---|---|
| 7/16/2026 | Pending sale | $248,900$185/sqft |
Source:  Hive MLS #100585744 Report a problem Hive MLS #100585744 Report a problem | ||
| 7/1/2026 | Listed for sale | $248,900+7.1%$185/sqft |
Source: Hive MLS #100585744 Report a problem | ||
| 9/21/2023 | Sold | $232,500+3.3%$173/sqft |
Source: Hive MLS #100399574 Report a problem | ||
| 8/14/2023 | Pending sale | $225,000$167/sqft |
Source: Hive MLS #100399574 Report a problem | ||
| 8/11/2023 | Listed for sale | $225,000+100%$167/sqft |
Source: Hive MLS #100399574 Report a problem | ||
| 3/23/2012 | Sold | $112,500$84/sqft |
Source: Public Record Report a problem | ||
Public tax history
| Year | Property taxes | Tax assessment |
|---|---|---|
| 2025 | $2,621 | $234,037 |
| 2024 | $2,621 +87.6% | $234,037 +118.6% |
| 2023 | $1,397 | $107,075 |
| 2022 | $1,397 | $107,075 |
| 2021 | $1,397 | $107,075 |
| 2020 | $1,397 | $107,075 |
| 2019 | $1,397 +1.6% | $107,075 |
| 2018 | $1,376 | $107,075 |
| 2017 | $1,376 +3.2% | $107,075 |
| 2016 | $1,333 -8.2% | $107,075 -8.2% |
| 2015 | $1,452 | $116,636 |
| 2014 | $1,452 | $116,636 |
| 2011 | $1,452 | $116,636 |
| 2010 | $1,452 | $116,636 |
Find assessor info on the county website
Monthly payment
Est. payment
Payment breakdown
Explore the cost of this home by adjusting the details. Changes won't be saved.Climate risks
Neighborhood: 27896
Nearby schools
GreatSchools rating
- 6/10Wells ElementaryGrades: PK-5Distance: 1.4 mi
- 6/10Elm City MiddleGrades: 6-8Distance: 5.1 mi
- 4/10Fike HighGrades: 9-12Distance: 0.9 mi
Schools provided by the listing agent
- Elementary: Wells
- Middle: Elm City
- High: Fike High
Source: Hive MLS. This data may not be complete. We recommend contacting the local school district to confirm school assignments for this home.
- $211,3003 bd2 ba1.1k sqft3001 Fieldstream Dr N, Wilson, NC 27896Off Market
- $215,0003 bd2 ba1.1k sqft3005 Fieldstream Dr N, Wilson, NC 27896Off Market
- $219,7003 bd2 ba1.2k sqft2913 Fieldstream Dr N, Wilson, NC 27896Off Market
- $213,7004 bd2 ba1.4k sqft3007 Fieldstream Dr N, Wilson, NC 27896Off Market
- $229,1003 bd2 ba1.1k sqft3002 Fieldstream Dr N, Wilson, NC 27896Off Market
- $263,5004 bd3 ba1.6k sqft3000 Fieldstream Dr N, Wilson, NC 27896Off Market
- $226,5003 bd2 ba1.3k sqft3004 Fieldstream Dr N, Wilson, NC 27896Off Market
- $251,2004 bd2 ba1.5k sqft2911 Fieldstream Dr N, Wilson, NC 27896Off Market
A local agent can set up tours, give advice and negotiate with sellers.
A local lender can help you make sure your offer is ready when you are.
Similar homes
- $237,0003 bd2 ba1.2k sqft2608 Stedman Dr NW, Wilson, NC 27896For Sale
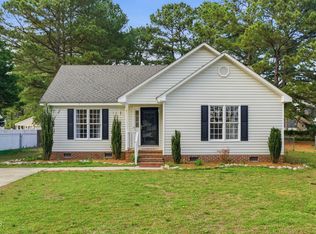
 MLS ID #10157530, Fabiola Lopez Vazquez. Doorify MLS
 - $255,0003 bd3 ba1.7k sqft1707 Centre St W, Wilson, NC 27893For Sale
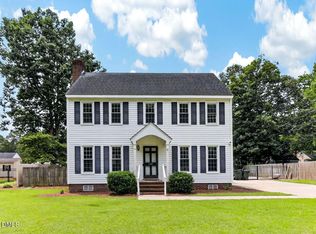 MLS ID #10181137, Paolo Ceyrolles. Doorify MLS
 - $239,9003 bd3 ba1.8k sqft1311 Forest Hills Road NW #E4, Wilson, NC 27896For Sale
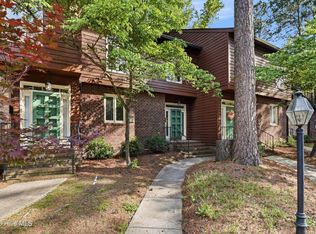
 MLS ID #100580753, Devona C Gunn, Green Valley Realty. Hive MLS
 - $295,9993 bd2 ba1.6k sqft3612 Columbia Avenue NW, Wilson, NC 27896For Sale
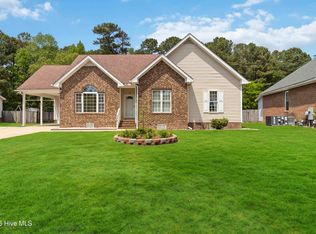 MLS ID #100571498, Anjali Mekchand, Whitfield Agency, LLC. Hive MLS
 - $189,9002 bd2 ba1.4k sqft2234 N Nash Place N, Wilson, NC 27896For SaleMLS ID #100584851, Debbie Reason, Our Town Properties Inc.. Hive MLS
- $224,9003 bd2 ba1.6k sqft1808 Oakdale Drive W, Wilson, NC 27893For SaleMLS ID #100579684, Adam Chesson, Chesson Realty. Hive MLS
- $275,0003 bd2 ba1.9k sqft1506 Anderson Street NW, Wilson, NC 27893For SaleMLS ID #100577355, Lineberger Team, EXP Realty LLC - C. Hive MLS
- $238,5003 bd2 ba1.5k sqft208 Clyde Avenue NW, Wilson, NC 27893For SaleMLS ID #100551870, Sterling Grimes, Foote Real Estate Group. Hive MLS
- $210,0003 bd2 ba1.4k sqft502 Crestview Ave SW, Wilson, NC 27893For SaleMLS ID #10167673, Lejeune Badger. Doorify MLS
- $243,0002 bd2 ba1.8k sqft108 Gray Street NE, Wilson, NC 27893For SaleMLS ID #100544568, Kevin Larry Moore, HTR Southern Properties. Hive MLS
- $219,9993 bd2 ba1.7k sqft1100 Rountree Ave SE, Wilson, NC 27893For SaleMLS ID #10159724, Anggie Gabriela Panchana Defaz. Doorify MLS
- $249,9003 bd3 ba1.8k sqft4013 Crosswinds Drive, Rocky Mount, NC 27803For SaleMLS ID #100584793, Joyner Silk Team, Market Leader Realty, LLC.. Hive MLS
- $269,9003 bd2 ba1.3k sqft7712 La Finca Road, Elm City, NC 27822For SaleMLS ID #100579798, Jonathan B Lewis, Berkshire Hathaway Home Services McMillen & Associates Realty. Hive MLS
- $195,0003 bd2 ba1.2k sqft2208 Imperial Avenue E, Wilson, NC 27893For SaleMLS ID #100578836, Adam Bennett, Right Realty Group. Hive MLS
- $239,9002 bd2 ba1.4k sqft6640 Williams Street, Bailey, NC 27807For SaleMLS ID #100584065, Chuck Williamson, Chesson Agency, eXp Realty. Hive MLS
- $195,0003 bd2 ba1k sqft125 Surry Drive, Nashville, NC 27856For SaleMLS ID #100590959, Kyle Rank, Mark Spain Real Estate. Hive MLS
- $237,0003 bd2 ba1.5k sqft403 W Eason Street, Macclesfield, NC 27852For SaleMLS ID #100583943, Marilyn Knight, Reams Team Realty, LLC. Hive MLS
- $239,9004 bd3 ba1.8k sqft242 Clifton Road, Rocky Mount, NC 27804For SaleMLS ID #100589877, Henry R Johnson, Long & Foster Real Estate. Hive MLS
- $215,5002 bd2 ba931 sqft3302 Feldspar Court SW, Wilson, NC 27893For SaleMLS ID #100544328, Sunita Galada, First Venture Commercial & Residential. Hive MLS
- $174,9003 bd2 ba1.6k sqft913 Woodrow St S, Wilson, NC 27893For SaleMLS ID #10160217, Adele Walker. Doorify MLS
