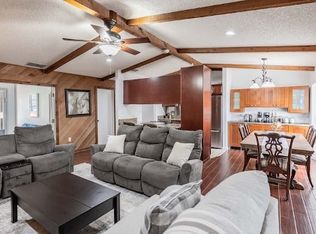
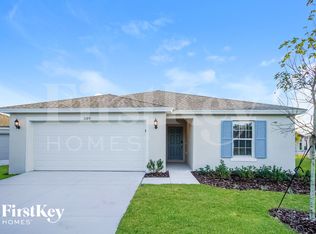
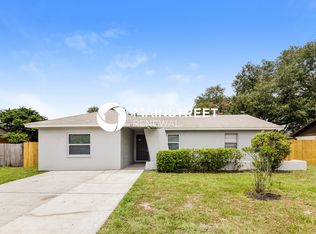
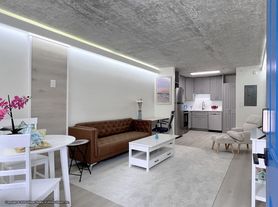
Newly Constructed Home This elegant ranch-style home features an open layout with a spacious great room and a large kitchen boasting quartz countertops, stainless steel appliances, and white 42" upper cabinets. The luxurious master bedroom includes a private bath with cultured marble finishes, a barn door, and a walk-in closet. Three additional bedrooms, a full shared bath, and a convenient laundry area with a top load white washer and dryer complete the home. Enjoy outdoor gatherings on the inviting covered patio. Additional highlights water softener, includes a covered entry, kitchen island, walk-in pantry, window blinds, and a 2-car garage with a remote-controlled opener. This home offers modern elegance and comfort. Schedule your tour today to experience it for yourself!
House for rent
Singlefamily
Available now
Cats, dogs OK
Air conditioner, central air
In unit laundry
2 Attached garage spaces parking
Central
What's special
Kitchen islandThree additional bedroomsQuartz countertopsFull shared bathLuxurious master bedroomOpen layoutConvenient laundry area
- 50 days |
- -- |
- -- |
Zillow last checked:
Listing updated:
Travel times

Let’s turn your rent into credit progress
Build credit history with every on-time payment and get credit for the payment you’re already making.
Facts & features
Interior
Bedrooms & bathrooms
- Bedrooms: 4
- Bathrooms: 2
- Full bathrooms: 2
Heating
- Central
Cooling
- Air Conditioner, Central Air
Appliances
- Included: Dishwasher, Dryer, Electric Water Heater, Exhaust Fan, Garbage Disposal, Microwave Oven, Range, Refrigerator, Washer, Water Softener
- Laundry: In Unit, Inside, Laundry Room
Features
- Eat-in Kitchen, Exhaust Fan, High Ceilings, Kitchen/Family Room Combo, Primary Bedroom Main Floor, Split Bedroom, Thermostat, Walk In Closet, Walk-In Closet(s)
Interior area
- Total interior livable area: 1,928 sqft
Video & virtual tour
Property
Parking
- Total spaces: 2
- Parking features: Attached, Garage
- Has attached garage: Yes
- Details: Contact manager
Features
- Stories: 1
- Exterior features: Kitchen/Family Room Combo, Primary Bedroom Main Floor, Split Bedroom, Thermostat
Details
- Additional structures: Garage(s)
- Parcel number: 262908686704000870
Construction
Type & style
- Home type: SingleFamily
- Property subtype: SingleFamily
Condition
- Year built: 2023
Community & HOA
Location
- Region: Eagle Lake
Financial & listing details
- Lease term: Contact For Details
Nearby apartments for rent


Price history
| Date | Event | Price |
|---|---|---|
| 9/22/2026 | Price change | $2,100-4.5%$1/sqft |
Source: Stellar MLS #S5156450 Report a problem | ||
| 8/27/2026 | Listed for rent | $2,200$1/sqft |
Source: Stellar MLS #S5156450 Report a problem | ||
| 8/23/2024 | Listing removed | $2,200$1/sqft |
Source: Stellar MLS #O6215998 Report a problem | ||
| 8/23/2024 | Price change | $2,200+4.8%$1/sqft |
Source: Stellar MLS #O6215998 Report a problem | ||
| 8/19/2024 | Price change | $2,100-8.7%$1/sqft |
Source: Stellar MLS #O6215998 Report a problem | ||
| 7/11/2024 | Listing removed | $348,000$180/sqft |
Source:  Stellar MLS #O6180080 Report a problem Stellar MLS #O6180080 Report a problem | ||
| 6/18/2024 | Listed for rent | $2,300$1/sqft |
Source: Stellar MLS #O6215998 Report a problem | ||
| 5/10/2024 | Price change | $348,000-0.6%$180/sqft |
Source: Stellar MLS #O6180080 Report a problem | ||
| 3/1/2024 | Listed for sale | $350,000+6.1%$182/sqft |
Source: Stellar MLS #O6180080 Report a problem | ||
| 10/5/2023 | Sold | $330,000-3%$171/sqft |
Source: Public Record Report a problem | ||
| 8/1/2023 | Pending sale | $340,050$176/sqft |
Source: Stellar MLS #S5086677 Report a problem | ||
| 7/27/2023 | Price change | $340,050-3.7%$176/sqft |
Source: Stellar MLS #S5086677 Report a problem | ||
| 6/21/2023 | Price change | $353,026-0.3%$183/sqft |
Source: Stellar MLS #S5086677 Report a problem | ||
| 6/15/2023 | Listed for sale | $354,151$184/sqft |
Source: Stellar MLS #S5086677 Report a problem | ||