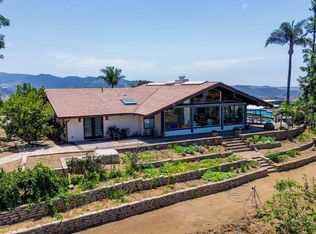
Experience country living with a clean, modern coastal home at Guajome Lake Farm, a 2.25-acre custom estate surrounded by open land and protected parkland. Built in 2016, the main residence has a fresh coastal feel with beamed ceilings, light finishes, large windows, stone counters, custom built-ins, and an open kitchen centered around a generous island. Natural light and long sightlines keep the interiors bright while bringing the lake, greenery, and evening skies into view. Multiple living areas provide flexibility for daily life and entertaining. Beyond the main house, a detached pool house, separate tiny home, attached studio, dedicated art studio, and additional outdoor spaces create options for guests, multigenerational living, creative work, or rental income. Two existing income streams add another dimension to the property. The pool and spa feature solar heating and an automatic cover, while the equestrian facilities include a four-stall barn with tack room, four large turnouts, riding arena, and fenced animal areas. An orchard, chicken and quail coops, and usable grounds support gardening, horses, and small-scale homesteading. Infrastructure includes 80 owned solar panels, Tesla battery backup, EV charging, a high-producing well with 5,000-gallon storage tank, whole-house water filtration, and extensive fire-safety features. With lake views, equestrian facilities, multiple living spaces, income potential, and the Pacific Ocean less than 8 miles away, Guajome Lake Farm offers an unusual combination of modern coastal design and acreage in North San Diego County.
For sale
$2,895,000
3003 Guajome Lake Rd, Oceanside, CA 92057
4beds
3,300sqft
Single Family Residence
Built in 2016
2.21 Acres Lot
$-- Zestimate®
$877/sqft
$-- HOA
What's special
Detached pool houseClean modern coastal homeLake viewsDedicated art studioLarge windowsBeamed ceilingsLight finishes
- 5 hours
- 143
- 13
Zillow last checked:
Listing updated:
Listed by:
Mike Chiesl DRE #01783300 760-473-0000,
Real Broker,
Kirsten Snyder DRE #02119336 602-505-0860,
Real Broker
Source: SDMLS,MLS#: 260021256 Originating MLS: SDMLS
Originating MLS: SDMLSFacts & features
Interior
Bedrooms & bathrooms
- Bedrooms: 4
- Bathrooms: 5
- Full bathrooms: 4
- 1/2 bathrooms: 1
Heating
- Forced Air Unit, Zoned Areas
Cooling
- Central Forced Air, Gas, Wall/Window
Appliances
- Included: Dishwasher, Fire Sprinklers, Refrigerator, Solar Panels, Water Softener, Double Oven, Electric Oven, Freezer, Warmer Oven Drawer, Water Line to Refr, Gas Cooking, Electric Water Heater, Energy Star Water Heater, Gas Water Heater, High Eff. Water Heater, Hot Water Circulator, Water Heater Unit
- Laundry: Electric, Gas, Gas & Electric Dryer HU
Features
- Beamed Ceilings, Built-Ins, Copper Plumbing Full, High Ceilings (9 Feet+), Kitchen Island, Stone Counters
- Flooring: Wood
- Fireplace features: N/K
Interior area
- Total structure area: 3,300
- Total interior livable area: 3,300 sqft
Video & virtual tour
Property
Parking
- Total spaces: 22
- Parking features: Attached, EV Charging Station(s), Garage Door Opener
- Garage spaces: 2
Features
- Levels: 2 Story
- Patio & porch: Balcony, Covered, Patio, Porch - Front, Porch - Rear
- Pool features: Below Ground, Fenced, Fiberglass, Heated, No Permits, Pool Cover, Private, Saltwater, Solar Heat
- Has spa: Yes
- Spa features: Fiberglass, No Permits, Private w/Pool
- Fencing: Full
Lot
- Size: 2.21 Acres
Details
- Additional structures: Detached
- Parcel number: 1574110600
Construction
Type & style
- Home type: SingleFamily
- Property subtype: Single Family Residence
Materials
- Fiber Cement, HardiPlank Type, Drywall Walls
- Roof: Asphalt,Metal
Condition
- Year built: 2016
Utilities & green energy
- Sewer: Conventional Septic
- Water: Well
Community & HOA
Community
- Security: Fire Sprinklers
- Subdivision: OCEANSIDE
Location
- Region: Oceanside
Financial & listing details
- Price per square foot: $877/sqft
- Tax assessed value: $1,129,315
- Date on market: 8/30/2026
- Listing terms: Cash,Conventional,Seller May Carry
Estimated market value
Not available
Estimated sales range
Not available
Not available
Price history
| Date | Event | Price |
|---|---|---|
| 8/30/2026 | Listed for sale | $2,895,000+409.2%$877/sqft |
Source:  SDMLS #260021256 Report a problem SDMLS #260021256 Report a problem | ||
| 12/27/2025 | Listing removed | $1,950$1/sqft |
Source: Zillow Rentals Report a problem | ||
| 12/23/2025 | Price change | $1,950-13.3%$1/sqft |
Source: Zillow Rentals Report a problem | ||
| 12/19/2025 | Price change | $2,250-8.2%$1/sqft |
Source: Zillow Rentals Report a problem | ||
| 11/23/2025 | Listed for rent | $2,450$1/sqft |
Source: Zillow Rentals Report a problem | ||
| 11/7/2025 | Listing removed | $2,450$1/sqft |
Source: Zillow Rentals Report a problem | ||
| 11/2/2025 | Price change | $2,450-7.5%$1/sqft |
Source: Zillow Rentals Report a problem | ||
| 10/30/2025 | Listed for rent | $2,650$1/sqft |
Source: Zillow Rentals Report a problem | ||
| 1/14/2016 | Sold | $568,500-18.2%$172/sqft |
Source: Public Record Report a problem | ||
| 2/19/2015 | Listed for sale | $695,000+7.1%$211/sqft |
Source: Smerud Real Estate #150008872 Report a problem | ||
| 12/29/2005 | Sold | $649,000$197/sqft |
Source: Public Record Report a problem | ||
Public tax history
| Year | Property taxes | Tax assessment |
|---|---|---|
| 2026 | -- | $1,129,315 +2% |
| 2025 | $20,801 +3.6% | $1,107,172 +2% |
| 2024 | $20,085 +1.4% | $1,085,464 +2% |
| 2023 | $19,801 +0.1% | $1,064,182 +2% |
| 2022 | $19,773 +3.8% | $1,043,316 +6.4% |
| 2021 | $19,052 +76.4% | $980,703 +1% |
| 2020 | $10,799 +2.2% | $970,648 +2% |
| 2019 | $10,565 +4.5% | $951,617 +2% |
| 2018 | $10,113 +1.9% | $932,959 +2% |
| 2017 | $9,927 +21.9% | $914,666 +21.6% |
| 2016 | $8,142 +0.4% | $752,142 +1.5% |
| 2015 | $8,111 +2.5% | $740,845 +2% |
| 2014 | $7,909 | $726,334 +0.5% |
| 2013 | -- | $723,052 +2% |
| 2012 | -- | $708,876 +2% |
| 2011 | -- | $694,977 +0.8% |
| 2010 | -- | $689,784 |
| 2009 | -- | $689,784 +2% |
| 2008 | -- | $676,260 +2% |
| 2007 | -- | $663,000 +33.5% |
| 2005 | -- | $496,662 +2% |
| 2004 | -- | $486,924 +8.2% |
| 2003 | -- | $450,000 |
Find assessor info on the county website
Monthly payment
Est. payment
Payment breakdown
Explore the cost of this home by adjusting the details. Changes won't be saved.Climate risks
Neighborhood: Guajome
Nearby schools
Schools provided by the listing agent
- District: Vista Unified School District
Source: SDMLS. This data may not be complete. We recommend contacting the local school district to confirm school assignments for this home.
Similar homes
- $2,389,0004 bd4 ba3.7k sqft33 Gateview Dr, Fallbrook, CA 92028For Sale
 MLS ID #260020649, Dorrie R Stutz, First Team Real Estate. SDMLS
 - $2,595,0004 bd4 ba3.5k sqft30410 Calle La Reina, Bonsall, CA 92003For Sale
 MLS ID #260019559, Mike Chiesl, Real Broker. SDMLS
 - $1,800,0004 bd3 ba2.6k sqft638 Cantara Ln, Vista, CA 92081For Sale
 MLS ID #NDP2608093, Pina Shaw, HomeSmart Realty West. CRMLS
 - $1,550,0005 bd4 ba3k sqft270 Borrego Ct, Oceanside, CA 92057For Sale
 MLS ID #NDP2607865, Rachel LaMar, LaMar Real Estate. CRMLS
Local buyer's agents are ready to help
