Welcome to 3003 Morning Ridge! This 4 bedroom home is situated on a cul-de-sac and sits on over 1/3 acre with mature trees. Inside you'll find 4 bedrooms, 2.5 bathrooms, stainless steel kitchen appliances, quartz countertops in the kitchen and wet bar, a laundry room with washer and dryer, a large walk-in shower in the primary bathroom along with double vanities, decorative beams, and ceiling fans throughout. A new HVAC system provides efficient comfort year-round. Outside you'll find a spacious backyard with mature trees, an extended patio and deck. The property also features landscape lighting covering the front, side, and back of the house, along with motion detectors covering the garage, side, and back of the house. Conveying with the property: custom wood window blinds, custom wood window shades, washer, dryer, and refrigerator.
For sale
$385,000
3003 MORNING RDG, San Antonio, TX 78247
4beds
2,029sqft
Single Family Residence
Built in 1985
0.38 Acres Lot
$377,000 Zestimate®
$190/sqft
$-- HOA
What's special
Ceiling fans throughoutCustom wood window blindsCustom wood window shadesExtended patio and deckStainless steel kitchen appliancesDecorative beamsDouble vanities
- 34 days
- 426
- 40
Likely to sell faster than
Zillow last checked:
Listing updated:
Listed by:
Quinton Starks TREC #739670 (855) 450-0442,
Real Broker, LLC
Source: LERA MLS,MLS#: 2006548
Facts & features
Interior
Bedrooms & bathrooms
- Bedrooms: 4
- Bathrooms: 3
- Full bathrooms: 2
- 1/2 bathrooms: 1
Primary bedroom
- Features: Full Bath
- Level: Upper
- Area: 169
- Dimensions: 13 x 13
Bedroom 2
- Area: 132
- Dimensions: 12 x 11
Bedroom 3
- Area: 100
- Dimensions: 10 x 10
Bedroom 4
- Area: 100
- Dimensions: 10 x 10
Primary bathroom
- Features: Shower Only, Double Vanity
- Area: 72
- Dimensions: 9 x 8
Dining room
- Area: 121
- Dimensions: 11 x 11
Kitchen
- Area: 72
- Dimensions: 9 x 8
Living room
- Area: 391
- Dimensions: 23 x 17
Heating
- Central, Electric
Cooling
- Central Air
Appliances
- Included: Washer, Dryer, Microwave, Range, Refrigerator, Disposal, Dishwasher, Water Softener Owned, Vented Exhaust Fan, Electric Water Heater, Plumb for Water Softener
- Laundry: Washer Hookup, Dryer Connection
Features
- One Living Area, Separate Dining Room, Eat-in Kitchen, Utility Room Inside, All Bedrooms Upstairs, Ceiling Fan(s)
- Flooring: Saltillo Tile, Ceramic Tile, Wood
- Windows: Window Coverings
- Has basement: No
- Attic: Pull Down Storage
- Number of fireplaces: 1
- Fireplace features: Living Room
Interior area
- Total interior livable area: 2,029 sqft
Property
Parking
- Total spaces: 2
- Parking features: Two Car Garage
- Garage spaces: 2
Features
- Levels: Two
- Stories: 2
- Patio & porch: Deck
- Exterior features: Sprinkler System
- Pool features: None
- Fencing: Privacy
Lot
- Size: 0.38 Acres
- Residential vegetation: Mature Trees
Details
- Parcel number: 173630070160
Construction
Type & style
- Home type: SingleFamily
- Property subtype: Single Family Residence
Materials
- Stone, Wood Siding
- Foundation: Slab
- Roof: Composition
Condition
- Pre-Owned
- New construction: No
- Year built: 1985
Utilities & green energy
- Sewer: Sewer System
- Water: Water System
- Utilities for property: Cable Available
Community & HOA
Community
- Features: None
- Security: Smoke Detector(s)
- Subdivision: Morning Glen
Location
- Region: San Antonio
Financial & listing details
- Price per square foot: $190/sqft
- Tax assessed value: $408,650
- Annual tax amount: $8,783
- Price range: $385K - $385K
- Date on market: 8/7/2026
- Cumulative days on market: 35 days
- Listing terms: Conventional,FHA,VA Loan,Cash
Estimated market value
$377,000
$358,000 - $396,000
$2,118/mo
Price history
| Date | Event | Price |
|---|---|---|
| 8/7/2026 | Listed for sale | $385,000$190/sqft |
Source:  LERA MLS #2006548 Report a problem LERA MLS #2006548 Report a problem | ||
| 9/23/2021 | Sold | -- |
Source: LERA MLS #1542956 Report a problem | ||
Public tax history
| Year | Property taxes | Tax assessment |
|---|---|---|
| 2025 | $6,966 -8.6% | $408,650 -2.6% |
| 2024 | $7,624 +8.9% | $419,725 +10% |
| 2023 | $6,999 -9% | $381,568 +10% |
| 2022 | $7,687 +136.4% | $346,880 +22.5% |
| 2021 | $3,252 | $283,120 +6.3% |
| 2020 | $3,252 -46.5% | $266,400 +7.4% |
| 2019 | $6,079 | $247,980 +6.6% |
| 2018 | $6,079 +11.7% | $232,720 +7.4% |
| 2017 | $5,443 +2% | $216,700 +2.7% |
| 2016 | $5,339 +9.2% | $211,000 +8% |
| 2015 | $4,889 | $195,450 +5.8% |
| 2014 | $4,889 | $184,789 +10% |
| 2013 | -- | $167,990 +4.3% |
| 2012 | -- | $161,050 -2% |
| 2011 | -- | $164,300 -1% |
| 2010 | -- | $165,920 +4.1% |
| 2009 | -- | $159,440 -0.9% |
| 2008 | -- | $160,940 +6.7% |
| 2007 | -- | $150,840 +4.2% |
| 2006 | -- | $144,710 +5.7% |
| 2005 | -- | $136,910 |
| 2004 | -- | -- |
| 2003 | -- | -- |
| 2002 | -- | -- |
| 2001 | -- | -- |
| 2000 | -- | -- |
Find assessor info on the county website
Monthly payment
Est. payment
Payment breakdown
Explore the cost of this home by adjusting the details. Changes won't be saved.Climate risks
Neighborhood: 78247
Nearby schools
Schools provided by the listing agent
- Elementary: Redland Oaks
- Middle: Driscoll
- High: Macarthur
- District: North East I.S.D.
Source: LERA MLS. This data may not be complete. We recommend contacting the local school district to confirm school assignments for this home.
Similar homes
- $349,5003 bd5 ba1.9k sqft3111 MORNING CRK, San Antonio, TX 78247For Sale
 MLS ID #2002545, Charles Acosta TREC #648243, RE/MAX Associates Boerne. LERA MLS
 - $425,0004 bd3 ba2.6k sqft15102 Preston Hollow, San Antonio, TX 78247For Sale
 MLS ID #1999021, Steven Garza TREC #564531, eXp Realty. LERA MLS
 - $390,0003 bd3 ba2.6k sqft16323 Rangerider, San Antonio, TX 78247For Sale
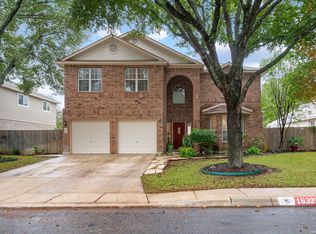 MLS ID #1944607, Josh Boggs TREC #563487, Keller Williams Heritage. LERA MLS
 - $395,0004 bd3 ba2.4k sqft2515 Blue Quail, San Antonio, TX 78232For Sale
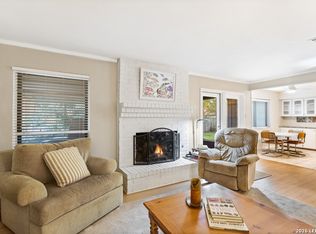 MLS ID #1954226, Henry Clarkson TREC #671189, Coldwell Banker D'Ann Harper. LERA MLS
 - $330,0003 bd3 ba2.8k sqft16618 BLANCO KY, San Antonio, TX 78247For SaleMLS ID #2012737, Michelle Shipman TREC #745178, The Agency San Antonio. LERA MLS
- $350,0004 bd4 ba2.6k sqft17323 Molino, San Antonio, TX 78247For SaleMLS ID #1945357, Dawn Ball TREC #825024, Magnolia Realty. LERA MLS
- $369,9004 bd3 ba2.2k sqft4206 RUSTIC MDWS, San Antonio, TX 78249For SaleMLS ID #2010171, Kristen Simmons TREC #718170, Real Broker, LLC. LERA MLS
- $349,9003 bd2 ba1.6k sqft2350 WINDMILL WAY, San Antonio, TX 78232For SaleMLS ID #2004133, Kevin Crawford TREC #546237, San Antonio Portfolio KW RE. LERA MLS
- $349,5004 bd2 ba2k sqft2011 Broken Oak, San Antonio, TX 78232For SaleMLS ID #1947549, Sylvia Strong TREC #624041, RE/MAX North-San Antonio. LERA MLS
- $315,0004 bd3 ba2.8k sqft4710 Irish Oak, San Antonio, TX 78247For SaleMLS ID #1898717, Jose Jaquez TREC #751114, eXp Realty. LERA MLS
- $419,9004 bd2 ba2.2k sqft4614 Emory Oak Woods, San Antonio, TX 78249For SaleMLS ID #2010769, Donna Fremin TREC #570166, Century 21 Scott Myers, REALTORS. LERA MLS
- $430,0003 bd3 ba2k sqft20019 ENCINO ROYALE ST, San Antonio, TX 78259For SaleMLS ID #2008348, Francheska Rios Vilches TREC #789050, Keller Williams Heritage. LERA MLS
- $419,9004 bd2 ba1.8k sqft2839 WHISPER PATH ST, San Antonio, TX 78230For SaleMLS ID #2012205, Jason Martin TREC #609037, Keller Williams Heritage. LERA MLS
- $429,9004 bd3 ba2k sqft1918 Longfield, San Antonio, TX 78248For SaleMLS ID #2008868, Dayna Zolninger TREC #516288, LPT Realty, LLC. LERA MLS
- $419,0004 bd3 ba2.7k sqft13718 Pebble Point, San Antonio, TX 78231For SaleMLS ID #2004793, Robert Saenz TREC #553208, Xsellence Realty. LERA MLS
- $399,4164 bd3 ba2.5k sqft511 ORACLE DR, San Antonio, TX 78260For SaleMLS ID #1998007, Karl Muno TREC #585752, Home Team of America. LERA MLS
- $308,0003 bd2 ba1.5k sqft14902 Oak Summit, San Antonio, TX 78232For SaleMLS ID #2006377, Kristian Waite TREC #675151, Exquisite Properties, LLC. LERA MLS
- $399,0003 bd2 ba2k sqft10 OAKWELL FARMS PKWY, San Antonio, TX 78218For SaleMLS ID #1996907, Dylan Thomas TREC #701275, Davidson Properties, Inc.. LERA MLS
- $380,0004 bd2 ba2.2k sqft11609 Cap Rock St, San Antonio, TX 78230For SaleMLS ID #1990538, Amanda Ecklof TREC #723237, eXp Realty. LERA MLS
- $255,0004 bd2 ba1.5k sqft16319 Falcon Hill St, San Antonio, TX 78247For SaleMLS ID #1991126, Valarie Adams TREC #776667, Phyllis Browning Company. LERA MLS
