Welcome to this impressive 4-bedroom, 2.5-bath home offering over 3,100 sq ft of spacious living! Inside, soaring ceilings, elegant archways, and beautiful wood-look tile flooring create a bright and inviting atmosphere. The open-concept home flows seamlessly into the updated kitchen, featuring crisp white cabinetry, abundant counter space, and a large breakfast bar, perfect for everyday use. Additional highlights include roof replaced 10 yrs. ago, an existing connection for a generator and newly installed carpet in Aug 2026. With generously sized bedrooms, flexible living areas, and a sizable backyard, this wonderful home offers plenty of room to relax, gather, and make lasting memories. Conveniently located near Pearland town center with retail shops, restaurants, grocery stores within minutes. Easy access to 288, the Med Center or Downtown. MUST SEE home, schedule your showing today!
For sale
Price cut: $11K (10/12)
$399,000
3003 Rancher Hollow Ct, Manvel, TX 77578
4beds
3,166sqft
Single Family Residence
Built in 2006
8,964 Square Feet Lot
$390,700 Zestimate®
$126/sqft
$45/mo HOA
What's special
Sizable backyardBeautiful wood-look tile flooringBright and inviting atmosphereSoaring ceilingsAbundant counter spaceElegant archwaysGenerously sized bedrooms
- 51 days
- 144
- 22
Zillow last checked:
Listing updated:
Listed by:
Cynthia Ventura TREC #0599972 713-261-5591,
Agape Real Estate Group
Source: HAR,MLS#: 3993857
Facts & features
Interior
Bedrooms & bathrooms
- Bedrooms: 4
- Bathrooms: 3
- Full bathrooms: 2
- 1/2 bathrooms: 1
Primary bedroom
- Level: First
- Area: 237.14
- Dimensions: 14.2 x 16.7
Bedroom
- Level: Second
- Area: 173.77
- Dimensions: 15.11 x 11.5
Bedroom
- Level: Second
- Area: 188.5
- Dimensions: 13.0 x 14.5
Bedroom
- Level: Second
- Area: 167.72
- Dimensions: 15.11 x 11.1
Other
- Level: First
- Area: 128.27
- Dimensions: 12.7 x 10.10
Other
- Level: First
- Area: 35.5
- Dimensions: 5.0 x 7.1
Other
- Level: First
- Area: 28.67
- Dimensions: 6.10 x 4.7
Other
- Level: Second
- Area: 46.23
- Dimensions: 6.7 x 6.9
Breakfast
- Level: First
- Area: 149.1
- Dimensions: 14.2 x 10.5
Dining room
- Level: First
- Area: 144.11
- Dimensions: 12.11 x 11.9
Game room
- Level: Second
- Area: 445.63
- Dimensions: 21.11 x 21.11
Kitchen
- Level: First
- Area: 255.64
- Dimensions: 12.11 x 21.11
Living room
- Level: First
- Area: 304.56
- Dimensions: 16.2 x 18.8
Primary bath
- Level: First
- Area: 128.4
- Dimensions: 10.11 x 12.7
Utility room
- Level: First
- Area: 43.89
- Dimensions: 7.7 x 5.7
Heating
- Natural Gas
Cooling
- Ceiling Fan(s), Electric
Appliances
- Included: Disposal, Gas Oven, Microwave, Gas Range, Dishwasher
- Laundry: Electric Dryer Hookup
Features
- Formal Entry/Foyer, En-Suite Bath, Primary Bed - 1st Floor, Walk-In Closet(s)
- Flooring: Carpet, Tile
- Number of fireplaces: 1
- Fireplace features: Gas Log
Interior area
- Total structure area: 3,166
- Total interior livable area: 3,166 sqft
Video & virtual tour
Property
Parking
- Total spaces: 2
- Parking features: Attached, Garage Door Opener
- Attached garage spaces: 2
Features
- Stories: 2
- Fencing: Back Yard
Lot
- Size: 8,964 Square Feet
- Features: Cul-De-Sac, Subdivided, 0 Up To 1/4 Acre
Details
- Parcel number: 77121202015
Construction
Type & style
- Home type: SingleFamily
- Architectural style: Traditional
- Property subtype: Single Family Residence
Materials
- Brick, Cement Siding
- Foundation: Slab
- Roof: Composition
Condition
- New construction: No
- Year built: 2006
Utilities & green energy
- Sewer: Public Sewer
- Water: Public
Green energy
- Energy efficient items: Thermostat
Community & HOA
Community
- Subdivision: Southfork Sec 1a-1b-1c-2a-2b-2
HOA
- Has HOA: Yes
- HOA fee: $540 annually
Location
- Region: Manvel
Financial & listing details
- Price per square foot: $126/sqft
- Tax assessed value: $407,580
- Annual tax amount: $9,232
- Date on market: 9/4/2026
- Listing terms: Cash,Conventional,FHA,VA Loan
- Road surface type: Concrete
Estimated market value
$390,700
$371,000 - $410,000
$3,006/mo
Price history
| Date | Event | Price |
|---|---|---|
| 10/12/2026 | Price change | $399,000-2.7%$126/sqft |
Source:  HAR #3993857 Report a problem HAR #3993857 Report a problem | ||
| 9/4/2026 | Listed for sale | $410,000+70.9%$130/sqft |
Source: HAR #3993857 Report a problem | ||
| 9/18/2015 | Listing removed | $239,900$76/sqft |
Source: HomeMax Properties #87172710 Report a problem | ||
| 11/23/2014 | Listed for sale | $239,900$76/sqft |
Source: HomeMax Properties #87172710 Report a problem | ||
Public tax history
| Year | Property taxes | Tax assessment |
|---|---|---|
| 2025 | $5,400 -1.8% | $407,580 +6.1% |
| 2024 | $5,498 +10.8% | $383,980 +10% |
| 2023 | $4,964 -15.4% | $349,073 +10% |
| 2022 | $5,867 +2.2% | $317,339 +10% |
| 2021 | $5,741 | $288,490 +6.1% |
| 2020 | -- | $271,900 +1.8% |
| 2019 | $5,346 -25.4% | $267,150 +1.9% |
| 2018 | $7,164 | $262,250 -2.8% |
| 2017 | $7,164 +9.3% | $269,670 +4.8% |
| 2016 | $6,554 | $257,280 +10.8% |
| 2015 | $6,554 | $232,130 +9.5% |
| 2014 | $6,554 | $212,040 +3.9% |
| 2012 | -- | $204,020 -0.9% |
| 2011 | -- | $205,810 -4.2% |
| 2010 | -- | $214,840 -7.3% |
| 2009 | -- | $231,860 -4.6% |
| 2008 | -- | $242,960 |
Find assessor info on the county website
Monthly payment
Est. payment
Payment breakdown
Explore the cost of this home by adjusting the details. Changes won't be saved.Climate risks
Neighborhood: Southfork
Nearby schools
Schools provided by the listing agent
- Elementary: Red Duke Elementary School
- Middle: Mcnair Junior High School
- High: Shadow Creek High School
Source: HAR. This data may not be complete. We recommend contacting the local school district to confirm school assignments for this home.
Similar homes
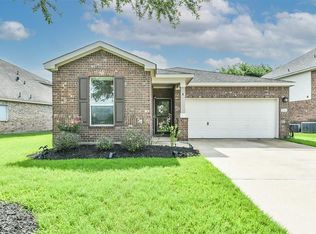
- $359,0004 bd3 ba2.5k sqft14 Carmel Chase Ct, Manvel, TX 77578For Sale
 MLS ID #7811491, Tilah Lee Spruel, Connect Realty.com. HAR
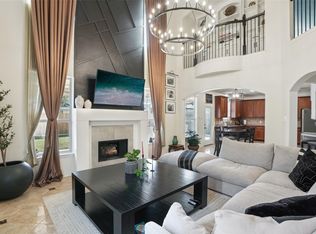
 - $439,9004 bd4 ba2.6k sqft2047 Blackhawk Ridge Ln, Manvel, TX 77578For Sale
 MLS ID #89105813, Boydeia Glass, Glass House Realty LLC. HAR
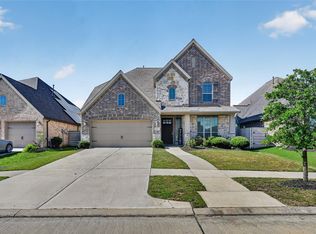
 - $389,9003 bd2 ba2.3k sqft13401 Highland Lake Ln, Pearland, TX 77584For Sale
 MLS ID #98878256, Hussein Hussein, Nextgen Real Estate Properties. HAR
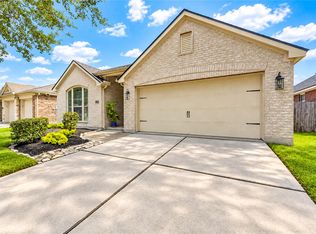
 - $410,0004 bd3 ba2.4k sqft6506 Acorn Ct, Pearland, TX 77584For Sale
 MLS ID #63040243, Michelle Russo, Grace Team Realty. HAR
