Beautiful full-brick home with stone accents, nestled on a private cul-de-sac just minutes from shopping, dining, and everyday conveniences. Thoughtfully designed with an open floor plan, soaring ceilings and surround sound throughout the whole house, and abundant natural light, this home offers both comfort and timeless style.
The spacious family room with an electric fireplace opens to a screened-in porch overlooking the beautifully landscaped backyard—an ideal setting for relaxing or entertaining. The updated kitchen features glass-front cabinetry, granite countertops, double wall ovens, an electric cooktop, and a large center island with breakfast bar. Just off the kitchen, the breakfast area and cozy den with a second gas fireplace provide a warm and inviting space to enjoy your morning coffee or unwind at the end of the day. All appliances included.
The generous primary suite offers private access to the back patio and features a beautifully updated bath with tile floors, separate vanities, a soaking garden tub, a walk-in shower with an oversized rain showerhead, and a spacious walk-in closet. The secondary bedrooms are generously sized with ample storage, while the front bedroom offers direct access to the second full bath, making it ideal for guests or multigenerational living.
Freshly painted, updated light fixtures and hardwood floors throughout. Oversized laundry with drop zone provides a lot of storage and convenience. Attic also provides lots of storage space for all seasonal items. Water softening system is located in the oversized garage and if fully functional.
From the moment you arrive, the exceptional care and attention given to this home are unmistakable. Beautifully maintained inside and out, this home reflects thoughtful updates, meticulous landscaping with sprinkle system that is fully operational, and a level of quality that is evident throughout. Conveniently located just minutes from Downtown Monroe, Highway 74, and the Monroe Expressway (US-74 Bypass), it offers the perfect balance of privacy and accessibility. Don't miss the opportunity to make this exceptional home yours.
Active
Price cut: $17.5K (9/1)
$577,500
3003 Rochester Ct, Monroe, NC 28110
3beds
2,451sqft
Single Family Residence
Built in 1996
0.53 Acres Lot
$565,900 Zestimate®
$236/sqft
$15/mo HOA
What's special
Electric fireplaceSoaring ceilingsAbundant natural lightFreshly paintedHardwood floors throughoutUpdated light fixturesSpacious family room
- 107 days
- 446
- 45
Zillow last checked:
Listing updated:
Listed by:
Oleg Kravchenko olegsells@gmail.com,
Home Team Pros,
Bella Kravchenko,
Home Team Pros
Source: Canopy MLS as distributed by MLS GRID,MLS#: 4400531
Facts & features
Interior
Bedrooms & bathrooms
- Bedrooms: 3
- Bathrooms: 3
- Full bathrooms: 2
- 1/2 bathrooms: 1
- Main level bedrooms: 3
Primary bedroom
- Level: Main
Bedroom s
- Level: Main
Bedroom s
- Level: Main
Bathroom full
- Level: Main
Bathroom full
- Level: Main
Bathroom half
- Level: Main
Breakfast
- Level: Main
Den
- Level: Main
Dining room
- Level: Main
Family room
- Level: Main
Kitchen
- Level: Main
Heating
- Central, Heat Pump
Cooling
- Central Air
Appliances
- Included: Dishwasher, Disposal, Electric Oven, Microwave
- Laundry: Laundry Room, Main Level
Features
- Built-in Features, Drop Zone, Kitchen Island, Open Floorplan, Pantry, Storage, Walk-In Closet(s)
- Flooring: Laminate, Tile, Vinyl
- Doors: French Doors
- Windows: Insulated Windows
- Has basement: No
- Attic: Pull Down Stairs,Walk-In
- Fireplace features: Den, Family Room, Gas
Interior area
- Total structure area: 2,451
- Total interior livable area: 2,451 sqft
- Finished area above ground: 2,451
- Finished area below ground: 0
Video & virtual tour
Property
Parking
- Total spaces: 2
- Parking features: Driveway, Attached Garage, Garage Door Opener, Garage Faces Side, Garage on Main Level
- Attached garage spaces: 2
- Has uncovered spaces: Yes
Features
- Levels: One
- Stories: 1
- Patio & porch: Patio
- Fencing: Fenced,Partial,Privacy
Lot
- Size: 0.53 Acres
- Features: Cul-De-Sac, Level
Details
- Parcel number: 09256105
- Zoning: AQ4
- Special conditions: Standard
Construction
Type & style
- Home type: SingleFamily
- Architectural style: Traditional
- Property subtype: Single Family Residence
Materials
- Brick Full, Stone Veneer
- Foundation: Slab
Condition
- New construction: No
- Year built: 1996
Utilities & green energy
- Sewer: Public Sewer
- Water: City
- Utilities for property: Cable Available, Electricity Connected, Underground Utilities
Community & HOA
Community
- Security: Smoke Detector(s)
- Subdivision: Yorkshire
HOA
- Has HOA: Yes
- HOA fee: $175 annually
- HOA name: Yorkshire Homeowners Association
Location
- Region: Monroe
Financial & listing details
- Price per square foot: $236/sqft
- Tax assessed value: $509,000
- Annual tax amount: $4,450
- Date on market: 7/3/2026
- Cumulative days on market: 107 days
- Listing terms: Cash,Conventional
- Electric utility on property: Yes
- Road surface type: Concrete, Paved
Estimated market value
$565,900
$538,000 - $594,000
$2,364/mo
Price history
| Date | Event | Price |
|---|---|---|
| 9/1/2026 | Price change | $577,500-2.9%$236/sqft |
Source:  Canopy MLS as distributed by MLS GRID #4400531 Report a problem Canopy MLS as distributed by MLS GRID #4400531 Report a problem | ||
| 7/22/2026 | Price change | $595,000-4.8%$243/sqft |
Source: Canopy MLS as distributed by MLS GRID #4400531 Report a problem | ||
| 7/4/2026 | Listed for sale | $625,000+119.3%$255/sqft |
Source: Canopy MLS as distributed by MLS GRID #4400531 Report a problem | ||
| 12/3/2019 | Sold | $285,000-1.7%$116/sqft |
Source: Canopy MLS as distributed by MLS GRID #3559752 Report a problem | ||
| 8/12/2019 | Pending sale | $289,900$118/sqft |
Source: Keller Williams Realty #3532198 Report a problem | ||
| 8/7/2019 | Price change | $289,900-3.4%$118/sqft |
Source: Keller Williams Realty #3532198 Report a problem | ||
| 7/24/2019 | Listed for sale | $300,000+33.3%$122/sqft |
Source: Keller Williams Realty #3532198 Report a problem | ||
| 12/1/1999 | Sold | $225,000$92/sqft |
Source: Public Record Report a problem | ||
Public tax history
| Year | Property taxes | Tax assessment |
|---|---|---|
| 2025 | $4,450 +20.8% | $509,000 +50.7% |
| 2024 | $3,684 | $337,800 |
| 2023 | $3,684 | $337,800 |
| 2022 | $3,684 | $337,800 |
| 2021 | $3,684 +22.5% | $337,800 +51.3% |
| 2020 | $3,007 | $223,200 |
| 2019 | $3,007 +118.6% | $223,200 0% |
| 2018 | $1,376 | $223,210 +0% |
| 2017 | $1,376 -54.4% | $223,200 0% |
| 2016 | $3,019 +74.2% | $223,210 |
| 2015 | $1,733 +14.8% | $223,210 -17.9% |
| 2014 | $1,509 | $271,980 |
| 2013 | -- | $271,980 |
| 2012 | -- | $271,980 |
| 2011 | -- | $271,980 |
| 2010 | -- | $271,980 |
| 2009 | $1,809 | $271,980 |
| 2008 | $1,809 +8.2% | $271,980 +15.7% |
| 2007 | $1,671 +11.7% | $235,000 |
| 2006 | $1,496 | $235,000 |
| 2005 | -- | $235,000 |
| 2004 | -- | $235,000 +0.2% |
| 2003 | -- | $234,440 |
| 2002 | -- | $234,440 |
| 2001 | -- | $234,440 |
| 2000 | -- | $234,440 |
Find assessor info on the county website
Monthly payment
Est. payment
Payment breakdown
Explore the cost of this home by adjusting the details. Changes won't be saved.Climate risks
Neighborhood: 28110
Nearby schools
Schools provided by the listing agent
- Elementary: Porter Ridge
- Middle: Piedmont
- High: Piedmont
Source: Canopy MLS as distributed by MLS GRID. This data may not be complete. We recommend contacting the local school district to confirm school assignments for this home.
Similar homes
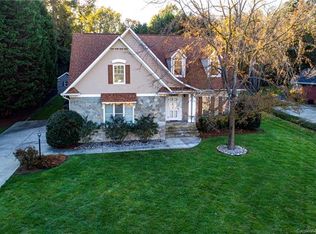
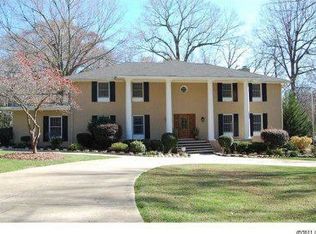
- $555,0003 bd3 ba2.1k sqft1319 Baucom Rd, Monroe, NC 28110For Sale

 MLS ID #4416661, Kent Hudson, Point 135 Real Estate. Canopy MLS as distributed by MLS GRID
 - $590,0005 bd3 ba2.8k sqft2116 Poplar Ridge Dr, Monroe, NC 28110For Sale
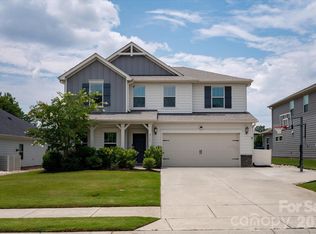 MLS ID #4401651, Jackie Kelly, COMPASS. Canopy MLS as distributed by MLS GRID
 - $689,9004 bd3 ba3k sqft3507 Savannah Way, Monroe, NC 28110For Sale
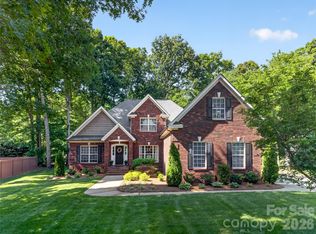 MLS ID #4381080, Rick Lopez, EXP Realty LLC Ballantyne. Canopy MLS as distributed by MLS GRID
 - $550,0002 bd2 ba1.9k sqft5701 Cedar Hill Dr, Monroe, NC 28110For Sale
 MLS ID #4380517, Sarah Alvidrez, Helen Adams Realty. Canopy MLS as distributed by MLS GRID
 - $650,0004 bd4 ba3.6k sqft5301 Woodridge Dr, Monroe, NC 28110For SaleMLS ID #4408732, David Scibor, Keller Williams Ballantyne Area. Canopy MLS as distributed by MLS GRID
- $750,0004 bd4 ba3.3k sqft1006 Waterview Ln, Monroe, NC 28110For SaleMLS ID #4416929, Jennifer Hoyle, Real Broker, LLC. Canopy MLS as distributed by MLS GRID
- $535,0003 bd2 ba2.2k sqft2721 Tara Dr, Monroe, NC 28112For SaleMLS ID #4411487, Jeremy Ordan, Howard Hanna Allen Tate Charlotte South. Canopy MLS as distributed by MLS GRID
- $524,9003 bd2 ba2.2k sqft2801 Sweetgrass Ln, Monroe, NC 28112For SaleMLS ID #4394232, Alexis Hughes, EXP Realty LLC Ballantyne. Canopy MLS as distributed by MLS GRID
- $535,0003 bd3 ba2k sqft12600 Parks Farm Ln, Charlotte, NC 28277For SaleMLS ID #4431325, Melissa Christiansen, EXP Realty LLC Ballantyne. Canopy MLS as distributed by MLS GRID
- $470,0003 bd3 ba2.5k sqft12427 Woodside Falls Rd, Pineville, NC 28134For SaleMLS ID #4435585, Joey Lindsey, Keller Williams Ballantyne Area. Canopy MLS as distributed by MLS GRID
- $589,9005 bd4 ba2.8k sqft7702 Spanish Oaks Dr, Waxhaw, NC 28173For SaleMLS ID #4429062, Jessica Ferguson, Call It Closed International Inc. Canopy MLS as distributed by MLS GRID
- $599,0004 bd3 ba2.7k sqft9900 Tufts Dr, Mint Hill, NC 28227For SaleMLS ID #4422058, Erica Vaughan, Ivester Jackson Christie's. Canopy MLS as distributed by MLS GRID
- $565,0003 bd3 ba2.5k sqft13110 Graymist Dr, Charlotte, NC 28215For SaleMLS ID #4410322, Adamo Riascos, Providence Realty Partners, LLC. Canopy MLS as distributed by MLS GRID
- $599,9903 bd3 ba3k sqft8401 Shelley Mullis Rd, Indian Land, SC 29707For SaleMLS ID #4409649, Brandon Jackson, Better Homes and Garden Real Estate Paracle. Canopy MLS as distributed by MLS GRID
- $535,0003 bd3 ba2.1k sqft2010 Glendalough Ln, Matthews, NC 28105For SaleMLS ID #4422535, Pat Rineman, Keller Williams South Park. Canopy MLS as distributed by MLS GRID
- $580,0005 bd3 ba2.7k sqft9118 Spratt Ln, Waxhaw, NC 28173For SaleMLS ID #4416867, Natalie Terry, Keller Williams Connected. Canopy MLS as distributed by MLS GRID
- $610,0004 bd3 ba3k sqft1538 Wickerby Ct, Matthews, NC 28105For SaleMLS ID #4417809, Gopal Dhimal, Keller Williams Ballantyne Area. Canopy MLS as distributed by MLS GRID
- $567,0003 bd3 ba2.2k sqft7024 Saranac Ln, Matthews, NC 28105For SaleMLS ID #4424198, Amy Parker, EXP Realty LLC. Canopy MLS as distributed by MLS GRID
- $619,9003 bd2 ba2.3k sqft9807 Black Rd, Midland, NC 28107For SaleMLS ID #4381304, LUCY Rojas, NorthGroup Real Estate LLC. Canopy MLS as distributed by MLS GRID
- $725,0003 bd2 ba2.2k sqft4714 Gum Ln, Monroe, NC 28112For SaleMLS ID #4430927, Julie Van Slambrook, First Properties. Canopy MLS as distributed by MLS GRID
