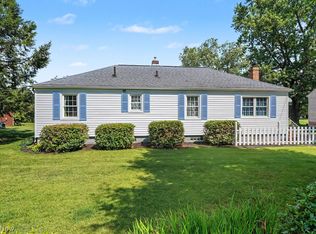
Randolph Ranch on 9.06 acres with 300' of frontage that could easily be split into two 4.5 acre lots. (Various ways to split). 4.5 acres with the house and another 4.5 acres to build your dream home. 3 bedrooms and two full baths Home shows like new. Updates galore- 2025- roof, siding painted and shutters replaced. Interior house painted, all new flooring, totally new kitchen, new bath room, new fixtures, and the basement was painted and water sealed. The lower level has a gorgeous full bath and a rec room. All new appliances in the kitchen with amazing views. Sits well off the road and nestled in Randolph with a Mogadore mailing address for GPS users. The backyard offers a 16 x 22 outbuilding and a fenced in backyard for your four-legged friends. Located within 10 minutes of Hartville, the College of Medicine, 20 minutes to Kent State and 25 to Akron University. A central location in country but an easy commute to work and shopping.
Pending
Price cut: $25.1K (7/31)
$399,900
3003 Waterloo Rd, Mogadore, OH 44260
3beds
1,396sqft
Single Family Residence
Built in 1965
9.06 Acres Lot
$391,700 Zestimate®
$286/sqft
$-- HOA
What's special
Interior house paintedNew fixturesAll new flooringTotally new kitchenNew bathroomKitchen with amazing views
- 53 days
- 145
- 2
Zillow last checked:
Listing updated:
Listed by:
Susan E White 330-388-3543 susanwhite@howardhanna.com,
Howard Hanna
Source: MLS Now,MLS#: 5229405
Facts & features
Interior
Bedrooms & bathrooms
- Bedrooms: 3
- Bathrooms: 2
- Full bathrooms: 2
- Main level bathrooms: 1
- Main level bedrooms: 3
Primary bedroom
- Description: Flooring: Laminate
- Level: First
- Dimensions: 12 x 12
Bedroom
- Description: Flooring: Laminate
- Level: First
- Dimensions: 12 x 10
Bedroom
- Description: Flooring: Laminate
- Level: First
- Dimensions: 12 x 10
Kitchen
- Description: Flooring: Laminate
- Features: Breakfast Bar
- Level: First
- Dimensions: 16 x 16
Laundry
- Description: Gently used washer & dryer
- Level: Lower
- Dimensions: ND x ND
Living room
- Description: Flooring: Laminate
- Level: First
- Dimensions: 19 x 14
Recreation
- Level: Lower
- Dimensions: 16 x 11
Heating
- Oil
Cooling
- Central Air
Appliances
- Included: Dishwasher, Range, Refrigerator
Features
- Basement: Full
- Has fireplace: No
Interior area
- Total structure area: 1,396
- Total interior livable area: 1,396 sqft
- Finished area above ground: 1,196
- Finished area below ground: 200
Video & virtual tour
Property
Parking
- Parking features: Attached, Garage
- Attached garage spaces: 3
Features
- Levels: One
- Stories: 1
- Patio & porch: Front Porch, Patio
- Exterior features: Storage
Lot
- Size: 9.06 Acres
Details
- Additional structures: Garage(s), Storage
- Additional parcels included: 280590000008000
- Parcel number: 280590000007000
- Lease amount: $0
- Special conditions: Estate
Construction
Type & style
- Home type: SingleFamily
- Architectural style: Ranch
- Property subtype: Single Family Residence
Materials
- Vinyl Siding
- Foundation: Block
- Roof: Asphalt,Fiberglass
Condition
- Year built: 1965
Utilities & green energy
- Sewer: Septic Tank
- Water: Well
Community & HOA
Community
- Subdivision: Ne Div
HOA
- Has HOA: No
Location
- Region: Mogadore
Financial & listing details
- Price per square foot: $286/sqft
- Tax assessed value: $212,500
- Annual tax amount: $36
- Date on market: 7/21/2026
- Cumulative days on market: 46 days
- Listing agreement: Exclusive Right To Sell
- Listing terms: Cash,Conventional,FHA,VA Loan
Estimated market value
$391,700
$372,000 - $411,000
$1,812/mo
Price history
| Date | Event | Price |
|---|---|---|
| 8/17/2026 | Pending sale | $399,900$286/sqft |
Source: MLS Now #5229405 Report a problem | ||
| 8/11/2026 | Contingent | $399,900$286/sqft |
Source: MLS Now #5229405 Report a problem | ||
| 7/31/2026 | Price change | $399,900-5.9%$286/sqft |
Source: MLS Now #5229405 Report a problem | ||
| 7/21/2026 | Listed for sale | $425,000$304/sqft |
Source: MLS Now #5229405 Report a problem | ||
Public tax history
| Year | Property taxes | Tax assessment |
|---|---|---|
| 2025 | $2,990 +19.7% | $74,380 |
| 2024 | $2,497 +26.9% | $74,380 +41.9% |
| 2023 | $1,968 -3.3% | $52,430 |
| 2022 | $2,036 -0.3% | $52,430 |
| 2021 | $2,041 +22.5% | $52,430 +15.1% |
| 2020 | $1,666 -0.7% | $45,540 |
| 2019 | $1,678 +19.1% | $45,540 +15.4% |
| 2018 | $1,408 | $39,450 |
| 2017 | $1,408 +0.2% | $39,450 |
| 2016 | $1,405 -1.1% | $39,450 |
| 2015 | $1,421 -3.1% | $39,450 |
| 2014 | $1,466 +3.2% | $39,450 |
| 2013 | $1,421 +12.6% | $39,450 |
| 2012 | $1,262 -1.4% | $39,450 -2.9% |
| 2011 | $1,280 +1% | $40,640 |
| 2010 | $1,268 +0.5% | $40,640 |
| 2009 | $1,261 | $40,640 |
| 2008 | $1,261 | $40,640 -5% |
| 2007 | -- | $42,780 |
| 2005 | $1,354 -0.2% | -- |
| 2004 | $1,357 +3.7% | -- |
| 2003 | $1,308 +4.2% | -- |
| 2002 | $1,255 -47.8% | -- |
| 2001 | $2,406 -1.1% | -- |
| 2000 | $2,432 +33.3% | -- |
| 1999 | $1,825 | -- |
Find assessor info on the county website
Monthly payment
Est. payment
Payment breakdown
Explore the cost of this home by adjusting the details. Changes won't be saved.Climate risks
Neighborhood: 44260
Nearby schools
Schools provided by the listing agent
- District: Waterloo LSD - 6710
Source: MLS Now. This data may not be complete. We recommend contacting the local school district to confirm school assignments for this home.
Similar homes
- $427,0003 bd2 ba1.7k sqft3090 Summit Rd, Ravenna, OH 44266For Sale
 MLS ID #5236040, Lisa M Kraus, Howard Hanna. MLS Now
 - $397,0003 bd2 ba1.7k sqft6031 Woodcrest Ave NE, Canton, OH 44721For Sale
 Cutler Real Estate
 - $314,9004 bd2 ba1.9k sqft771 Utica Ave, Akron, OH 44312For Sale
 MLS ID #5233902, Terrie Morgan, Howard Hanna. MLS Now
 - $397,0003 bd2 ba1.7k sqft6031 Woodcrest Ave NE, Canton, OH 44721For Sale
 MLS ID #5235318, Theresa Allen, Cutler Real Estate. MLS Now
