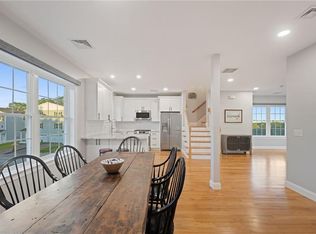
Welcome to Dean Pines, one of Smithfield’s most desirable condominium communities. This beautifully appointed Energy Star Certified end-unit townhouse offers 2 bedrooms, 2.5 baths, a 2-car garage, and a sophisticated open-concept design. The main level showcases hardwood floors, crown moulding, a gas fireplace, and a stylish kitchen featuring quartz countertops, stainless steel appliances, under-cabinet lighting and an oversized island. The spacious first-floor primary suite offers a walk-in closet, two additional closets, and a private bath with an impressive tiled walk-in shower. The family room has sliding doors that lead to the stone patio so you can enjoy your private yard with gorgeous landscaping. Upstairs features a generous second bedroom, full bath, and versatile loft ideal for a home office or den. A full unfinished basement provides abundant storage and future possibilities. Ideally situated near I-295, Bryant University, Fidelity Investments, shopping & dining, with convenient access to Providence and Boston.
For sale
$629,900
4 Justin Cir #D, Smithfield, RI 02917
2beds
1,786sqft
Townhouse
Built in 2019
-- sqft lot
$595,800 Zestimate®
$353/sqft
$225/mo HOA
What's special
- 3 days |
- 161 |
- 3 |
Zillow last checked:
Listing updated:
Listed by:
The Janikies Group 401-529-4322,
Keller Williams Coastal
Source: StateWide MLS RI,MLS#: 1420382
Facts & features
Interior
Bedrooms & bathrooms
- Bedrooms: 2
- Bathrooms: 3
- Full bathrooms: 2
- 1/2 bathrooms: 1
Primary bedroom
- Level: First
Bedroom 2
- Level: Second
Dining room
- Level: First
Family room
- Level: First
Kitchen
- Level: First
Heating
- Natural Gas, Forced Air
Cooling
- Central Air
Appliances
- Included: Gas Water Heater, Dishwasher, Dryer, Disposal, Microwave, Oven/Range, Refrigerator, Washer
- Laundry: In Unit
Features
- Wall (Plaster), Stairs, Plumbing (Mixed), Insulation (Ceiling), Insulation (Walls)
- Flooring: Ceramic Tile, Hardwood
- Basement: Full,Interior Entry,Unfinished,Common,Storage Space,Utility
- Number of fireplaces: 1
- Fireplace features: Gas
Interior area
- Total structure area: 1,786
- Total interior livable area: 1,786 sqft
- Finished area above ground: 1,786
- Finished area below ground: 0
Video & virtual tour
Property
Parking
- Total spaces: 4
- Parking features: Attached, Unassigned, Driveway
- Attached garage spaces: 2
- Has uncovered spaces: Yes
Features
- Stories: 2
- Entry location: First Floor Access
- Patio & porch: Patio
- Exterior features: Barbecue
Lot
- Features: Sprinklers, Wooded
Details
- Parcel number: SMITM42B000L227U4D
Construction
Type & style
- Home type: Townhouse
- Property subtype: Townhouse
Materials
- Plaster, Masonry, Vinyl Siding
- Foundation: Concrete Perimeter
Condition
- New construction: No
- Year built: 2019
Utilities & green energy
- Electric: 150 Amp Service
- Utilities for property: Sewer Connected, Water Connected, Underground Utilities
Green energy
- Green verification: ENERGY STAR Certified Homes
Community & HOA
Community
- Features: Golf, Highway Access, Hospital, Recreational Facilities, Restaurants, Schools, Near Shopping
HOA
- Has HOA: No
- HOA fee: $225 monthly
Location
- Region: Smithfield
Financial & listing details
- Price per square foot: $353/sqft
- Tax assessed value: $537,700
- Annual tax amount: $6,787
- Date on market: 8/11/2026
Estimated market value
$595,800
$566,000 - $626,000
$3,394/mo
Price history
| Date | Event | Price |
|---|---|---|
| 8/14/2026 | Listed for sale | $629,900+57.5%$353/sqft |
Source:  StateWide MLS RI #1420382 Report a problem StateWide MLS RI #1420382 Report a problem | ||
| 7/24/2019 | Sold | $399,900$224/sqft |
Source: StateWide MLS RI #1226995 Report a problem | ||
Public tax history
| Year | Property taxes | Tax assessment |
|---|---|---|
| 2025 | $6,662 +11.8% | $537,700 +30.4% |
| 2024 | $5,957 +5.2% | $412,500 |
| 2023 | $5,660 +2.7% | $412,500 |
| 2022 | $5,511 -15.1% | $412,500 +8.9% |
| 2021 | $6,491 +1.9% | $378,900 |
| 2020 | $6,369 +108.1% | $378,900 +108.1% |
| 2019 | $3,061 +3378.4% | $182,100 +3542% |
| 2018 | $88 | $5,000 |
Find assessor info on the county website
Monthly payment
Est. payment
Payment breakdown
Explore the cost of this home by adjusting the details. Changes won't be saved.Climate risks
Neighborhood: 02917
Nearby schools
GreatSchools rating
- 9/10Raymond Laperche SchoolGrades: PK-5Distance: 1.1 mi
- 7/10Vincent J. Gallagher Middle SchoolGrades: 6-8Distance: 1.8 mi
- 6/10Smithfield High SchoolGrades: 9-12Distance: 2 mi
- $1,300-- bd-- ba-- sqftHenry Ave, Smithfield, RI 02917Off Market
- $700-- bd-- ba-- sqftJefferson St, Smithfield, RI 02917Off Market
- $300-- bd-- ba-- sqftJefferson St, Smithfield, RI 02917Off Market
- $600-- bd-- ba-- sqftChestnut Knoll Park, Smithfield, RI 02917Off Market
- $300-- bd-- ba-- sqftChestnut Knoll Park, Smithfield, RI 02917Off Market
- $600-- bd-- ba-- sqftChestnut Knoll Park, Smithfield, RI 02917Off Market
- $600,3002 bd2 ba1.8k sqft4 Morgan Ln #B, Smithfield, RI 02917Off Market
- $639,9003 bd3 ba2.2k sqft1 Old County Village Way UNIT D, Smithfield, RI 02917Sold
- $599,9003 bd3 ba2k sqft1 Old County Village Way UNIT C, Smithfield, RI 02917Sold
A local agent can set up tours, give advice and negotiate with sellers.
A local lender can help you make sure your offer is ready when you are.
Similar homes
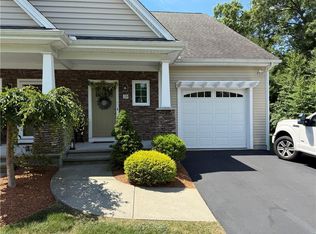
- $619,9003 bd3 ba2.2k sqftOld County Village, Smithfield, RI 02917For Sale
 MLS ID #1415309, The Rachel Jones Team, SKD Real Estate. StateWide MLS RI
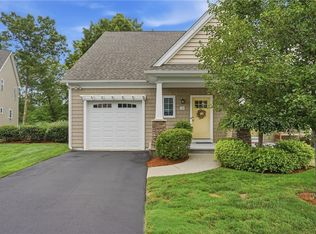
 - $579,9002 bd3 ba1.5k sqftDean Pines Condominium, Smithfield, RI 02917For Sale
 MLS ID #1415728, Stephen Thibodeau, Keller Williams Leading Edge. StateWide MLS RI
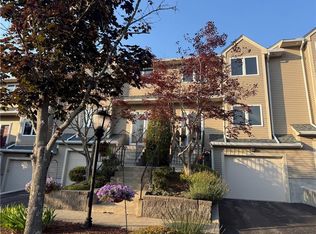
 - $574,9992 bd3 ba2.4k sqftDean Pines, Smithfield, RI 02917For Sale
 MLS ID #1419540, Trisha Lynch, RI Real Estate Services. StateWide MLS RI
 - $489,0002 bd3 ba2.2k sqftAutumn Run, Smithfield, RI 02917For Sale
 MLS ID #1419175, RoseMarie Clemente, Baron & Clemente Real Estate. StateWide MLS RI
 - $639,9003 bd3 ba2.2k sqft115 Hill Top Dr, Johnston, RI 02919For SaleMLS ID #1420565, Benjamin Antonelli, Real Broker, LLC. StateWide MLS RI
- $624,9994 bd3 ba1.8k sqft72 Wilbur Rd, Lincoln, RI 02865For SaleMLS ID #1420023, Brooke Buckett, RE/MAX River's Edge. StateWide MLS RI
- $604,9002 bd2 ba1.6k sqftVillage At Summerfield, Smithfield, RI 02917For SaleMLS ID #1416356, Rita WRIGHT, RE/MAX Professionals. StateWide MLS RI
- $649,0003 bd3 ba2.6k sqftThe Preserve At Hunting Hill, Cumberland, RI 02864For SaleMLS ID #1415756, Michaela Jenkins, Compass. StateWide MLS RI
- $619,9003 bd2 ba1.8k sqft20 Oakridge Dr, Cranston, RI 02921For SaleMLS ID #1420244, Caitlin Pannone, Engel & Volkers Oceanside. StateWide MLS RI
- $649,9003 bd3 ba1.8k sqft301 Ledge Rd, Coventry, RI 02816For SaleMLS ID #1420219, The DiSpirito Team, Engel & Volkers Oceanside. StateWide MLS RI
- $589,0003 bd2 ba2k sqft7 Byrd Ave, Johnston, RI 02919For SaleMLS ID #1419588, Sean Cardoso, Century 21 Envoy. StateWide MLS RI
- $649,9004 bd2 ba1.9k sqft1070 Tarkiln Rd, Burrillville, RI 02830For SaleMLS ID #1416391, Kristen Moore, RE/MAX Properties. StateWide MLS RI
- $729,9003 bd3 ba2k sqft21 Buxton Dr, Cranston, RI 02921For SaleMLS ID #1420265, Kevin Cooney, Flagship Real Estate Advisors. StateWide MLS RI
- $610,0003 bd3 ba1.9k sqft21 Primrose Ln, Johnston, RI 02919New ConstructionMLS ID #1417580, Helene Dominguez, D'Empire Real Estate LLC. StateWide MLS RI
- $624,9003 bd1 ba1.1k sqft565 Shippeetown Rd, East Greenwich, RI 02818For SaleMLS ID #1420235, Michelle Savastano, Broadway Real Estate Group. StateWide MLS RI
- $699,9003 bd2 ba2.1k sqft1 Angell Rd, Lincoln, RI 02865For SaleMLS ID #1419043, Mary Fernandez, SHAWOMET REALTY COMPANY. StateWide MLS RI
- $649,9002 bd3 ba2.2k sqftThe Preserve At Hunting Hill, Cumberland, RI 02864New ConstructionMLS ID #1397443, Cassidy St. Sauveur, Engel & Volkers Oceanside. StateWide MLS RI
- $659,5003 bd2 ba1.6k sqft22 May St, North Attleboro, MA 02760For SaleMLS ID #73546452, Eileen Potts, Portman Properties, Inc. MLS PIN
- $409,9002 bd2 ba1.2k sqftAshlee Commons, North Providence, RI 02904For SaleMLS ID #1420070, The DiSpirito Team, Engel & Volkers Oceanside. StateWide MLS RI
- $625,0003 bd2 ba2.2k sqft61 Lonsdale St, West Warwick, RI 02893For SaleMLS ID #1418914, Mauro Orellana, Century 21 Envoy. StateWide MLS RI
