Character, charm, and space abound in this beautiful 4-bedroom, 2-full-bath home offering 2,234 square feet of living space! From the inviting wraparound front porch to the beautiful hardwood floors and gorgeous paned French doors, this home is filled with architectural details that make it truly special. Step inside to a welcoming front hallway featuring a beautiful staircase with charming built-in drawers tucked beneath it. Two sets of French doors lead to the front living room and spacious great room, creating a wonderful flow between the living spaces. The great room offers plenty of space for both a comfortable TV area with a cozy gas fireplace and a casual dining area. A generously sized formal dining room provides the perfect setting for gatherings and entertaining. The updated kitchen features a center island with a solid-surface countertop, newer appliances that stay, plenty of storage, and a conveniently tucked-away laundry area with washer and dryer included. A full bath completes the first floor.
Upstairs, you’ll find four bedrooms, a full bath, charming hallway built-ins, and a second staircase, formerly used as the butler’s staircase, adding even more character to this wonderful home. The primary bedroom also features a cedar closet. Additional highlights include central air conditioning, a full basement, attached garage, and plenty of storage throughout.
Step outside to enjoy the private backyard, complete with a patio, outdoor "kitchen", and two storage sheds—perfect for relaxing or entertaining! Numerous improvements over the years include a kitchen remodel and upstairs bath update in 2020, new first-floor windows in 2023, an outdoor kitchen added in 2024, and an updated first-floor bath in 2025. The main water line was also replaced in 2022, and the home features a sump pump with a backup sump pump.
A wonderful blend of timeless character, generous living space, and thoughtful updates—this is a home you won’t want to miss!
Active
$269,900
3 Evans St, Auburn, NY 13021
4beds
2,234sqft
Single Family Residence
Built in 1900
10,031 Square Feet Lot
$-- Zestimate®
$121/sqft
$-- HOA
What's special
Outdoor kitchenCentral air conditioningTwo storage shedsAttached garageGorgeous paned french doorsPlenty of storage throughoutPlenty of storage
- 2 days
- 554
- 39
Zillow last checked:
Listing updated:
Listed by:
Riordan Realty 315-252-4687,
Susan M. Riordan 315-730-8974
Source: NYSAMLSs,MLS#: R1724238 Originating MLS: Rochester
Facts & features
Interior
Bedrooms & bathrooms
- Bedrooms: 4
- Bathrooms: 2
- Full bathrooms: 2
- Main level bathrooms: 1
Heating
- Gas, Forced Air
Cooling
- Central Air
Appliances
- Included: Dryer, Dishwasher, Disposal, Gas Oven, Gas Range, Gas Water Heater, Microwave, Refrigerator, Washer
- Laundry: Main Level
Features
- Cedar Closet(s), Ceiling Fan(s), Separate/Formal Dining Room, Eat-in Kitchen, Separate/Formal Living Room, Pull Down Attic Stairs, Solid Surface Counters, Window Treatments
- Flooring: Carpet, Hardwood, Luxury Vinyl, Varies
- Windows: Drapes
- Basement: Full,Sump Pump
- Attic: Pull Down Stairs
- Number of fireplaces: 1
Interior area
- Total structure area: 2,234
- Total interior livable area: 2,234 sqft
Property
Parking
- Total spaces: 1
- Parking features: Attached, Garage
- Attached garage spaces: 1
Features
- Levels: Two
- Stories: 2
- Patio & porch: Covered, Patio, Porch
- Exterior features: Blacktop Driveway, Patio
Lot
- Size: 10,031 Square Feet
- Dimensions: 64 x 155
- Features: Near Public Transit, Rectangular, Rectangular Lot, Residential Lot
Details
- Additional structures: Shed(s), Storage
- Parcel number: 05010011604800010270000000
- Special conditions: Standard
Construction
Type & style
- Home type: SingleFamily
- Architectural style: Colonial,Two Story
- Property subtype: Single Family Residence
Materials
- Cedar
- Foundation: Stone
- Roof: Asphalt
Condition
- Resale
- Year built: 1900
Utilities & green energy
- Electric: Circuit Breakers
- Sewer: Connected
- Water: Connected, Public
- Utilities for property: Sewer Connected, Water Connected
Community & HOA
Location
- Region: Auburn
Financial & listing details
- Price per square foot: $121/sqft
- Tax assessed value: $233,800
- Annual tax amount: $6,477
- Date on market: 10/22/2026
- Listing terms: Cash,Conventional,FHA,VA Loan
Estimated market value
Not available
Estimated sales range
Not available
Not available
Price history
| Date | Event | Price |
|---|---|---|
| 10/22/2026 | Listed for sale | $269,900+127.8%$121/sqft |
Source:  NYSAMLSs #R1724238 Report a problem | ||
| 2/7/2017 | Sold | $118,500-1.2%$53/sqft |
Source: NYSAMLSs #S1013727 Report a problem | ||
| 11/16/2016 | Listed for sale | $119,900$54/sqft |
Source: Riordan Realty #S1013727 Report a problem | ||
Public tax history
| Year | Property taxes | Tax assessment |
|---|---|---|
| 2025 | -- | $140,400 |
| 2024 | -- | $140,400 |
| 2023 | -- | $140,400 |
| 2022 | -- | $140,400 +17.7% |
| 2021 | -- | $119,300 |
| 2020 | -- | $119,300 |
| 2019 | -- | $119,300 |
| 2018 | -- | $119,300 +20% |
| 2017 | $1,803 +65.2% | $99,400 |
| 2016 | $1,091 | $99,400 |
| 2015 | $1,091 | $99,400 |
| 2014 | $1,091 | $99,400 +6.7% |
| 2013 | -- | $93,200 |
| 2012 | -- | $93,200 |
| 2011 | -- | $93,200 |
| 2010 | -- | $93,200 +13.8% |
| 2009 | -- | $81,900 |
| 2008 | -- | $81,900 |
| 2007 | -- | $81,900 |
| 2006 | -- | $81,900 +19.6% |
| 2005 | -- | $68,500 |
| 2004 | -- | $68,500 |
| 2003 | -- | $68,500 |
| 2002 | -- | $68,500 +3% |
| 2001 | -- | $66,500 |
Find assessor info on the county website
Monthly payment
Climate risks
Neighborhood: 13021
Nearby schools
Schools provided by the listing agent
- Elementary: Owasco Elementary
- Middle: Auburn Junior High
- High: Auburn High
- District: Auburn
Source: NYSAMLSs. This data may not be complete. We recommend contacting the local school district to confirm school assignments for this home.
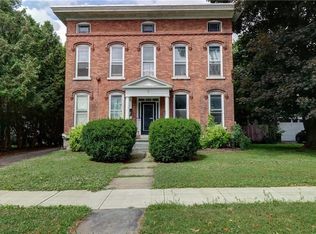

Similar homes
- $295,0004 bd2 ba1.6k sqft19 Frazee St, Auburn, NY 13021For Sale

 MLS ID #S1718720, Yolanny Pereyra, Listing by: Keller Williams Syracuse. NYSAMLSs
- $--3 bd1 ba1.6k sqft50 S Hunter Ave, Auburn, NY 13021Auction
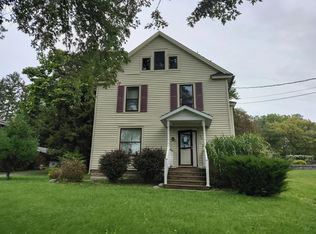 Auction.com 2
- $279,9004 bd3 ba1.9k sqft114 Mary St, Auburn, NY 13021For Sale
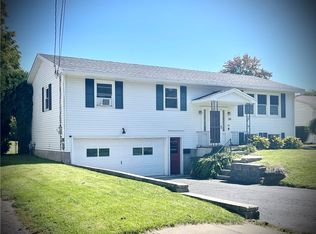 MLS ID #R1717714, Robert L. Bachta, Listing by: Riordan Realty. NYSAMLSs
- $299,0004 bd2 ba1.5k sqft132 S Hoopes Ave, Auburn, NY 13021For Sale
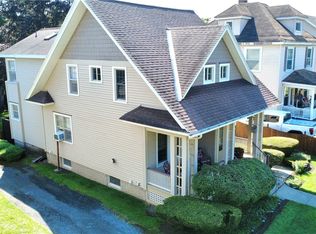 MLS ID #S1706225, Stephen J. Baier, Listing by: Baier Real Estate LLC. NYSAMLSs
- $319,0004 bd2 ba2.1k sqft15 Hockeborne Ave, Auburn, NY 13021For SaleMLS ID #S1678384, Todd Post, Listing by: Post Realty. NYSAMLSs
- $239,9003 bd1 ba1.2k sqft225 S Hoopes Ave, Auburn, NY 13021For SaleMLS ID #S1722769, Stephen J. Baier, Listing by: Baier Real Estate LLC. NYSAMLSs
- $272,5004 bd2 ba1.6k sqft32 Meadowbrook Dr, Auburn, NY 13021For SaleMLS ID #R1718321, Michael Evans, Listing by: Evans Realty CNY LLC. NYSAMLSs
- $244,0003 bd3 ba1.9k sqft133 Curtis Pl, Auburn, NY 13021For SaleMLS ID #S1720693, Sarah Diffin, Listing by: The Real Estate Agency. NYSAMLSs
- $239,0004 bd2 ba1.6k sqft3181 Franklin Street Rd, Auburn, NY 13021For SaleMLS ID #S1721794, Todd Post, Listing by: Post Realty. NYSAMLSs
- $199,9004 bd3 ba2.3k sqft116 S Seward Ave, Auburn, NY 13021For SaleMLS ID #S1714713, Amber Spain-Mosher, Listing by: RE/MAX Masters. NYSAMLSs
- $250,0003 bd2 ba1.4k sqft2 Scammell Ave, Auburn, NY 13021For SaleMLS ID #S1684223, Lee Holmes, Listing by: Howard Hanna Real Estate. NYSAMLSs
- $289,0005 bd3 ba2.4k sqft98 E Genesee St, Auburn, NY 13021For SaleMLS ID #S1680612, Stephen Ansteth, Listing by: Howard Hanna Real Estate. NYSAMLSs
- $239,9004 bd2 ba1.4k sqft34 Liberty St, Auburn, NY 13021For SaleMLS ID #R1715682, John C. Triska, Listing by: CROWNREALTYNY.COM. NYSAMLSs
- $239,9006 bd3 ba3k sqft23 Burt Ave, Auburn, NY 13021For SaleMLS ID #S1722913, Matthew Chalanick, Listing by: The Real Estate Agency. NYSAMLSs
- $264,9006 bd4 ba3.3k sqft171-173 E Genesee St, Auburn, NY 13021For SaleMLS ID #R1703094, Dillon Joseph Phillips, Listing by: Keller Williams Realty Gateway. NYSAMLSs
- $189,9005 bd2 ba2k sqft84 Van Anden St, Auburn, NY 13021For SaleMLS ID #S1724516, Lucas Ferrin, Listing by: Lucas & Co Realty. NYSAMLSs
- $275,9003 bd2 ba1.4k sqft6238 Oakridge Rd, Auburn, NY 13021For SaleMLS ID #S1690254, Qizhan Yao, Listing by: Realmart Realty LLC. NYSAMLSs
