Brand New !! Beautifully renovated from the studs up, this home offers modern finishes and thoughtful upgrades throughout. Brand new upgrades include a new roof, furnace, central air conditioning system, hot water heater, plumbing, walls, and ceilings, floors , entire home painted , brand new Hardwood flooring extends throughout the home, deck, Kitchen .bathroom, appliances, bay window, stone accent walls, every door in the entire home etc...
The stylish new kitchen features white cabinetry, quartz countertops, a center island, a built-in gas oven, a glass canopy range hood, stainless steel appliances, and black fixtures. The open-concept layout connects to sliding glass doors leading to a custom-built 12-by-23-foot deck overlooking the huge partially finished yard.
The home includes three bedrooms, including a newly updated primary bedroom with a shiplap accent wall. The bathroom is finished with a new tub, custom tile, a stacked-stone accent wall, and gold fixtures.
The one-car garage provides access to a newly built office and utility room, complete with a washer and dryer. Additional features include new steps to the first and second floors, a new picture window that brings in abundant natural light, and simple landscaping. This is a must see. If you’re looking for a brand-new home to move right in this is the one. We still have more pictures to take. Seller is related to Real estate broker. This home is perfect for a starter home, downsizing or snowbirds. It's cozy and classy.Plesase remove shoes at the front door.
Active
Price cut: $5K (10/20)
$244,900
28 Saint Anthony St, Auburn, NY 13021
3beds
1,096sqft
Single Family Residence
Built in 1970
8,102 Square Feet Lot
$250,500 Zestimate®
$223/sqft
$-- HOA
What's special
Huge partially finished yardSimple landscapingOpen-concept layoutCenter islandStainless steel appliancesBuilt-in gas ovenGold fixtures
- 8 days
- 539
- 22
Zillow last checked:
Listing updated:
Listed by:
L Wilson Realty 315-664-0026,
Lynette A. Wilson 315-664-0026
Source: NYSAMLSs,MLS#: R1722765 Originating MLS: Rochester
Facts & features
Interior
Bedrooms & bathrooms
- Bedrooms: 3
- Bathrooms: 1
- Full bathrooms: 1
Heating
- Coal, Forced Air
Cooling
- Central Air
Appliances
- Included: Dryer, Dishwasher, Exhaust Fan, Gas Oven, Gas Range, Gas Water Heater, Refrigerator, Range Hood, Washer
- Laundry: Accessible Utilities or Laundry, In Basement
Features
- Ceiling Fan(s), Eat-in Kitchen, Home Office, Kitchen Island, Living/Dining Room, Quartz Counters, Sliding Glass Door(s), Convertible Bedroom
- Flooring: Hardwood, Varies
- Doors: Sliding Doors
- Basement: Partial,Partially Finished,Walk-Out Access
- Has fireplace: No
Interior area
- Total structure area: 1,096
- Total interior livable area: 1,096 sqft
- Finished area below ground: 192
Property
Parking
- Total spaces: 1
- Parking features: Attached, Garage, Garage Door Opener
- Attached garage spaces: 1
Accessibility
- Accessibility features: Accessible Entrance
Features
- Levels: One
- Stories: 1
- Patio & porch: Deck, Patio
- Exterior features: Concrete Driveway, Deck, Fence, Patio
- Fencing: Partial
Lot
- Size: 8,102 Square Feet
- Dimensions: 54 x 150
- Features: Near Public Transit, Rectangular, Rectangular Lot, Residential Lot
Details
- Parcel number: 05010012202600010440000000
- Special conditions: Standard
Construction
Type & style
- Home type: SingleFamily
- Architectural style: Split Level
- Property subtype: Single Family Residence
Materials
- Vinyl Siding
- Foundation: Block
- Roof: Architectural,Shingle
Condition
- Resale
- Year built: 1970
Utilities & green energy
- Electric: Circuit Breakers
- Sewer: Connected
- Water: Connected, Public
- Utilities for property: Cable Available, High Speed Internet Available, Sewer Connected, Water Connected
Community & HOA
Community
- Features: Trails/Paths
- Subdivision: Hollywood Manor
Location
- Region: Auburn
Financial & listing details
- Price per square foot: $223/sqft
- Tax assessed value: $141,900
- Annual tax amount: $4,813
- Date on market: 10/16/2026
- Listing terms: Cash,Conventional,FHA,VA Loan
Estimated market value
$250,500
$238,000 - $263,000
$1,748/mo
Price history
| Date | Event | Price |
|---|---|---|
| 10/20/2026 | Price change | $244,900-2%$223/sqft |
Source:  NYSAMLSs #R1722765 Report a problem | ||
| 10/16/2026 | Listed for sale | $249,900+180.8%$228/sqft |
Source: NYSAMLSs #R1722765 Report a problem | ||
| 7/20/2026 | Sold | $89,000-17%$81/sqft |
Source: NYSAMLSs #S1678750 Report a problem | ||
| 10/28/2020 | Sold | $107,210+15.4%$98/sqft |
Source: Public Record Report a problem | ||
| 11/22/2019 | Listing removed | $92,900$85/sqft |
Source: CENTURY 21 Post Realty #S1168322 Report a problem | ||
| 10/25/2019 | Price change | $92,900-2.1%$85/sqft |
Source: CENTURY 21 Post Realty #S1168322 Report a problem | ||
| 8/23/2019 | Price change | $94,900-12.9%$87/sqft |
Source: CENTURY 21 Post Realty #S1168322 Report a problem | ||
| 4/30/2019 | Price change | $109,000-12.7%$99/sqft |
Source: CENTURY 21 Post Realty #S1168322 Report a problem | ||
| 1/15/2019 | Listed for sale | $124,900+66.5%$114/sqft |
Source: Post Realty #S1168322 Report a problem | ||
| 10/3/2014 | Sold | $75,000$68/sqft |
Source: NYSAMLSs #S312753 Report a problem | ||
Public tax history
| Year | Property taxes | Tax assessment |
|---|---|---|
| 2025 | -- | $141,900 |
| 2024 | -- | $141,900 |
| 2023 | -- | $141,900 |
| 2022 | -- | $141,900 +22.2% |
| 2021 | -- | $116,100 |
| 2020 | -- | $116,100 |
| 2019 | -- | $116,100 |
| 2018 | -- | $116,100 +18.6% |
| 2017 | $1,776 +219.4% | $97,900 |
| 2016 | $556 | $97,900 |
| 2015 | $556 | $97,900 |
| 2014 | $556 | $97,900 +6.4% |
| 2013 | -- | $92,000 |
| 2012 | -- | $92,000 |
| 2011 | -- | $92,000 |
| 2010 | -- | $92,000 +13.2% |
| 2009 | -- | $81,300 |
| 2008 | -- | $81,300 |
| 2007 | -- | $81,300 |
| 2006 | -- | $81,300 +15.2% |
| 2005 | -- | $70,600 |
| 2004 | -- | $70,600 |
| 2003 | -- | $70,600 |
| 2002 | -- | $70,600 -0.7% |
| 2001 | -- | $71,100 |
Find assessor info on the county website
Monthly payment
Climate risks
Neighborhood: 13021
Nearby schools
Schools provided by the listing agent
- Middle: Auburn Junior High
- District: Auburn
Source: NYSAMLSs. This data may not be complete. We recommend contacting the local school district to confirm school assignments for this home.

Similar homes
- $272,5004 bd2 ba1.6k sqft32 Meadowbrook Dr, Auburn, NY 13021For Sale
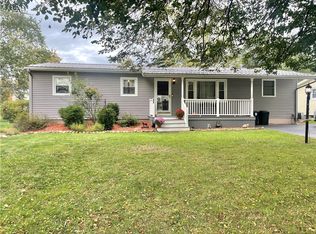
 MLS ID #R1718321, Michael Evans, Listing by: Evans Realty CNY LLC. NYSAMLSs
- $260,0003 bd1 ba1k sqft6990 N Division Street Rd, Auburn, NY 13021For Sale
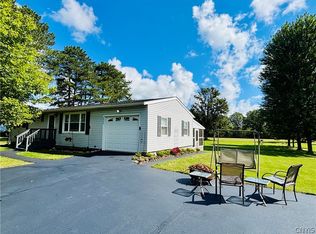 MLS ID #S1712993, Diane M Brown, Listing by: Auburn Sherlock Homes R.E.. NYSAMLSs
- $229,0002 bd1 ba1k sqft3786 E Genesee Street Rd, Auburn, NY 13021For Sale
 MLS ID #S1723774, Todd Post, Listing by: Post Realty. NYSAMLSs
- $259,0003 bd2 ba1.5k sqft136 Perrine St, Auburn, NY 13021For Sale
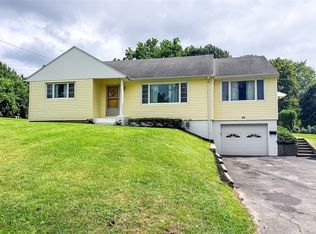 MLS ID #R1698776, Lynette A. Wilson, Listing by: L Wilson Realty. NYSAMLSs
- $219,9003 bd2 ba1k sqft26 Copley St, Auburn, NY 13021For SaleMLS ID #S1711384, Lucas Ferrin, Listing by: Lucas & Co Realty. NYSAMLSs
- $254,9003 bd3 ba1.5k sqft12 Standart Ave, Auburn, NY 13021For SaleMLS ID #R1710273, Susan M. Riordan, Listing by: Riordan Realty. NYSAMLSs
- $234,9003 bd1 ba1.3k sqft157 Murray St, Auburn, NY 13021For SaleMLS ID #R1717433, Susan M. Riordan, Listing by: Riordan Realty. NYSAMLSs
- $189,0003 bd1 ba1.4k sqft3191 Franklin Street Rd, Auburn, NY 13021For SaleMLS ID #R1723196, Joseph M. Clare, Listing by: Clare Real Estate. NYSAMLSs
- $239,9004 bd2 ba1.4k sqft34 Liberty St, Auburn, NY 13021For SaleMLS ID #R1715682, John C. Triska, Listing by: CROWNREALTYNY.COM. NYSAMLSs
- $215,0003 bd2 ba1.2k sqft48 Augustus St, Auburn, NY 13021For SaleMLS ID #S1657259, Stephen J. Baier, Listing by: Baier Real Estate LLC. NYSAMLSs
- $284,9003 bd1 ba960 sqft6948 N Division Street Rd, Auburn, NY 13021For SaleMLS ID #S1713588, Candice Smith, Listing by: Berkshire Hathaway CNY Realty. NYSAMLSs
- $246,9002 bd1 ba960 sqft6680 E Lake Rd, Auburn, NY 13021For SaleMLS ID #R1710986, Susan M. Riordan, Listing by: Riordan Realty. NYSAMLSs
- $289,9003 bd1 ba1.1k sqft37 Highland Street Ext, Auburn, NY 13021For SaleMLS ID #R1712261, Susan M. Riordan, Listing by: Riordan Realty. NYSAMLSs
- $250,0003 bd2 ba1.4k sqft2 Scammell Ave, Auburn, NY 13021For SaleMLS ID #S1684223, Lee Holmes, Listing by: Howard Hanna Real Estate. NYSAMLSs
- $275,9003 bd2 ba1.4k sqft6238 Oakridge Rd, Auburn, NY 13021For SaleMLS ID #S1690254, Qizhan Yao, Listing by: Realmart Realty LLC. NYSAMLSs
- $214,9003 bd1 ba1.4k sqft37 Maple St, Auburn, NY 13021For SaleMLS ID #R1712242, Debora L. Clark, Listing by: Riordan Realty. NYSAMLSs
