Trumark is pleased to announce the availability of four new below-market-rate (BMR) 3-story townhome style Condominiums at Deerwood Heights in the City of San Ramon. The homes range in size from 1,399 to 1,788 square feet. The minimum house member requirements are a minimum of 3 maximum of 7. BMR homes are subject to resale controls, monitoring, and other restrictions. Applicants must be first-time homebuyers, and the home must be owner-occupied. We are offering two homes at Very Low Income, 1 at Low Income and one at Moderate Income The maximum income by household size for Very Low Income: 3=$76,400, 4=$84,850 5=$91,650, 6=$98,450, 7=$105,250 The maximum income by household size for Low Income: 3=$122,200 4=$135,750 5=$146,650, 6=$157,500, 7=$168,350 The maximum income by household size for Moderate Income: 3=$175,800 4=$195,350 5=$211,000, 6=$226,600, 7=$242,250 Trumark will accept applications starting November 16, 2026. The window of opportunity will close on December 16. 2026 at 4:00 p.m. To apply for a Deerwood Heights BMR, you will need to submit a BMR Prequalification Application, a Loan Preapproval, and documents to prove your priority preference ranking.
New construction
$253,296
3004 Cascade Way, San Ramon, CA 94583
3beds
1,399sqft
Residential, Condominium
Built in 2026
-- sqft lot
$-- Zestimate®
$181/sqft
$390/mo HOA
What's special
- 3 days
- 596
- 67
Zillow last checked:
Listing updated:
Listed by:
Danielle R. Bair DRE #01380741 510-881-3580,
Trumark Construction
Source: Bay East AOR,MLS#: 41153903
Facts & features
Interior
Bedrooms & bathrooms
- Bedrooms: 3
- Bathrooms: 3
- Full bathrooms: 3
Rooms
- Room types: 1 Bedroom, 1 Bath, Primary Bedrm Suite - 1
Bathroom
- Features: Shower Over Tub, Solid Surface, Tile, Stall Shower
Kitchen
- Features: Counter - Solid Surface, Stone Counters, Dishwasher, Eat-in Kitchen, Electric Range/Cooktop, Disposal, Kitchen Island, Microwave
Heating
- Electric, Solar
Cooling
- Central Air, ENERGY STAR Qualified Equipment
Appliances
- Included: Dishwasher, Electric Range, Microwave, Electric Water Heater, ENERGY STAR Qualified Appliances
- Laundry: Laundry Closet, Electric, Common Area
Features
- Counter - Solid Surface, Energy Star Lighting, Smart Thermostat
- Flooring: Vinyl, Carpet, Wood
- Windows: Double Pane Windows
- Has fireplace: No
- Fireplace features: None
Interior area
- Total structure area: 1,399
- Total interior livable area: 1,399 sqft
Property
Parking
- Total spaces: 2
- Parking features: Attached, Tandem, Garage Faces Rear, Garage Door Opener
- Garage spaces: 2
Accessibility
- Accessibility features: None
Features
- Levels: Three Or More
- Stories: 3
- Pool features: None
- Has view: Yes
- View description: Other
Lot
- Features: Zero Lot Line, No Yard
Details
- Special conditions: Standard
Construction
Type & style
- Home type: Condo
- Architectural style: Other
- Property subtype: Residential, Condominium
Materials
- Composition Shingles, Stone, Stucco, Frame
- Foundation: Other
- Roof: Composition
Condition
- New Construction
- New construction: Yes
- Year built: 2026
Details
- Builder name: Trumark Homes
Utilities & green energy
- Electric: Photovoltaics Seller Owned
- Sewer: Public Sewer
- Water: Public, Public District (Irrigat)
- Utilities for property: All Electric, Individual Electric Meter
Green energy
- Energy efficient items: Caulked/Sealed
- Energy generation: Solar
Community & HOA
Community
- Security: Fire Alarm, Fire Sprinkler System, Carbon Monoxide Detector(s), Smoke Detector(s)
- Subdivision: Not Listed
HOA
- Has HOA: Yes
- Amenities included: Playground, Other
- Services included: Common Area Maint, Maintenance Structure, Management Fee, Other, Maintenance Grounds
- HOA fee: $390 monthly
- HOA name: NOT LISTED
- HOA phone: 800-232-7517
Location
- Region: San Ramon
Financial & listing details
- Price per square foot: $181/sqft
- Price range: $253.3K - $253.3K
- Date on market: 11/16/2026
- Listing agreement: Excl Right
- Listing terms: Cash,Conventional,FHA,VA Loan
Estimated market value
Not available
Estimated sales range
Not available
Not available
Price history
| Date | Event | Price |
|---|---|---|
| 11/16/2026 | Listed for sale | $253,296$181/sqft |
Source:  Bay East AOR #41153903 Report a problem | ||
Public tax history
Tax history is unavailable.
Monthly payment
Est. payment
Payment breakdown
Explore the cost of this home by adjusting the details. Changes won't be saved.Climate risks
Neighborhood: 94583
- $146,6103 bd3 ba1.3k sqft3008 Cascade Way, San Ramon, CA 94583New Construction

- from $1,167,0003 bd4 ba1.9k sqftResidence 3 Plan, Deerwood Heights, San Ramon, CA 94583New Construction

- from $1,195,0003 bd4 ba2k sqftResidence 4 Plan, Deerwood Heights, San Ramon, CA 94583New Construction
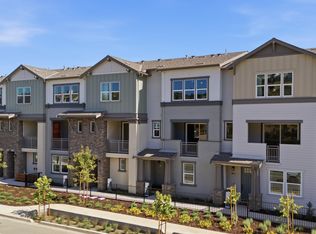
- from $995,0003 bd3 ba1.3k sqftResidence 1 Plan, Deerwood Heights, San Ramon, CA 94583New Construction
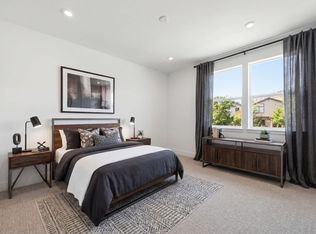
Similar homes
- $146,6103 bd3 ba1.3k sqftNot Listed, San Ramon, CA 94583New ConstructionMLS ID #41153904, Danielle R. Bair. Bay East AOR
- $146,6103 bd3 ba1.3k sqftNot Listed, San Ramon, CA 94583New ConstructionMLS ID #41153901, Danielle R. Bair. Bay East AOR
- $278,2502 bd3 ba1.1k sqft100 Woodbury Highlands Pl #16, Lafayette, CA 94549For Sale
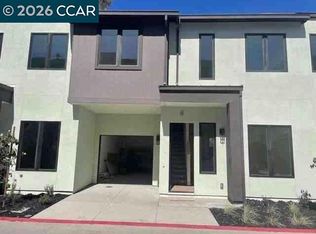 MLS ID #41154153, Monica Fosbery. CCAR
- $280,0003 bd2 ba1.4k sqft3231 Vineyard Ave Space 31, Pleasanton, CA 94566For Sale
 MLS ID #41153643, Shivani Yadav. Bay East AOR
