Located in Deerwood Village at Cheat Lake, this 4-bedroom, 3½-bath home has beautiful mountain views, tons of natural light and a great layout that feels open while still offering separate rooms. The updated kitchen, newer hardwood floors on the second floor and spacious primary suite are just a few of its highlights. The unfinished w/o lower level opens to the deck and offers room for future living space. With a 2-car garage and plenty to love, this home is ready for its next owner to make it their own.
For sale
$480,000
3004 Fallen Oak Rd, Morgantown, WV 26508
4beds
3,218sqft
Single Family Residence
Built in 1998
0.35 Acres Lot
$465,700 Zestimate®
$149/sqft
$83/mo HOA
What's special
Beautiful mountain viewsUpdated kitchenTons of natural lightSpacious primary suite
- 18 hours
- 418
- 50
Zillow last checked:
Listing updated:
Listed by:
ANNA MARIE STEPHENS 304-290-4569,
HOWARD HANNA PREMIER PROPERTIES BY BARBARA ALEXANDER, LLC,
MORGAN STEPHENS-SIMONETTI 304-692-4569,
HOWARD HANNA PREMIER PROPERTIES BY BARBARA ALEXANDER, LLC
Source: NCWV REIN,MLS#: 10167364
Facts & features
Interior
Bedrooms & bathrooms
- Bedrooms: 4
- Bathrooms: 4
- Full bathrooms: 3
- 1/2 bathrooms: 1
Rooms
- Room types: Gathering Room, Foyer, Formal Dining Rm, Breakfast Nook, Pantry, Laundry/Utility, Other
Primary bedroom
- Level: Second
- Area: 305.2
- Dimensions: 21.8 x 14
Bedroom 2
- Features: Ceiling Fan(s), Wood Floor
- Level: Second
- Area: 150.8
- Dimensions: 13 x 11.6
Bedroom 3
- Features: Ceiling Fan(s), Wood Floor
- Level: Second
- Area: 144
- Dimensions: 12 x 12
Bedroom 4
- Features: Ceiling Fan(s), Wood Floor
- Level: Second
- Area: 144
- Dimensions: 12 x 12
Dining room
- Features: Wood Floor
- Level: First
- Area: 140.36
- Dimensions: 12.1 x 11.6
Kitchen
- Features: Wood Floor, Dining Area, Built-in Features, Solid Surface Counters
- Level: First
- Area: 82.8
- Dimensions: 6 x 13.8
Living room
- Features: Fireplace, Ceiling Fan(s), Wood Floor, Balcony/Deck
- Level: First
- Area: 316.4
- Dimensions: 22.6 x 14
Basement
- Level: Basement
Office
- Level: First
- Area: 175.5
- Dimensions: 15 x 11.7
Heating
- Forced Air, Natural Gas
Cooling
- Ceiling Fan(s), Central Air, Electric
Appliances
- Included: Dishwasher, Disposal, Other, Range, Refrigerator, Gas Stove Connection
- Laundry: Washer Hookup
Features
- Other
- Flooring: Ceramic Tile, Tile, Carpet, Wood
- Windows: Some Window Treatments
- Basement: Concrete,Interior Entry,Walk-Out Access
- Attic: Other
- Number of fireplaces: 1
- Fireplace features: Electric, Other
Interior area
- Total structure area: 4,121
- Total interior livable area: 3,218 sqft
- Finished area above ground: 3,024
- Finished area below ground: 194
Property
Parking
- Total spaces: 2
- Parking features: Garage Door Opener, 2 Cars, Off Street
- Garage spaces: 2
Features
- Levels: Two
- Stories: 2
- Patio & porch: Deck
- Exterior features: Lighting, Private Yard
- Fencing: None
- Has view: Yes
- View description: Mountain(s), Neighborhood, Panoramic
- Waterfront features: None
Lot
- Size: 0.35 Acres
- Features: No Outlet Street, Rolling Slope, Landscaped
Details
- Parcel number: 54061311819L0038000
- Zoning description: Single Family Residential
Construction
Type & style
- Home type: SingleFamily
- Property subtype: Single Family Residence
Materials
- Block, Frame, Brick/Vinyl
- Foundation: Block, Footing
- Roof: Shingle
Condition
- Year built: 1998
Utilities & green energy
- Electric: 200 Amps
- Sewer: Public Sewer
- Water: Public
Community & HOA
Community
- Features: Other, Public Transportation, Shopping/Mall
- Security: Smoke Detector(s), Carbon Monoxide Detector(s)
- Subdivision: Deerwood Village
HOA
- Has HOA: Yes
- Services included: Common Areas, Snow Removal
- HOA fee: $1,000 annually
Location
- Region: Morgantown
Financial & listing details
- Price per square foot: $149/sqft
- Tax assessed value: $277,900
- Annual tax amount: $1,781
- Date on market: 10/12/2026
- Electric utility on property: Yes
Estimated market value
$465,700
$442,000 - $489,000
$2,771/mo
Price history
| Date | Event | Price |
|---|---|---|
| 10/12/2026 | Listed for sale | $480,000+102.5%$149/sqft |
Source:  NCWV REIN #10167364 Report a problem NCWV REIN #10167364 Report a problem | ||
| 12/22/1998 | Sold | $237,000$74/sqft |
Source: Agent Provided Report a problem | ||
Public tax history
| Year | Property taxes | Tax assessment |
|---|---|---|
| 2025 | $1,781 -0.6% | $166,740 -0.9% |
| 2024 | $1,793 -0.4% | $168,240 |
| 2023 | $1,800 +4.9% | $168,240 +0.5% |
| 2022 | $1,715 | $167,340 |
| 2021 | -- | $167,340 -0.9% |
| 2020 | -- | $168,840 |
| 2019 | $1,759 -1.2% | $168,840 -0.9% |
| 2018 | $1,780 +0.9% | $170,340 +1.4% |
| 2017 | $1,765 -0.2% | $168,000 +0.5% |
| 2016 | $1,768 | $167,220 +1.3% |
| 2015 | $1,768 +6% | $165,000 +1.6% |
| 2014 | $1,668 +23.8% | $162,480 +8.7% |
| 2013 | $1,348 | $149,460 +8.2% |
| 2012 | $1,348 -22.1% | $138,180 -17.4% |
| 2011 | $1,731 +3.3% | $167,220 +4.7% |
| 2010 | $1,676 -0.4% | $159,660 -1.2% |
| 2009 | $1,683 +1.8% | $161,520 +1.2% |
| 2008 | $1,653 +0.8% | $159,660 +1.8% |
| 2007 | $1,640 +1.2% | $156,840 +3.1% |
| 2006 | $1,621 +2.1% | $152,100 +4% |
| 2005 | $1,587 | $146,220 +2.1% |
| 2004 | -- | $143,160 +15.3% |
| 2003 | -- | $124,140 -7.1% |
| 2002 | -- | $133,680 +1% |
| 2001 | -- | $132,420 |
Find assessor info on the county website
Monthly payment
Est. payment
Payment breakdown
Explore the cost of this home by adjusting the details. Changes won't be saved.Climate risks
Neighborhood: Cheat Lake
Nearby schools
Schools provided by the listing agent
- Elementary: Cheat Lake Elementary
- Middle: Mountaineer Middle
- High: University High
- District: Monongalia
Source: NCWV REIN. This data may not be complete. We recommend contacting the local school district to confirm school assignments for this home.
Similar homes
- $535,0004 bd4 ba3.6k sqft1014 Deerwood Dr, Morgantown, WV 26508For Sale
 MLS ID #10166298, TRAVIS DOAK. NCWV REIN
 - $425,0004 bd4 ba2.3k sqft306 Hidden Point Trl, Morgantown, WV 26508For Sale
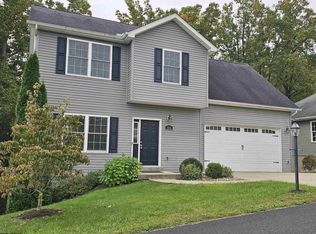 MLS ID #10167355, MICHELLE DODRILL. NCWV REIN
 - $499,0005 bd3 ba3k sqft17 Greentree Dr, Morgantown, WV 26508For Sale
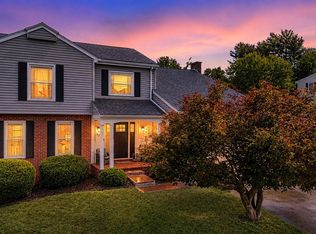 MLS ID #10166047, CHAD FRASHER. NCWV REIN
 - $470,0004 bd4 ba2.7k sqft350 Bay St, Morgantown, WV 26508For Sale
 MLS ID #10166319, ROCHELLE NIKZAD. NCWV REIN
