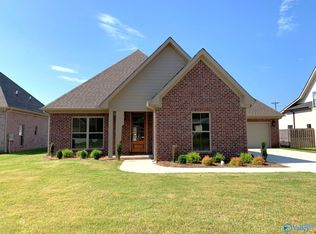
Under Construction-MODEL HOME NOT FOR SALE-NEW stunning all brick 4BR 3BA open concept home seamlessly blends modern elegance with functional design. Excellent Decatur Location Off Old River Rd-Near Redstone Arsenal, Athens, Huntsville, Madison, Wildwater, North Park & the TN River! Gourmet kitchen has soft close cabinets, granite, 2 pantry closets & flows into the massive expansive living and dining areas, perfect for entertaining! Owners BR retreat has separate vanities, shower, tub & 2 walk in closets! Office @ entry w/large windows for natural light. Large covered porch for outdoor dining! Built Available @ 3019 & 3023 Joseph Drive
New construction
$375,860
3004 Joseph Dr, Decatur, AL 35603
4beds
2,300sqft
Single Family Residence
Built in ----
0.28 Acres Lot
$371,400 Zestimate®
$163/sqft
$25/mo HOA
What's special
All brickPerfect for entertainingOwners br retreatSeparate vanitiesGourmet kitchenSoft close cabinets
- 46 days
- 70
- 4
Zillow last checked:
Listing updated:
Listed by:
Brian Dean 256-975-9244,
Adams Homes LLC
Source: ValleyMLS,MLS#: 21927206
Facts & features
Interior
Bedrooms & bathrooms
- Bedrooms: 4
- Bathrooms: 3
- Full bathrooms: 3
Rooms
- Room types: Foyer, Master Bedroom, Bedroom 2, Dining Room, Bedroom 3, Kitchen, Bedroom 4, Family Room, Breakfast, Office/Study, Bathroom 1, Bathroom 2, Bath:EnsuiteFull
Primary bedroom
- Features: Carpet, Double Vanity, Smooth Ceiling, Tray Ceiling(s), Walk-In Closet(s), Walk in Closet 2
- Level: First
- Area: 221
- Dimensions: 17 x 13
Bedroom 2
- Features: Carpet, Smooth Ceiling
- Level: First
- Area: 132
- Dimensions: 12 x 11
Bedroom 3
- Features: Carpet, Smooth Ceiling
- Level: First
- Area: 121
- Dimensions: 11 x 11
Bedroom 4
- Features: Carpet, Smooth Ceiling
- Level: First
- Area: 120
- Dimensions: 12 x 10
Bathroom 1
- Features: Granite Counters, LVP Flooring
- Level: First
Bathroom 2
- Features: Granite Counters, LVP Flooring
- Level: First
Bathroom 3
- Features: Granite Counters, Smooth Ceiling, Walk-In Closet(s), LVP Flooring, Walk in Closet 2
- Level: First
Dining room
- Features: Smooth Ceiling, LVP
- Area: 169
- Dimensions: 13 x 13
Family room
- Features: 10’ + Ceiling, Ceiling Fan(s), Smooth Ceiling, LVP
- Level: First
- Area: 324
- Dimensions: 18 x 18
Kitchen
- Features: Granite Counters, Pantry, Recessed Lighting, Smooth Ceiling, LVP
- Level: First
- Area: 132
- Dimensions: 11 x 12
Office
- Features: Smooth Ceiling, LVP Flooring
- Level: First
Heating
- Central 1, Electric
Cooling
- Central 1, Electric
Appliances
- Included: Range, Dishwasher, Microwave, Electric Water Heater
Features
- Has basement: No
- Has fireplace: No
- Fireplace features: None
Interior area
- Total interior livable area: 2,300 sqft
Property
Parking
- Parking features: Garage-Two Car, Garage-Attached, Garage Door Opener, Garage Faces Front, Driveway-Concrete
Features
- Levels: One
- Stories: 1
- Exterior features: Sidewalk
Lot
- Size: 0.28 Acres
- Dimensions: 72 x 170
Construction
Type & style
- Home type: SingleFamily
- Architectural style: Ranch,Craftsman
- Property subtype: Single Family Residence
Materials
- Foundation: Slab
Condition
- Under Construction
- New construction: Yes
Details
- Builder name: ADAMS HOMES LLC
Utilities & green energy
- Sewer: Public Sewer
- Water: Public
Community & HOA
Community
- Subdivision: Old River Manor
HOA
- Has HOA: Yes
- HOA fee: $300 annually
- HOA name: Old River Manor Homeowners Assoc Inc
Location
- Region: Decatur
Financial & listing details
- Price per square foot: $163/sqft
- Date on market: 8/23/2026
Estimated market value
$371,400
$353,000 - $390,000
$2,203/mo
Price history
| Date | Event | Price |
|---|---|---|
| 8/23/2026 | Price change | $375,860-16.5%$163/sqft |
Source:  ValleyMLS #21927206 Report a problem ValleyMLS #21927206 Report a problem | ||
| 4/13/2023 | Price change | $449,900-6.3%$196/sqft |
Source: ValleyMLS #1822199 Report a problem | ||
| 11/6/2022 | Listed for sale | $479,900+72%$209/sqft |
Source: ValleyMLS #1822199 Report a problem | ||
| 1/26/2022 | Listing removed | -- |
Source:  RE/Max of Alabama Report a problem RE/Max of Alabama Report a problem | ||
| 5/13/2021 | Price change | $279,000+7.3%$121/sqft |
Source: ValleyMLS #1772620 Report a problem | ||
| 1/13/2021 | Listed for sale | $259,900$113/sqft |
Source: ValleyMLS #1772620 Report a problem | ||
Public tax history
Tax history is unavailable.
Monthly payment
Est. payment
Payment breakdown
Explore the cost of this home by adjusting the details. Changes won't be saved.Climate risks
Neighborhood: 35603
Nearby schools
Schools provided by the listing agent
- Elementary: Walter Jackson
- Middle: Decatur Middle School
- High: Decatur High
Source: ValleyMLS. This data may not be complete. We recommend contacting the local school district to confirm school assignments for this home.
Similar homes
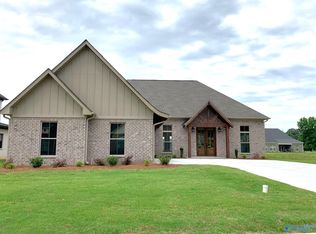
- $360,3704 bd3 ba2.3k sqft3023 Joseph Dr, Decatur, AL 35603New Construction
 MLS ID #21921769, Brian Dean. ValleyMLS
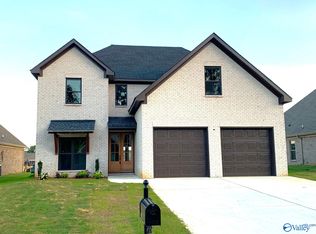
 - $364,3704 bd3 ba2.3k sqft3019 Joseph Dr SE, Decatur, AL 35603New Construction
 MLS ID #21919800, Brian Dean. ValleyMLS
 - $360,3704 bd3 ba2.3k sqft3021 Joseph Dr SE, Decatur, AL 35603New ConstructionMLS ID #21919806, Brian Dean. ValleyMLS
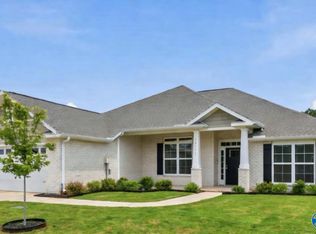
- $328,4454 bd2 ba1.9k sqft3031 Joseph Dr, Decatur, AL 35603New Construction
 MLS ID #21921770, Brian Dean. ValleyMLS
