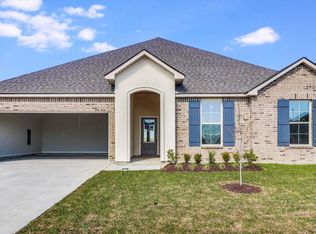
The Danville floor plan features four well-sized bedrooms and two full bathrooms, making it ideal for anyone who may enjoy having extra space for entertaining or relaxing at home. The open-concept kitchen, complete with center island, stainless-steel appliances and spacious pantry, flows seamlessly into the dining area and expansive living room. The primary suite is located at the rear of the home for privacy and includes a large walk-in closet and an en-suite bathroom with dual vanities and a walk-in shower. Bedrooms two and three are conveniently located near bathroom two, while bedroom four is positioned off the utility room, making it ideal as a guest room, home office or bonus space. At the Danville in our new home community Ridge at Morganfield, you will enjoy peaceful and serene living with countless top-of-the-line amenities with everything you could desire nearby, such as: entertainment, shopping, restaurants, parks, activities and recreation! In addition, your home will come with warranties, energy efficient features, a fully sodded yard and is equipped with our Smart Home Technology products that are designed to bring everyday convenience right to your fingertips. Schedule your in-person tour of the Danville floor plan at Ridge at Morganfield today!
New construction
$283,900
3004 N Ridge Rd, Lake Charles, LA 70607
4beds
1,899sqft
Single Family Residence, Residential
Built in 2026
6,098 Square Feet Lot
$283,500 Zestimate®
$149/sqft
$35/mo HOA
What's special
Fully sodded yardStainless-steel appliancesSpacious pantryLarge walk-in closetOpen-concept kitchenCenter islandFour well-sized bedrooms
- 50 days
- 37
- 13
Zillow last checked:
Listing updated:
Listed by:
Wallace Myers 337-368-7553,
Keller Williams Realty Lake Ch 337-433-1171
Source: SWLAR,MLS#: SWL26003749
Facts & features
Interior
Bedrooms & bathrooms
- Bedrooms: 4
- Bathrooms: 2
- Full bathrooms: 2
Primary bedroom
- Description: Master Bedroom
- Level: Lower
- Area: 221 Square Feet
- Dimensions: 16.8 x 13.1
Bedroom
- Description: Bedroom
- Level: Lower
- Area: 143 Square Feet
- Dimensions: 11.1 x 12.6
Bedroom
- Description: Bedroom
- Level: Lower
- Area: 132 Square Feet
- Dimensions: 11.1 x 11.6
Bedroom
- Description: Bedroom
- Level: Lower
- Area: 121 Square Feet
- Dimensions: 11.4 x 11
Dining room
- Description: Dining
- Level: Lower
- Area: 140 Square Feet
- Dimensions: 13.8 x 9.6
Family room
- Description: Family Room
- Level: Lower
- Area: 323 Square Feet
- Dimensions: 17.3 x 19.3
Kitchen
- Description: Kitchen
- Level: Lower
- Area: 154 Square Feet
- Dimensions: 14.1 x 11.1
Heating
- Central
Cooling
- One, Central Air
Appliances
- Included: Dishwasher, Disposal, Microwave
- Laundry: Washer Hookup
Features
- Pantry
- Has basement: No
- Has fireplace: No
- Fireplace features: None
- Common walls with other units/homes: No Common Walls
Interior area
- Total interior livable area: 1,899 sqft
Property
Parking
- Total spaces: 2
- Parking features: Attached Carport, Garage
- Attached garage spaces: 2
- Has carport: Yes
Features
- Patio & porch: Covered, Concrete
- Pool features: None
- Spa features: None
- Fencing: None
Lot
- Size: 6,098 Square Feet
- Dimensions: 50 x 120
- Features: Back Yard
Details
- Parcel number: 00075485CT
- Zoning description: Residential
- Special conditions: Standard
Construction
Type & style
- Home type: SingleFamily
- Architectural style: Traditional
- Property subtype: Single Family Residence, Residential
Materials
- Brick
- Foundation: Slab
- Roof: Shingle
Condition
- Building Permit
- New construction: Yes
- Year built: 2026
Details
- Builder name: DR Horton
Utilities & green energy
- Sewer: Public Sewer
- Water: Public
- Utilities for property: Other
Community & HOA
Community
- Security: Smoke Detector(s)
- Subdivision: Ridge at Morganfield
HOA
- Has HOA: Yes
- Amenities included: Other
- HOA fee: $420 annually
- HOA name: n/a
Location
- Region: Lake Charles
Financial & listing details
- Price per square foot: $149/sqft
- Date on market: 8/12/2026
- Cumulative days on market: 35 days
- Listing terms: Conventional,FHA,USDA Loan,VA Loan
Estimated market value
$283,500
$269,000 - $298,000
$2,631/mo
Price history
| Date | Event | Price |
|---|---|---|
| 8/25/2026 | Listed for sale | $283,900$149/sqft |
Source:  DR Horton Report a problem DR Horton Report a problem | ||
| 8/17/2026 | Pending sale | $283,900$149/sqft |
Source: SWLAR #SWL26003749 Report a problem | ||
| 8/12/2026 | Listed for sale | $283,900$149/sqft |
Source: SWLAR #SWL26003749 Report a problem | ||
Public tax history
Tax history is unavailable.
Monthly payment
Est. payment
Payment breakdown
Explore the cost of this home by adjusting the details. Changes won't be saved.Climate risks
Neighborhood: 70607

Similar homes
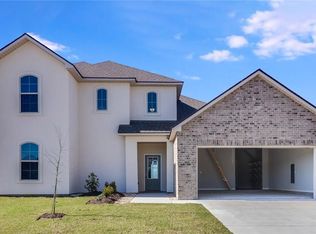
- $273,9004 bd2 ba1.7k sqft3012 N Ridge Rd, Lake Charles, LA 70607New Construction
 SWLAR
SWLAR - $315,9004 bd2 ba2.2k sqft3000 N Ridge Rd, Lake Charles, LA 70607New Construction
 SWLAR
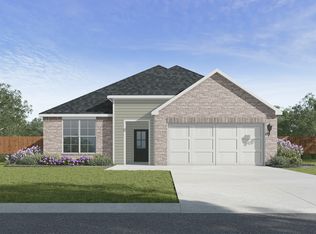
SWLAR - from $283,9004 bd2 ba1.8k sqftDanville Plan, Ridge at Morganfield, Lake Charles, LA 70607New Construction
 DR Horton
 - $330,0004 bd3 ba2.7k sqft4673 W Ridge Rd, Lake Charles, LA 70607For Sale
 MLS ID #SWL26003133, Paige A Fontenot. SWLAR
