Large Home has 3 Bedroom, 2 Bath, with Open floor plan and vaulted ceilings. Double sided Wood burning fireplace in main living area. Large Balcony on back of home to enjoy those Mountain views. Exterior has stucco, and sits on a large lot. Back yard access and fenced. ** PRICE REFLECTS HOME BEING SOLD IN AS IS CONDITION. SELLER WILL NOT MAKE ANY REPAIRS. CASH ONLY SALE **
For sale
$175,000
3004 Owen Rd SW, Albuquerque, NM 87121
3beds
2,184sqft
Manufactured Home, Single Family Residence
Built in 1986
9,147 Square Feet Lot
$-- Zestimate®
$80/sqft
$-- HOA
What's special
Open floor planLarge lotVaulted ceilings
- 2 days
- 465
- 39
Likely to sell faster than
Zillow last checked:
Listing updated:
Listed by:
Amy M Ruiz 505-480-1627,
Re/Max Exclusive 505-833-1400
Source: SWMLS,MLS#: 1112657
Facts & features
Interior
Bedrooms & bathrooms
- Bedrooms: 3
- Bathrooms: 2
- Full bathrooms: 2
Heating
- Central, Electric, Forced Air
Cooling
- Evaporative Cooling
Appliances
- Included: Free-Standing Gas Range
- Laundry: Electric Dryer Hookup
Features
- Breakfast Bar, High Ceilings, Jetted Tub, Multiple Living Areas, Main Level Primary
- Flooring: Carpet, Laminate, Vinyl
- Windows: Double Pane Windows, Insulated Windows, Metal, Sliding
- Has basement: No
- Number of fireplaces: 1
- Fireplace features: Custom, Multi-Sided, Wood Burning
Interior area
- Total structure area: 2,184
- Total interior livable area: 2,184 sqft
Property
Features
- Levels: One
- Stories: 1
- Patio & porch: Balcony
- Exterior features: Balcony, Private Yard
- Fencing: Full
- Has view: Yes
Lot
- Size: 9,147 Square Feet
- Features: None, Views
Details
- Parcel number: 101005440812240514
- Zoning description: R-1A*
Construction
Type & style
- Home type: MobileManufactured
- Architectural style: Mobile Home
- Property subtype: Manufactured Home, Single Family Residence
Materials
- Frame, Modular/Prefab, Stucco
- Roof: Pitched,Shingle
Condition
- Resale
- New construction: No
- Year built: 1986
Details
- Builder model: 370
- Builder name: Oak Creek
Utilities & green energy
- Sewer: Public Sewer
- Water: Public
- Utilities for property: Electricity Connected, Natural Gas Connected, Sewer Connected, Water Connected
Green energy
- Energy generation: None
Community & HOA
Community
- Subdivision: B Charles B Payne Add
Location
- Region: Albuquerque
Financial & listing details
- Price per square foot: $80/sqft
- Tax assessed value: $28,431
- Annual tax amount: $477
- Date on market: 10/16/2026
- Cumulative days on market: 3 days
- Listing terms: Cash
- Road surface type: Paved
- Body type: Double Wide
Estimated market value
Not available
Estimated sales range
Not available
Not available
Price history
| Date | Event | Price |
|---|---|---|
| 10/17/2026 | Listed for sale | $175,000+52.2%$80/sqft |
Source:  SWMLS #1112657 Report a problem | ||
| 7/30/2021 | Sold | -- |
Source: Public Record Report a problem | ||
| 8/2/2018 | Listing removed | $115,000$53/sqft |
Source: RE/MAX EXCLUSIVE #915101 Report a problem | ||
| 7/12/2018 | Price change | $115,000-4.2%$53/sqft |
Source: Re/Max Exclusive #915101 Report a problem | ||
| 6/17/2018 | Price change | $120,000-11.1%$55/sqft |
Source: Re/Max Exclusive #915101 Report a problem | ||
| 4/15/2018 | Listed for sale | $135,000$62/sqft |
Source: Re/Max Exclusive #915101 Report a problem | ||
Public tax history
| Year | Property taxes | Tax assessment |
|---|---|---|
| 2025 | $295 +3.3% | $9,476 +3% |
| 2024 | $286 +1.6% | $9,200 +3% |
| 2023 | $281 +0.5% | $8,932 |
| 2022 | $280 -0.3% | $8,932 -0.7% |
| 2021 | $281 +1.6% | $8,999 +3% |
| 2020 | $276 | $8,740 +3% |
| 2019 | -- | $8,486 |
| 2018 | $288 +11.3% | $8,486 +3% |
| 2017 | $258 -11.3% | $8,239 +3% |
| 2016 | $291 -96.4% | $7,999 |
| 2015 | $7,999 +2695.9% | $7,999 |
| 2014 | $286 | $7,999 |
Find assessor info on the county website
Monthly payment
Climate risks
Neighborhood: 87121
Nearby schools
Schools provided by the listing agent
- Elementary: Navajo (y)
- Middle: Harrison
- High: Rio Grande
Source: SWMLS. This data may not be complete. We recommend contacting the local school district to confirm school assignments for this home.


Similar homes
- $227,0002 bd2 ba1.1k sqft429 Merlida St SW, Albuquerque, NM 87121For Sale
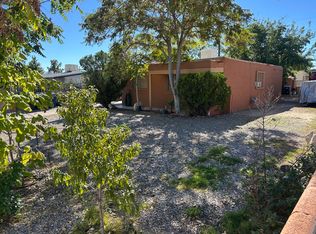 MLS ID #1112693, Daniel Velazquez, Re/Max Exclusive. SWMLS
- $240,0005 bd2 ba1.7k sqft737 97th St SW, Albuquerque, NM 87121For Sale
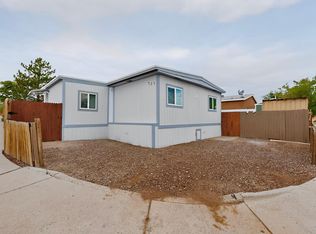 MLS ID #1111420, Jose Vazquez, Provenza Realty LLC. SWMLS
- $235,0002 bd2 ba1.2k sqft2712 Katrina Dr SW, Albuquerque, NM 87121For Sale
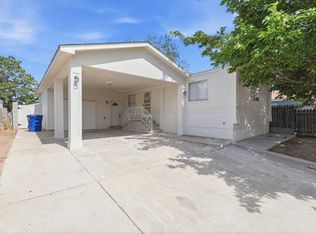 MLS ID #1104989, The Chavez Team, Keller Williams Realty. SWMLS
- $--3 bd2 ba1.2k sqft615 2nd St SW, Rio Rancho, NM 87124Auction
 Auction.com 1
