Welcome to 3004 Tattersall! Offered on the market for the very first time, this 4 bedroom, 3 full bath home features over 1,800 square feet of living space in a quiet Portage neighborhood. It presents an entry-level price point in a premier location, full of opportunity to build instant equity with updating. The main level offers flexible living and entertaining spaces, including a dining room, living room, and a cozy family room centered around a warm brick fireplace with direct walkout access to the backyard. A main floor bedroom and adjacent full bathroom provide ideal accommodations for guests or single level living. Upstairs, you will find three comfortably sized bedrooms and two additional full baths. Furthering the home's impressive potential is an expansive 1,100+ sq. ft. unfinished basement, ready to be customized into your ideal future living space. Furnace, A/C, water heater and roof have all been updated within the last 10 years.
Active
Price cut: $15K (10/28)
$310,000
3004 Tattersall Rd, Portage, MI 49024
4beds
1,844sqft
Single Family Residence
Built in 1969
0.3 Acres Lot
$-- Zestimate®
$168/sqft
$-- HOA
What's special
Dining room
- 19 days
- 1,818
- 118
Zillow last checked:
Listing updated:
Listed by:
Katharine Werme Hermsen 269-209-8668,
Chuck Jaqua, REALTOR 269-381-7653,
Elijah D Beegle 269-816-4844,
Chuck Jaqua REALTOR Inc.
Source: MichRIC,MLS#: 26054117
Facts & features
Interior
Bedrooms & bathrooms
- Bedrooms: 4
- Bathrooms: 3
- Full bathrooms: 3
- Main level bedrooms: 1
Primary bedroom
- Level: Upper
Bedroom 2
- Level: Main
Bedroom 3
- Level: Upper
Bedroom 4
- Level: Upper
Primary bathroom
- Level: Upper
Bathroom 1
- Level: Main
Bathroom 3
- Level: Upper
Dining area
- Level: Main
Dining room
- Level: Main
Family room
- Level: Main
Kitchen
- Level: Main
Living room
- Level: Main
Heating
- Forced Air
Cooling
- Central Air
Appliances
- Included: Humidifier, Dishwasher, Microwave, Range, Refrigerator
- Laundry: In Bathroom, Main Level, Other
Features
- Eat-in Kitchen, Pantry
- Flooring: Carpet, Ceramic Tile, Vinyl
- Windows: Screens, Replacement, Bay/Bow, Window Treatments
- Basement: Full
- Number of fireplaces: 1
- Fireplace features: Family Room
Interior area
- Total structure area: 1,844
- Total interior livable area: 1,844 sqft
- Finished area below ground: 0
Property
Parking
- Total spaces: 2
- Parking features: Garage Door Opener, Attached
- Garage spaces: 2
Features
- Stories: 2
Lot
- Size: 0.3 Acres
- Dimensions: 100 x 132
- Features: Sidewalk, Ground Cover, Shrubs/Hedges
Details
- Parcel number: 1007140024O
- Zoning description: R1-B
Construction
Type & style
- Home type: SingleFamily
- Architectural style: Traditional
- Property subtype: Single Family Residence
Materials
- Wood Siding
- Roof: Shingle
Condition
- New construction: No
- Year built: 1969
Utilities & green energy
- Sewer: Public Sewer
- Water: Public
- Utilities for property: Phone Connected, Natural Gas Connected, Cable Connected
Community & HOA
Community
- Subdivision: Shannondale Mohogany
Location
- Region: Portage
Financial & listing details
- Price per square foot: $168/sqft
- Tax assessed value: $81,967
- Annual tax amount: $3,619
- Date on market: 10/10/2026
- Listing terms: Cash,Conventional
- Road surface type: Paved
Estimated market value
Not available
Estimated sales range
Not available
Not available
Price history
| Date | Event | Price |
|---|---|---|
| 10/28/2026 | Price change | $310,000-4.6%$168/sqft |
Source:  MichRIC #26054117 Report a problem | ||
| 10/10/2026 | Listed for sale | $325,000$176/sqft |
Source: MichRIC #26054117 Report a problem | ||
Public tax history
| Year | Property taxes | Tax assessment |
|---|---|---|
| 2026 | -- | $118,100 +6.4% |
| 2025 | -- | $111,000 +6.6% |
| 2024 | -- | $104,100 +12.9% |
| 2023 | -- | $92,200 +14.8% |
| 2022 | -- | $80,300 +2.8% |
| 2021 | -- | $78,100 +0.6% |
| 2020 | -- | $77,600 +9.3% |
| 2018 | -- | $71,000 +2.9% |
| 2017 | -- | $69,000 +2.2% |
| 2016 | -- | $67,500 +5.3% |
| 2015 | -- | $64,100 +4.7% |
| 2014 | -- | $61,200 -14.8% |
| 2013 | -- | $71,800 -0.6% |
| 2012 | -- | $72,200 +1.5% |
| 2011 | -- | $71,100 +3.6% |
| 2010 | -- | $68,600 -2.1% |
| 2009 | -- | $70,100 -6.2% |
| 2008 | -- | $74,700 |
| 2004 | -- | $74,700 +1.9% |
| 2003 | -- | $73,300 -2.4% |
| 2002 | -- | $75,100 |
Find assessor info on the county website
Monthly payment
Est. payment
Payment breakdown
Explore the cost of this home by adjusting the details. Changes won't be saved.Climate risks
Neighborhood: 49024
Nearby schools
Schools provided by the listing agent
- Elementary: Amberly Elementary School
- Middle: Portage West Middle School
- High: Portage Northern High School
Source: MichRIC. This data may not be complete. We recommend contacting the local school district to confirm school assignments for this home.


Similar homes
- $299,0004 bd2 ba1.8k sqft6821 Shoreham St, Portage, MI 49024For Sale
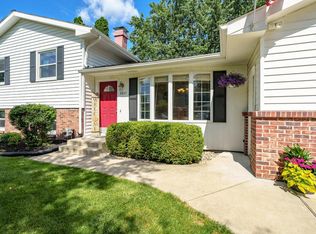
 MLS ID #26057437, Chris T Adrian, Adrian Real Estate. MichRIC
- $314,9004 bd2 ba1.8k sqft1812 Carlsbrook Ln, Portage, MI 49024For Sale
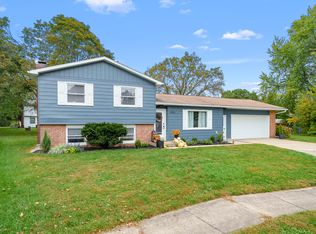 MLS ID #26054931, Madelyn G Rome, Jaqua, REALTORS. MichRIC
- $309,0004 bd2 ba1.5k sqft5881 Grand Traverse Ln, Portage, MI 49024For Sale
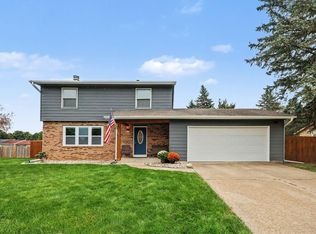 MLS ID #26052377, Judith Rooney-Davis, Century 21 Affiliated. MichRIC
- $349,9004 bd2 ba2.2k sqft5323 Lynnhill St, Portage, MI 49024For Sale
 MLS ID #26057210, Carle Watts, Lifestyles Real Estate and Staging LLC. MichRIC
- $360,0004 bd3 ba2.5k sqft722 Grandmarais Ave, Portage, MI 49024For SaleMLS ID #26057605, Timothy M Todd, Target Realty Group LLC. MichRIC
- $298,0003 bd3 ba2.3k sqft5008 Bronson Blvd, Portage, MI 49024For SaleMLS ID #26056904, Rick Berner, Berner Real Estate. MichRIC
- $270,0004 bd2 ba1.9k sqft6710 Amberly St, Portage, MI 49024For SaleMLS ID #26050420, Kimberly S Beller, Five Star Real Estate (M6). MichRIC
- $307,0004 bd2 ba2.5k sqft1408 Regina Ave, Portage, MI 49024For SaleMLS ID #26037355, Amy R McCash, Real Broker LLC. MichRIC
- $284,9004 bd2 ba1.9k sqft7324 Quail St, Portage, MI 49024For SaleMLS ID #26054453, John H Schlundt-Bodien, Greenridge Realty (Summit). MichRIC
- $385,0004 bd3 ba2.6k sqft6725 Pleasantview Dr, Portage, MI 49024For SaleMLS ID #26055733, Ashley L Lilley, Evenboer Walton, REALTORS. MichRIC
- $279,0003 bd1 ba1.2k sqft7714 Pickering St, Portage, MI 49024For SaleMLS ID #26056692, LuAnn DeFouw, RE/MAX Advantage. MichRIC
- $344,9004 bd2 ba2.1k sqft2311 Curtis Ave, Portage, MI 49024For SaleMLS ID #26048263, Elida M Godoy-Castro, CENTURY 21 Affiliated. MichRIC
- $265,0004 bd2 ba2.1k sqft1916 Romence Rd, Portage, MI 49024For SaleMLS ID #26041015, Ron D Ekema, RE/MAX Advantage. MichRIC
- $335,0003 bd2 ba2.1k sqft5030 Bronson Blvd, Portage, MI 49024For SaleMLS ID #26044828, Lori Knoll Ambs, Five Star Real Estate-W Q Ave. MichRIC
- $349,9004 bd3 ba2.5k sqft1734 Greenbriar Dr, Portage, MI 49024For SaleMLS ID #26021491, Heather A Martell, Martell Realty Inc.. MichRIC
- $349,9004 bd3 ba1.8k sqft5749 Copper Leaf Trl, Portage, MI 49024For SaleMLS ID #26050915, Kristi McFellin, CENTURY 21 Affiliated. MichRIC
- $349,9004 bd3 ba2.6k sqft1319 Royal Oak Ave, Portage, MI 49024For SaleMLS ID #26050721, Robert A Zegar, Five Star Real Estate. MichRIC
- $259,9003 bd2 ba1.3k sqft1825 Tamfield Ave, Portage, MI 49024For SaleMLS ID #26055361, Kyle J McMaster, Five Star Real Estate-Portage. MichRIC
- $378,0003 bd3 ba1.8k sqft5192 Chasemoor Ct, Portage, MI 49024For SaleMLS ID #26057009, Julie A Soudek, Evenboer Walton, REALTORS. MichRIC
