Welcome Home to this charming Ranch in the Western Branch section of Chesapeake! Newly poured concrete to create oversized driveway offer utmost convenience. Ideally situated at the entrance to Point Elizabeth and the Chesapeake public walking trail, this location is sure to impress! Enter into your inviting foyer which leads to your open concept living, dining, den and kitchen area. Newer LVP floors flow throughout and lead to your newly renovated kitchen with wood cabinets, quartz tops, and newer stainless appliances. Gas stove for the chef in the family! Other gas features include new tankless water heater, & heat. Kitchen leads to FROG serving as 4th bedroom, laundry, & garage. Opposite direction off foyer is large primary bedroom with large closet and ensuite bath. Two secondary bedrooms and hall bath complete this lovely layout. Backyard features in-ground pool, newer liner, and plenty of patio space and green space for entertaining needs. Newer windows, paid off solar offering bundles of savings, and newer mechanical components make this a slam dunk. Call this beauty Home Today!
For sale
Price cut: $5.1K (9/23)
$429,900
3004 Tyre Neck Rd, Chesapeake, VA 23321
4beds
1,820sqft
Single Family Residence
Built in 1971
0.34 Acres Lot
$430,100 Zestimate®
$236/sqft
$-- HOA
What's special
Backyard features in-ground poolNewer lvp floorsOversized drivewayInviting foyerWood cabinetsQuartz topsNewer windows
- 33 days
- 1,302
- 117
Likely to sell faster than
Zillow last checked:
Listing updated:
Listed by:
Cole Hart,
Own Real Estate LLC 757-354-4080
Source: REIN Inc.,MLS#: 10652555
Facts & features
Interior
Bedrooms & bathrooms
- Bedrooms: 4
- Bathrooms: 2
- Full bathrooms: 2
Rooms
- Room types: 1st Floor BR, 1st Floor Primary BR, Attic, Breakfast Area, PBR with Bath, Utility Closet
Primary bedroom
- Level: First
Heating
- Forced Air
Cooling
- Central Air
Appliances
- Included: Dishwasher, Microwave, Gas Range, Refrigerator, Gas Water Heater
- Laundry: Dryer Hookup, Washer Hookup
Features
- Ceiling Fan(s), Entrance Foyer
- Flooring: Laminate/LVP, Wood
- Basement: Crawl Space
- Number of fireplaces: 1
- Fireplace features: Wood Burning
Interior area
- Total interior livable area: 1,820 sqft
Property
Parking
- Total spaces: 1
- Parking features: Garage Att 1 Car
- Attached garage spaces: 1
Features
- Stories: 1.5
- Pool features: In Ground
- Fencing: Back Yard,Fenced
- Waterfront features: Not Waterfront
- Frontage length: 100
Lot
- Size: 0.34 Acres
- Dimensions: 150 x 100
Details
- Parcel number: 0102006000010
- Zoning: R10S
Construction
Type & style
- Home type: SingleFamily
- Architectural style: Ranch
- Property subtype: Single Family Residence
Materials
- Brick
- Roof: Asphalt Shingle
Condition
- New construction: No
- Year built: 1971
Utilities & green energy
- Sewer: City/County
- Water: City/County
- Utilities for property: Cable Hookup
Community & HOA
Community
- Subdivision: Pinewood
HOA
- Has HOA: No
Location
- Region: Chesapeake
Financial & listing details
- Price per square foot: $236/sqft
- Tax assessed value: $350,700
- Annual tax amount: $3,542
- Date on market: 9/8/2026
Estimated market value
$430,100
$409,000 - $452,000
$2,623/mo
Price history
Price history is unavailable.
Public tax history
| Year | Property taxes | Tax assessment |
|---|---|---|
| 2025 | $3,542 +8% | $350,700 +8% |
| 2024 | $3,279 +3.2% | $324,700 +3.2% |
| 2023 | $3,176 +2.7% | $314,500 +6.7% |
| 2022 | $3,094 +6.3% | $294,700 +6.3% |
| 2021 | $2,911 | $277,200 +7.7% |
| 2020 | -- | $257,500 +2% |
| 2019 | $2,651 +5.8% | $252,500 +5.8% |
| 2018 | $2,506 | $238,700 |
| 2017 | $2,506 0% | $238,700 |
| 2016 | $2,506 | $238,700 |
| 2015 | $2,506 | $238,700 |
| 2014 | $2,506 +0% | $238,700 |
| 2013 | $2,506 | $238,700 |
| 2012 | $2,506 -2.1% | $238,700 -2.1% |
| 2011 | $2,559 +1.3% | $243,700 +1.3% |
| 2010 | $2,525 -5.4% | $240,500 -5.4% |
| 2009 | $2,669 | $254,200 |
| 2008 | $2,669 +5.4% | $254,200 +6.4% |
| 2007 | $2,532 +2.7% | $238,900 +7.6% |
| 2006 | $2,465 +16% | $222,100 +33.8% |
| 2004 | $2,125 +15.1% | $166,000 +15.1% |
| 2003 | $1,846 +23.8% | $144,200 +23.8% |
| 2002 | $1,491 +3.6% | $116,500 +3.6% |
| 2001 | $1,440 | $112,500 |
Find assessor info on the county website
Monthly payment
Est. payment
Payment breakdown
Explore the cost of this home by adjusting the details. Changes won't be saved.Climate risks
Neighborhood: Western Branch North
Nearby schools
Schools provided by the listing agent
- Elementary: Western Branch Intermediate
- Middle: Western Branch Middle
- High: Western Branch
Source: REIN Inc.. This data may not be complete. We recommend contacting the local school district to confirm school assignments for this home.
Similar homes
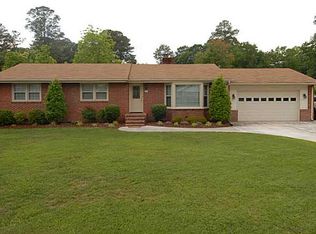
- $425,0003 bd2 ba1.7k sqft5504 Buckhorne Ct, Suffolk, VA 23435For Sale
 MLS ID #10655432, Christina Kreutter. REIN Inc.
 - $--3 bd1 ba1.3k sqft1209 Ross Dr, Portsmouth, VA 23701AuctionServiceLink Auction
- $575,0004 bd3 ba2.5k sqft2044 Columbo Ave, Chesapeake, VA 23321For Sale
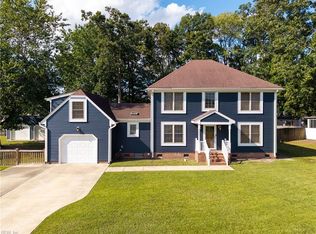 MLS ID #10656145, Diana Brink. REIN Inc.
 - $424,9004 bd2 ba1.5k sqft14291 Benns Church Blvd, Smithfield, VA 23430For Sale
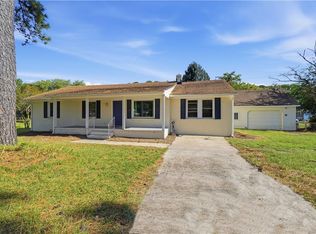 MLS ID #10657146, Catherine Saccone. REIN Inc.
